
Address
85 Grass Avenue, St. Catharines, ON
Price
$ 399,900
Property Attributes
- ID#40858583
- TypeSingle Family
- Listing Status Active
- MunicipalitySt. Catharines
- CitySt. Catharines
- AreaSt. Catharines
- Neighbourhood451 - Downtown
- Postal CodeL2R 1T2
- StyleBungalow
- Year Built1941
- Price$ 399,900
- Bedrooms3
- Bathrooms1
- Half Bathrooms0
- Sqr Footage1080
Data Source:
Canadian Real Estate Association (CREA)
Property Description
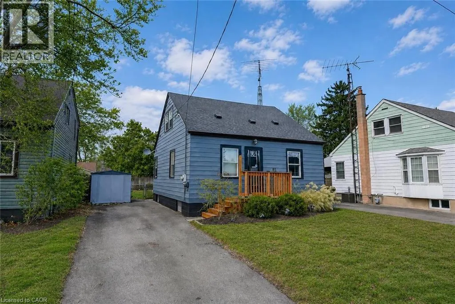
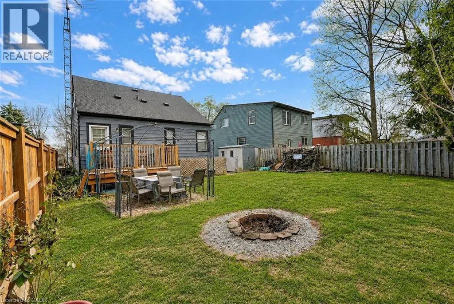
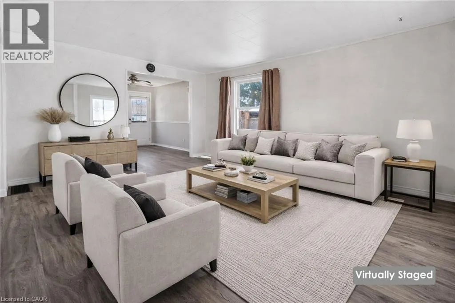
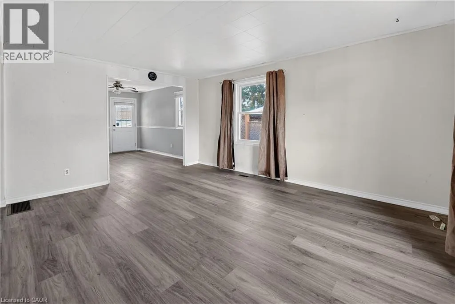
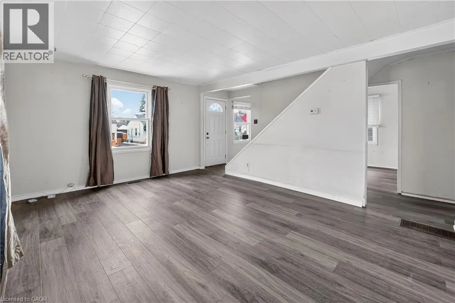
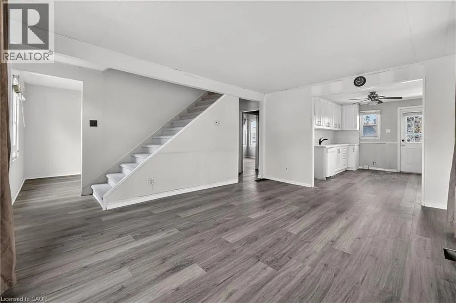
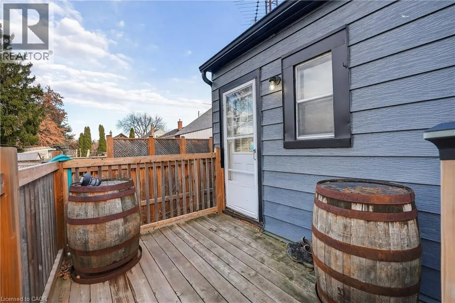
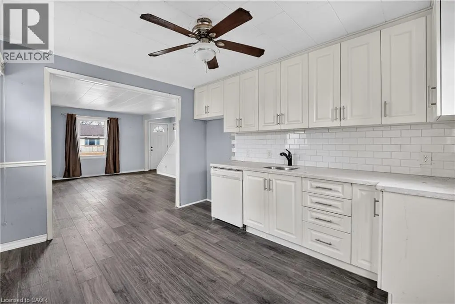
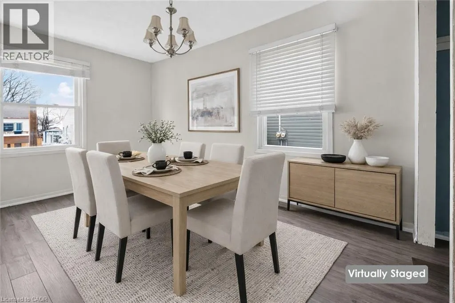
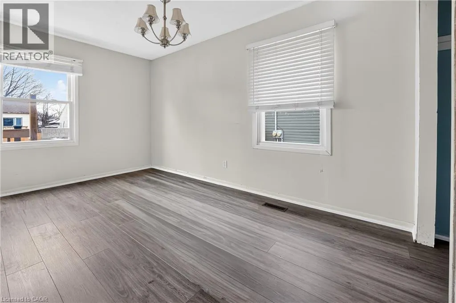
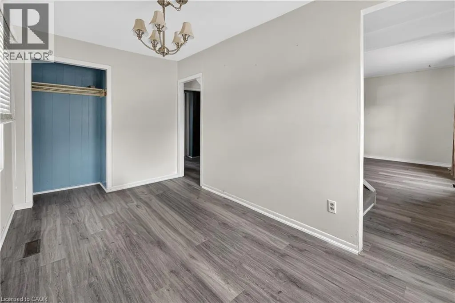
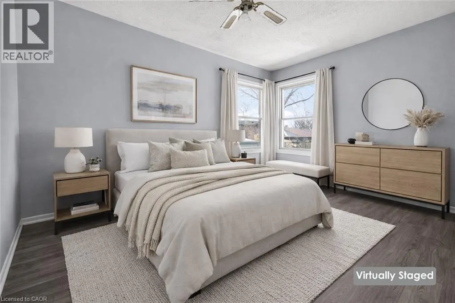
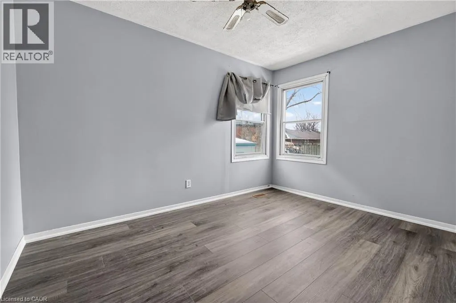
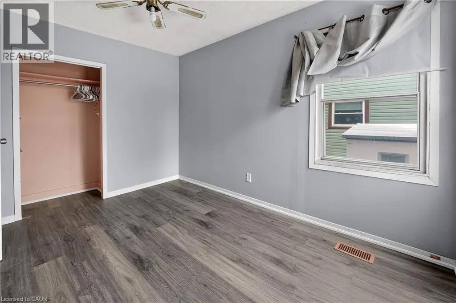
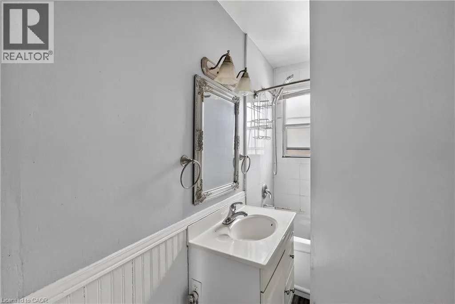
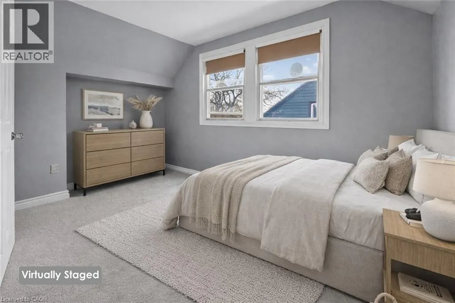
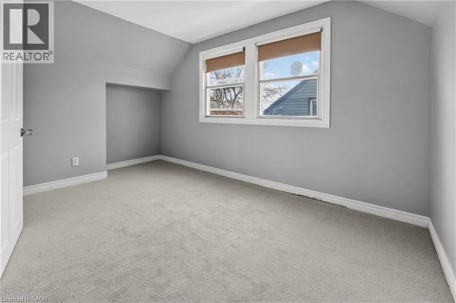
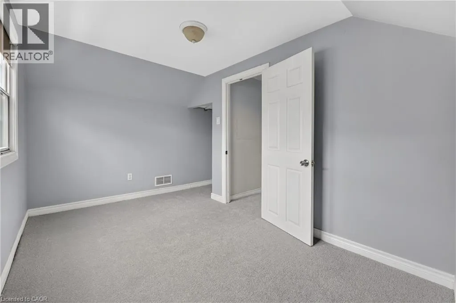
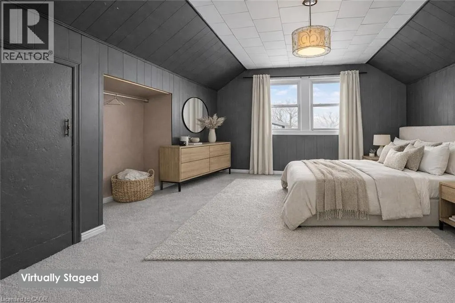
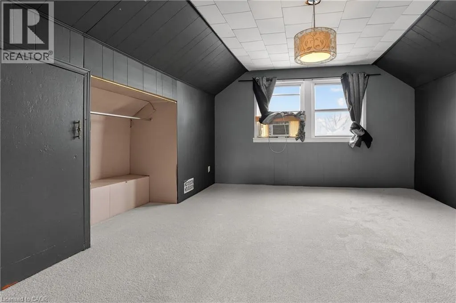
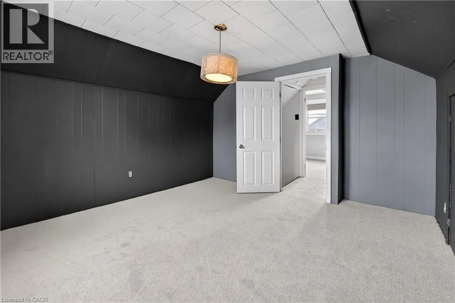
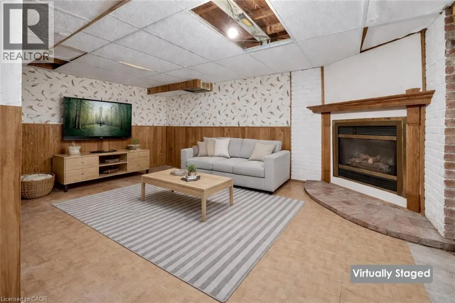
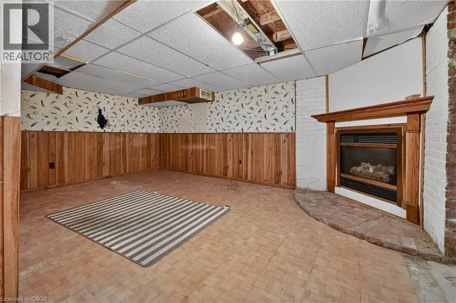
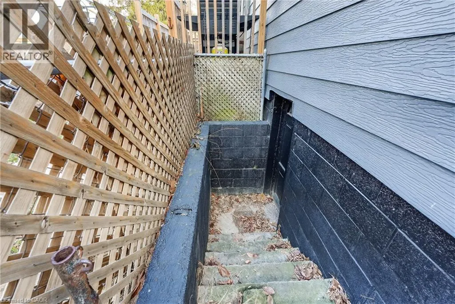
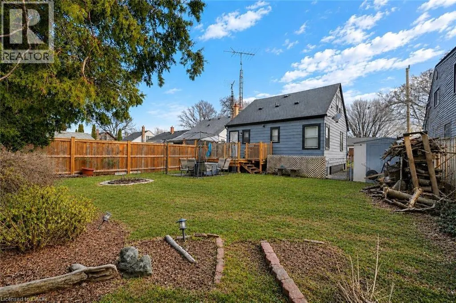
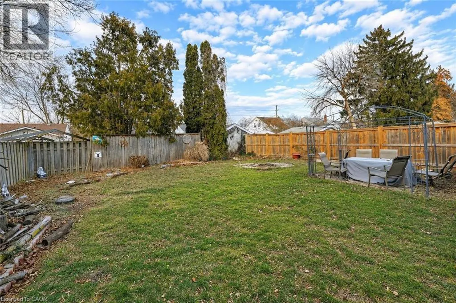
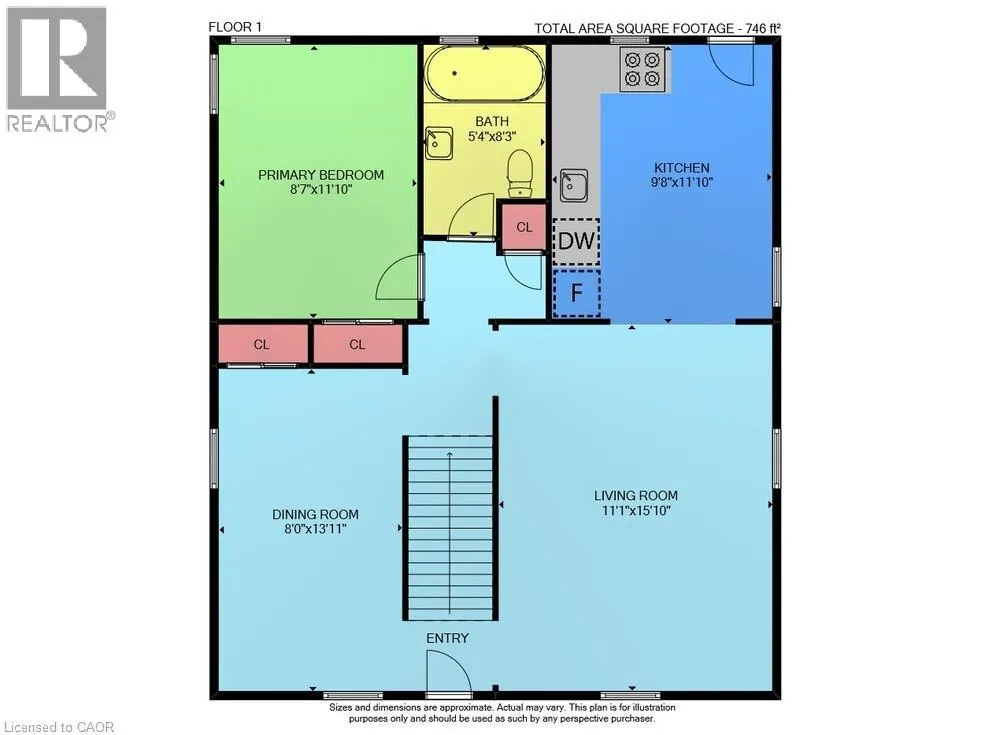
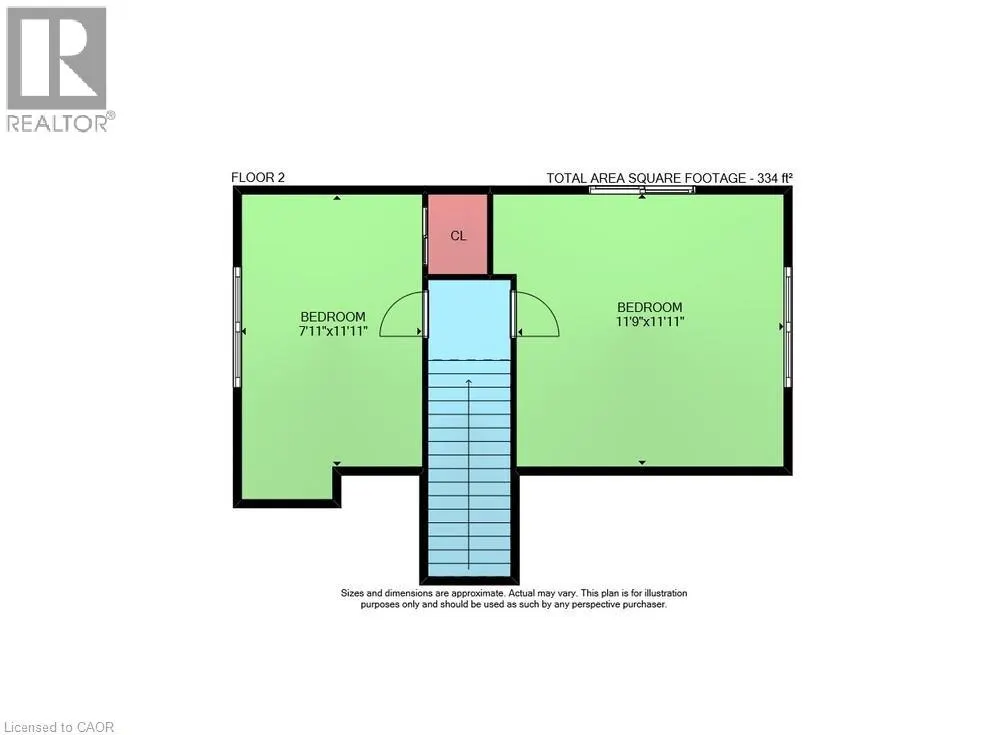
GREAT CENTRAL LOCATION ... Positioned in a walkable, well-connected St. Catharines neighbourhood, 85 Grass Ave delivers a thoughtful blend of everyday comfort and future potential in a classic 1.5-storey design - complete with a private drive for added convenience. This home is well- suited for buyers seeking a functional living space with room to grow, all within close proximity to shops, public transit, parks, and easy highway access for commuters. ALL NEW FLOORING throughout the main and upper levels. The main level offers a practical, easy-flow layout anchored by a comfortable living room that transitions seamlessly into a dedicated dining area - ideal for both daily routines and hosting. The UPDATED KITCHEN adds modern functionality and features a WALK-OUT to the back deck, creating an effortless connection to outdoor living. From here, enjoy a fully fenced yard - perfect for entertaining, pets, or unwinding in a private outdoor setting. A main-floor primary bedroom adds flexibility and everyday ease, paired with a 4-pc bath on the same level. Upstairs, two additional bedrooms provide comfortable private spaces for family, guests, or home office needs. The partially finished basement offers excellent potential for those looking to add value over time. With laundry located on the lower level and a walk-up providing direct exterior access, this space supports a variety of future uses while enhancing overall functionality. Combining a private drive, walkable amenities, and a layout that adapts to changing needs, 85 Grass Ave presents a smart opportunity for buyers looking to personalize a home in a convenient St. Catharines location. CLICK ON MULTIMEDIA for virtual tour, floor plans & more (id:7434)
General Features
| Features | Paved driveway |
|---|---|
| Community Features | Community Centre, School Bus |
| Property Type | Single Family |
| Zoning Description | R2 |
| Amenities | Golf Nearby, Hospital, Place of Worship, Public Transit, Schools, Shopping |
| Building Appliances | Central Vacuum |
| Building Architectural Style | Bungalow |
| Building Cooling Type | Central air conditioning, Window air conditioner |
| Location Description | From QEW, Exit RR42/Ontario St, South on Ontario St, Left onto Carlton St, Right onto Haig St, Left on Grass Ave. |
| Parking Space Total | 3 |
| Building Type | House |
| Ownership Type | Freehold |
| Building.StoriesTotal | 1 |
Interior Features
| Building Fireplace Present | False |
|---|---|
| Building Heating Type | Forced air |
| Building Heating Fuel | Natural gas |
| Basement Development | Partially finished |
| Basement Type | Full (Partially finished) |
| Construction Style Attachment | Detached |
| Living Area Range | 1080 |
| Bedrooms | 3 |
Exterior Features
| Structure | Shed, Porch |
|---|---|
| Land Amenities | Golf Nearby, Hospital, Place of Worship, Public Transit, Schools, Shopping |
| Sewer | Municipal sewage system |
| Exterior Finish | Vinyl siding |
| Fence Type | Partially fenced |
Room Details
| Room | Dimensions | Level | Flooring | Details |
|---|---|---|---|---|
| 4pc Bathroom | 5'4'' x 8'3'' | Main level | ||
| Bedroom | 11'9'' x 11'11'' | Second level | ||
| Dining room | 8'0'' x 13'11'' | Main level | ||
| Kitchen | 9'8'' x 11'10'' | Main level | ||
| Living room | 11'1'' x 15'10'' | Main level | ||
| Primary Bedroom | 8'7'' x 11'10'' | Main level |
Amenities
- Views
- New Construction
- Adult 55+
- Lease To Own
- No Strata Fees
- Furnished
- Primary On Main
- Air Conditioning
- Seller Finance
- Green
- Fixer Upper
- Horse
- Golf
- Fireplace
- Deck
- Garage
- Basement
- Pool

Property vs Single Family Average in L2R 1T2
Price
Year Built
In The Neighbourhood
Just Listed
St. Catharines
$ 429,000
- Type
- Single Family
- Size
- 978 SqFt
- Rooms
- 3 Beds + 2 Baths
Realty Network
St. Catharines (Downtown)
$ 550,000
- Type
- Single Family
- Rooms
- 4 Beds + 2.5 Baths
ROYAL LEPAGE NRC REALTY
St. Catharines (Downtown)
$ 4,000
- Type
- Single Family
- Rooms
- 3 Beds + 2.5 Baths
CHESTNUT PARK REALTY(SOUTHWESTERN ONTARIO) LTD
St. Catharines (Downtown)
$ 2,500
- Type
- Single Family
- Rooms
- 1 Beds + 1 Baths
CHESTNUT PARK REALTY(SOUTHWESTERN ONTARIO) LTD
St. Catharines (Downtown)
$ 465,000
- Type
- Single Family
- Rooms
- 2 Beds + 1 Baths
ROYAL LEPAGE NRC REALTY
St. Catharines (Downtown)
$ 450,000
- Type
- Single Family
- Rooms
- 4 Beds + 2 Baths
ROYAL LEPAGE NRC REALTY
St. Catharines (Downtown)
$ 359,900
- Type
- Single Family
- Rooms
- 4 Beds + 2.5 Baths
BOLDT REALTY INC., BROKERAGE
St. Catharines (Downtown)
$ 389,000
- Type
- Single Family
- Rooms
- 2 Beds + 1.5 Baths
RE/MAX NIAGARA REALTY LTD, BROKERAGE
St. Catharines
$ 519,900
- Type
- Single Family
- Size
- 1,346 SqFt
- Rooms
- 3 Beds + 1 Baths
Your Home Sold Guaranteed Realty Elite
St. Catharines (Downtown)
$ 450,000
- Type
- Single Family
- Rooms
- 2 Beds + 2 Baths
REAL BROKER ONTARIO LTD.
