
Address
174 Mcwilliams Crescent, Oakville (GO Glenorchy), ON
Price
$ 6,500
Property Attributes
- ID#W13700982
- TypeSingle Family
- Listing Status Active
- MunicipalityOakville (GO Glenorchy)
- CityOakville (GO Glenorchy)
- Area1008 - GO Glenorchy
- Neighbourhood1008 - GO Glenorchy
- Postal CodeL6M 0W5
- Style
- Price$ 6,500
- Bedrooms5
- Bathrooms4
- Half Bathrooms1
Data Source:
Canadian Real Estate Association (CREA)
Property Description
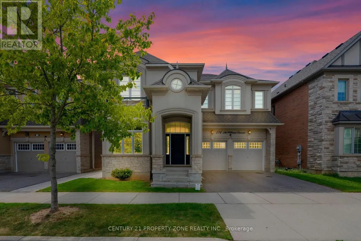
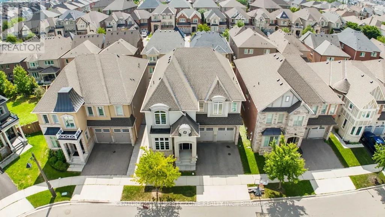
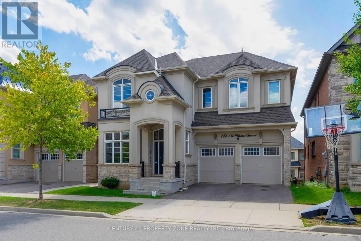
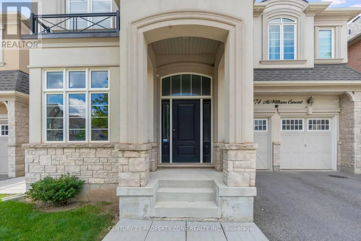
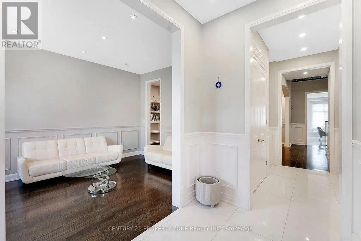
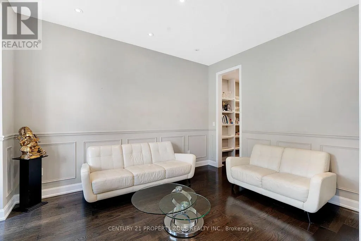
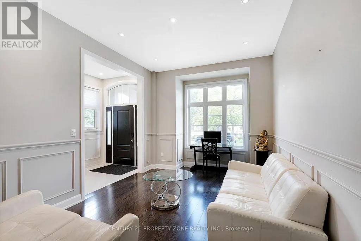
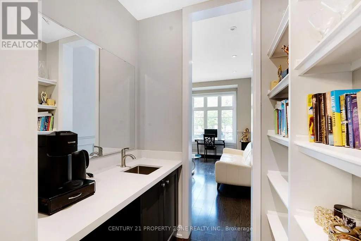
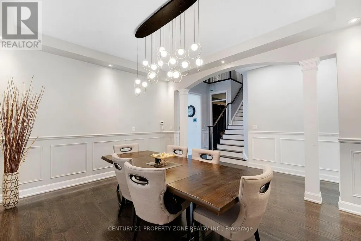
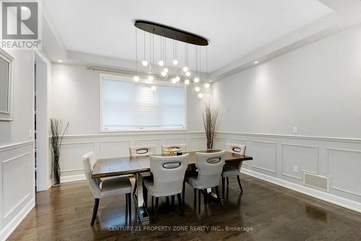
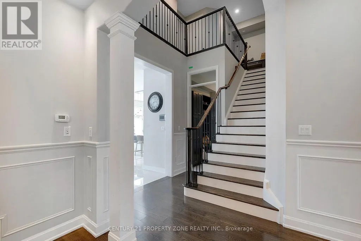
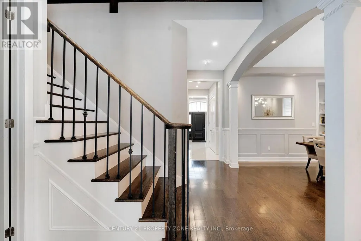
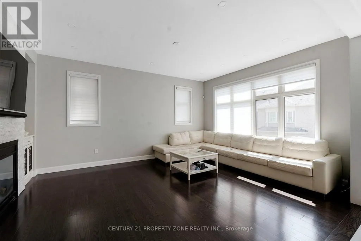
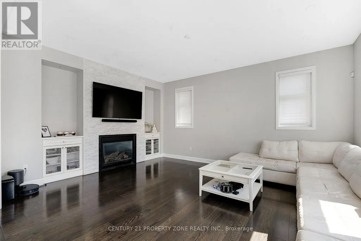
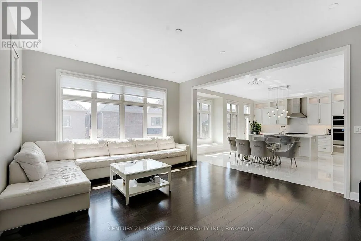
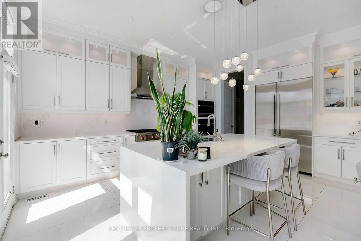
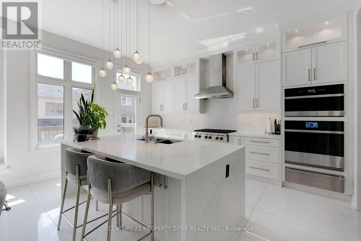
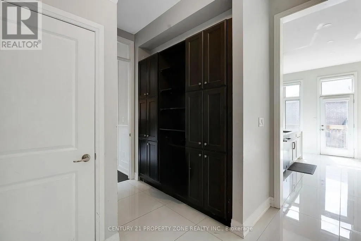
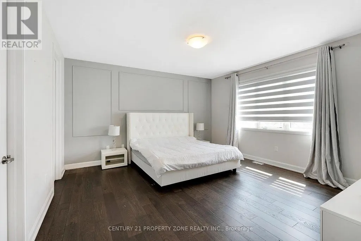
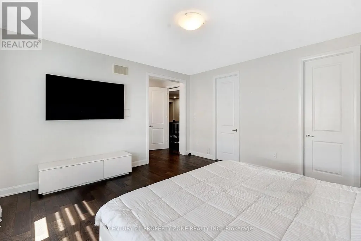
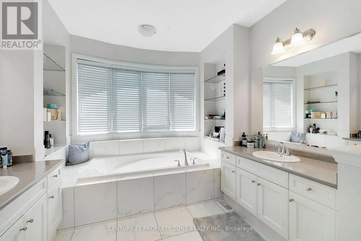
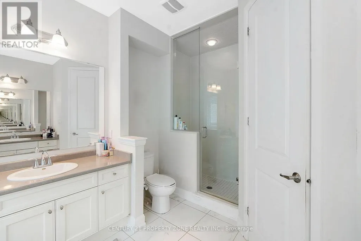
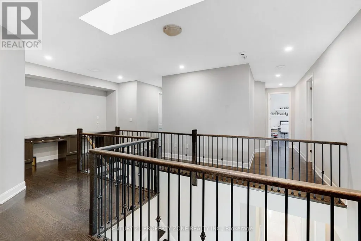
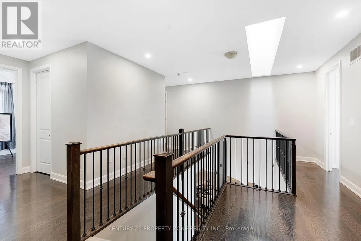
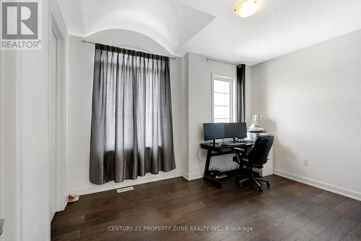
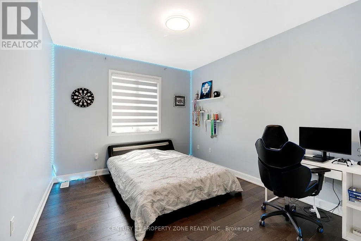
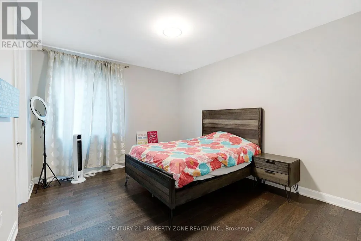
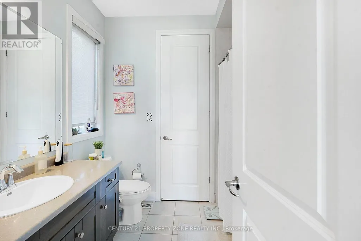
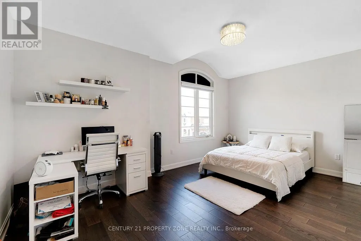
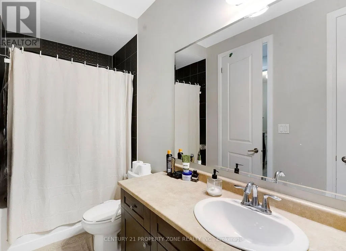
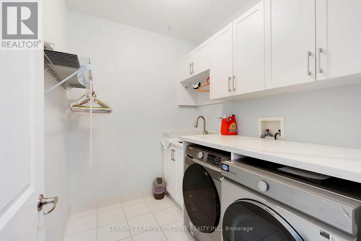
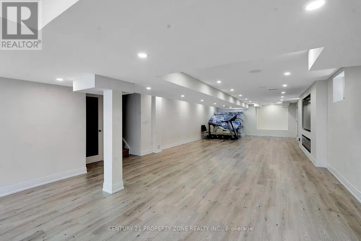
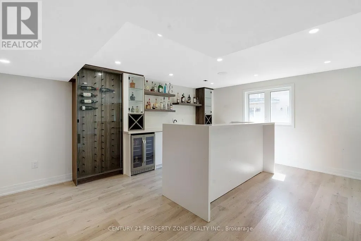
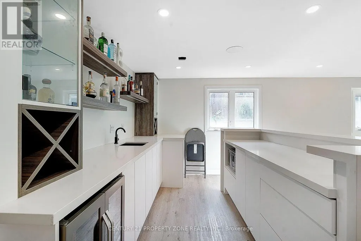
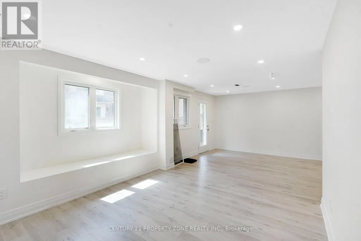
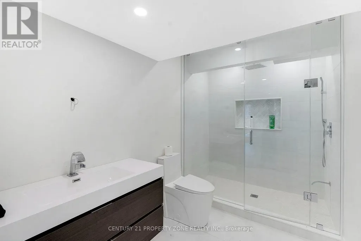
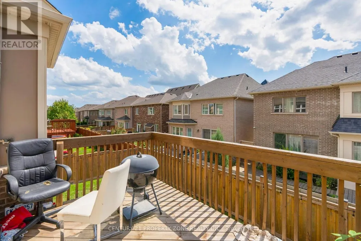
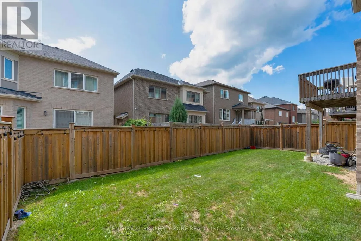
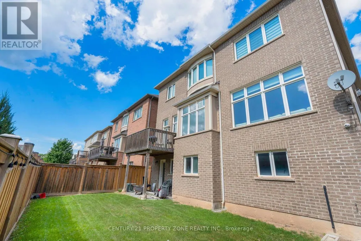
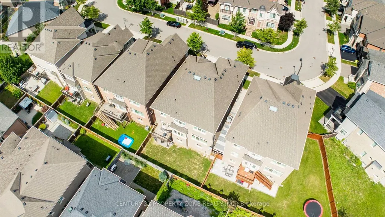
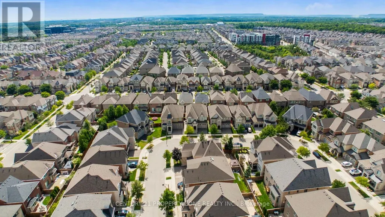
Luxury Detached Home for Lease - a stunning 5BR + 4+1B, 3,749 sq ft (above grade) extensively upgraded detached home on a quiet cul-de-sac in Oakville's sought-after Preserve community. Step through the front door into a bright, functional family layout with soaring 10' ceilings on the main floor: a formal living and dining space flows into a spacious family room and a huge gourmet kitchen, the true heart of the home, featuring waterfall quartz countertops, tile flooring, and fully built-in Jenn-Air S/S appliances (fridge, microwave, oven) plus a Wolf gas range - all updated in 2023 alongside the kitchen and foyer tiles. A mudroom off the 2 car garage offers custom cabinetry and a pantry for everyday convenience. Head upstairs, where a skylight fills the 9' ceiling space with natural light, leading to 5 spacious bedrooms set on rich hardwood flooring updated in 2023, plus 3 bathrooms. The finished walkout basement - with 8' ceilings - adds a 4th bathroom and a full bar, perfect for entertaining or extended family living. Convenient 2nd flr laundry rm w/ newer Samsung washer & dryer. Just steps to Fowley Park, Isaac Park & Millbank Park, w/ lots of nearby trails - ideal for outdoor-loving families. Zoned for top-rated Oodenawi PS, Holy Trinity HS & White Oaks HS. Mins to shopping, dining, Oakville Trafalgar Memorial Hosp & major hwy access (QEW/407). Move-in ready - this is the lifestyle you've been waiting for. (id:7434)
General Features
| Features | Cul-de-sac, Carpet Free |
|---|---|
| Community Features | School Bus |
| Property Type | Single Family |
| Lease | 6500.00 |
| CommunityName | 1008 - GO Glenorchy |
| Amenities | Park, Public Transit |
| Building Age | 6 to 15 years |
| Building Amenities | Fireplace(s) |
| Building Appliances | Garage door opener remote(s), Oven - Built-In |
| Building Basement Features | Walk out |
| Building Cooling Type | Central air conditioning |
| Location Description | Dundas/Preserve |
| Parking Space Total | 4 |
| Foundation Type | Poured Concrete |
| Building Type | House |
| Ownership Type | Freehold |
| Building.StoriesTotal | 2 |
Interior Features
| Building Fireplace Present | True |
|---|---|
| Building Fireplace Total | 2 |
| Building Heating Type | Forced air |
| Building Heating Fuel | Natural gas |
| Basement Development | Finished |
| Basement Type | N/A (Finished) |
| Construction Style Attachment | Detached |
| Flooring Type | Hardwood, Tile |
| Living Area Range | 3500 |
| Bedrooms | 5 |
Exterior Features
| Land Amenities | Park, Public Transit |
|---|---|
| Sewer | Sanitary sewer |
| Exterior Finish | Brick, Stucco |
| Fence Type | Fenced yard |
Room Details
| Room | Dimensions | Level | Flooring | Details |
|---|---|---|---|---|
| Bedroom 2 | 3.08 m x 3.96 m | Second level | 3.96 m | |
| Bedroom 3 | 4.18 m x 3.29 m | Second level | 3.29 m | |
| Bedroom 4 | 5.43 m x 3.51 m | Second level | 3.51 m | |
| Bedroom 5 | 4.21 m x 3.66 m | Second level | 3.66 m | |
| Dining room | 4.08 m x 4.57 m | Main level | 4.57 m | |
| Eating area | 3.45 m x 4.21 m | Main level | 4.21 m | |
| Family room | 4.57 m x 5.49 m | Main level | 5.49 m | |
| Kitchen | 3.05 m x 4.63 m | Main level | 4.63 m | |
| Laundry room | 2.44 m x 1.83 m | Second level | 1.83 m | |
| Living room | 3.26 m x 4.05 m | Main level | 4.05 m | |
| Mud room | 3.05 m x 1.83 m | Main level | 1.83 m | |
| Primary Bedroom | 4.57 m x 4.69 m | Second level | 4.69 m | |
| Recreational, Games room | 11.58 m x 12.19 m | Basement | 12.19 m |
Amenities
- Views
- New Construction
- Adult 55+
- Lease To Own
- No Strata Fees
- Furnished
- Primary On Main
- Air Conditioning
- Seller Finance
- Green
- Fixer Upper
- Horse
- Golf
- Fireplace
- Deck
- Garage
- Basement
- Pool

Property vs Single Family Average in L6M 0W5
Price
In The Neighbourhood
Just Listed
Oakville (GO Glenorchy)
$ 5,300
- Type
- Single Family
- Rooms
- 4 Beds + 3.5 Baths
Century 21 Miller Real Estate Ltd.
Oakville (GO Glenorchy)
$ 1,749,900
- Type
- Single Family
- Rooms
- 5 Beds + 3.5 Baths
RE/MAX REAL ESTATE CENTRE INC.
Oakville (GO Glenorchy)
$ 1,558,000
- Type
- Single Family
- Rooms
- 5 Beds + 3.5 Baths
RIGHT AT HOME REALTY
Oakville (GO Glenorchy)
$ 2,299,000
- Type
- Single Family
- Rooms
- 5 Beds + 4.5 Baths
CENTURY 21 INNOVATIVE REALTY INC.
Oakville
$ 1,679,000
- Type
- Single Family
- Size
- 2,190 SqFt
- Rooms
- 4 Beds + 2.5 Baths
RE/MAX Escarpment Realty Inc.
Oakville (GO Glenorchy)
$ 1,769,000
- Type
- Single Family
- Rooms
- 5 Beds + 4.5 Baths
RIGHT AT HOME REALTY
Open House
Oakville (GO Glenorchy)
$ 1,679,000
- Type
- Single Family
- Rooms
- 4 Beds + 2.5 Baths
RE/MAX ESCARPMENT REALTY INC.
Oakville (GO Glenorchy)
$ 1,959,000
- Type
- Single Family
- Rooms
- 4 Beds + 4.5 Baths
ROYAL LEPAGE SIGNATURE REALTY
Oakville (GO Glenorchy)
$ 1,995,000
- Type
- Single Family
- Rooms
- 4 Beds + 3.5 Baths
LOMBARD GROUP REAL ESTATE INC.
Oakville (GO Glenorchy)
$ 1,888,000
- Type
- Single Family
- Rooms
- 5 Beds + 4.5 Baths
HOMELIFE/MIRACLE REALTY LTD
Oakville (GO Glenorchy)
$ 2,500
- Type
- Single Family
- Rooms
- 2 Beds + 2 Baths
RE/MAX REAL ESTATE CENTRE INC.
Oakville (GO Glenorchy)
$ 5,000
- Type
- Single Family
- Rooms
- 4 Beds + 3.5 Baths
RE/MAX REAL ESTATE CENTRE INC.
