
Address
256 Broadway Avenue, Orangeville, ON
Price
$ 3,300
Property Attributes
- ID#W13748696
- TypeSingle Family
- Listing Status Active
- MunicipalityOrangeville
- CityOrangeville
- AreaOrangeville
- NeighbourhoodOrangeville
- Postal CodeL9W 1K7
- Style
- Price$ 3,300
- Bedrooms3
- Bathrooms2
- Half Bathrooms1
Data Source:
Canadian Real Estate Association (CREA)
Property Description
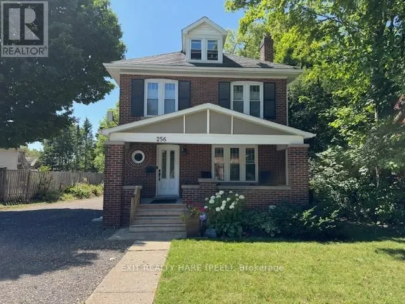
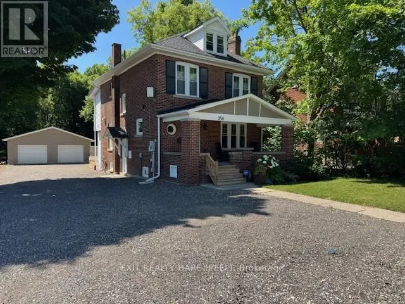
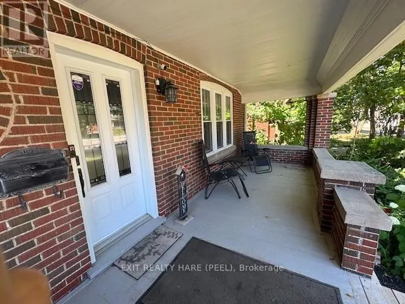
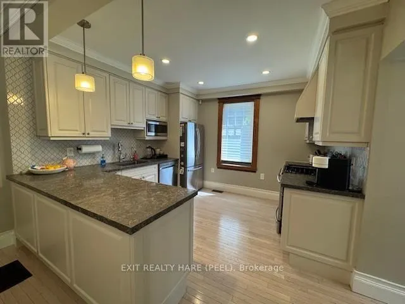
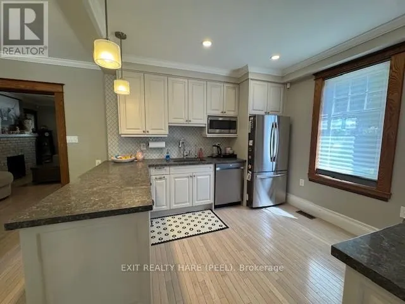
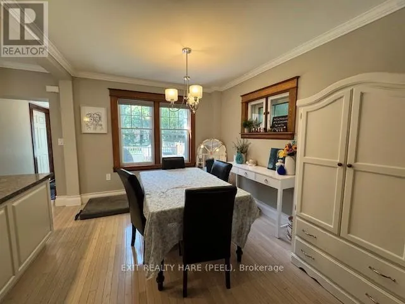
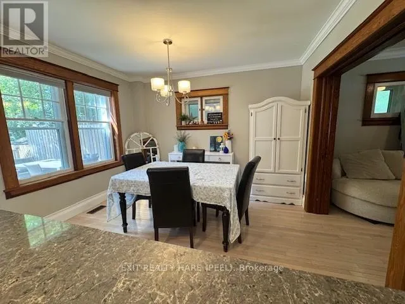
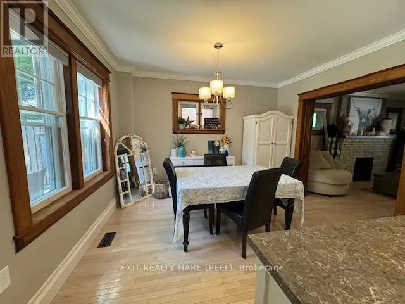
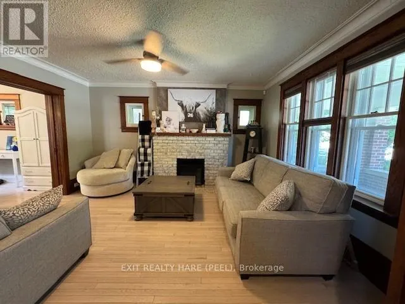
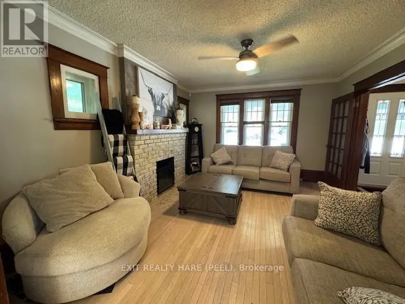
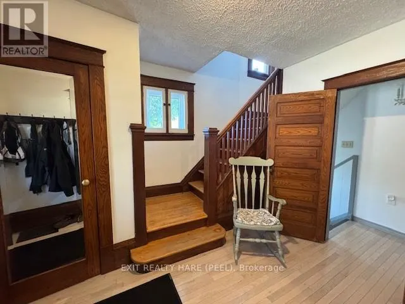
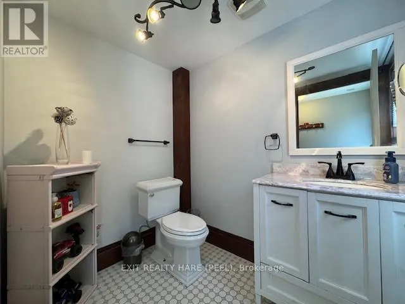
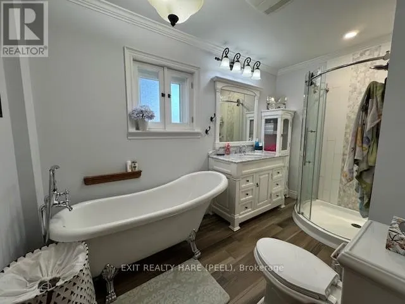
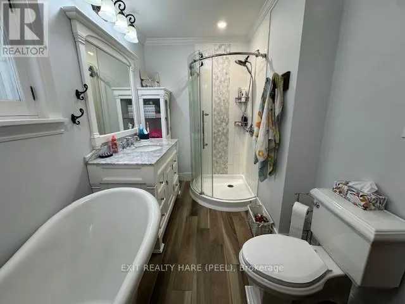
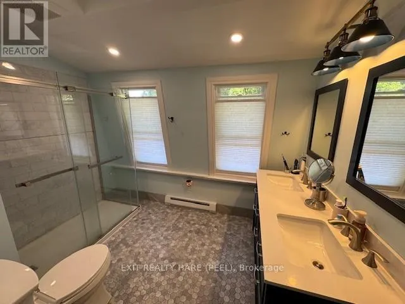
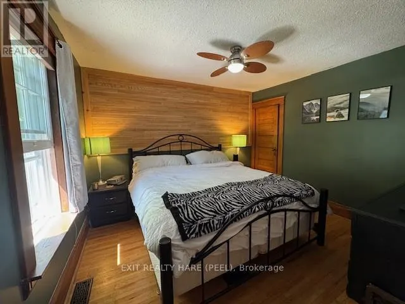
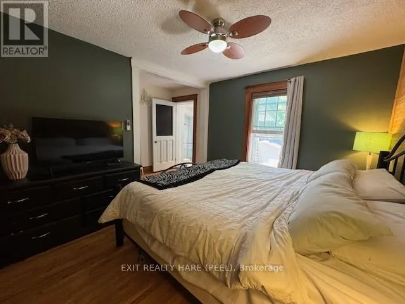
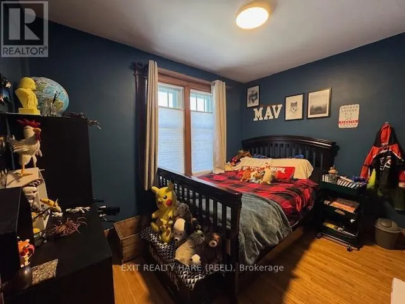
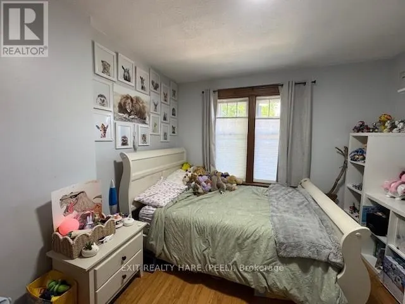
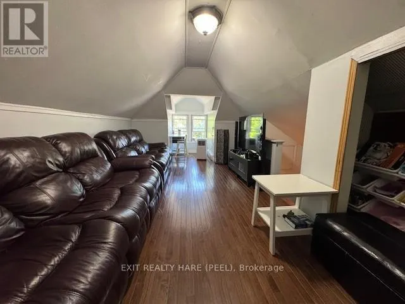
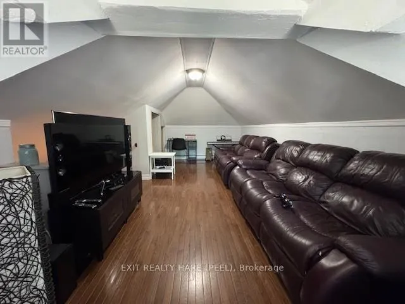
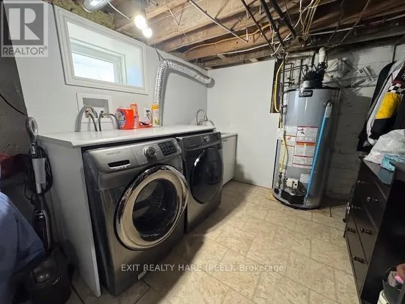
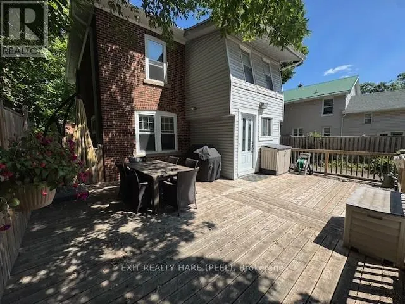
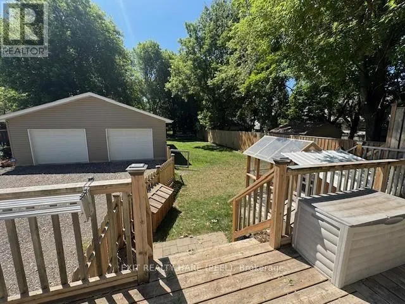
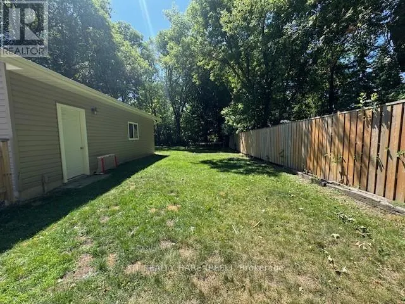
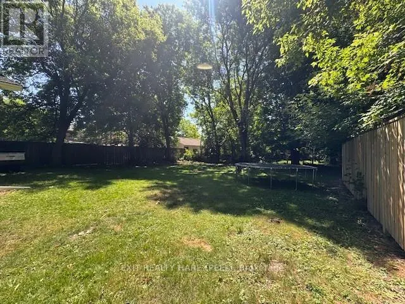
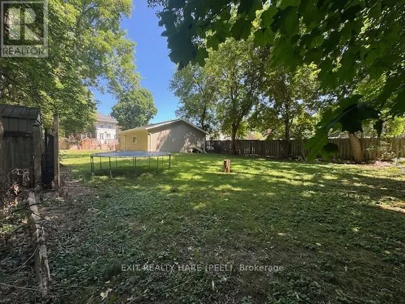
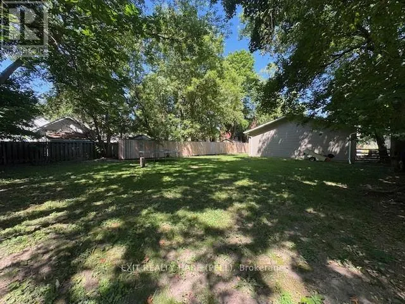
Charming 2 1/2 Storey House For Rent! Updated and well maintained home with a large fenced backyard. Primary Bedroom features a 4 pc ensuite bathroom. Bonus loft area can be used as an office, den or play area. Large backyard and deck for family BBQ and relaxation. Landlord reserves access and use of the Detached Garage. Parking permitted for 2 cars. Vehicles must be parked behind the front porch as per town by-law. (id:7434)
General Features
| Features | Level lot, Flat site, Carpet Free |
|---|---|
| Community Features | Community Centre |
| Property Type | Single Family |
| Lease | 3300.00 |
| CommunityName | Orangeville |
| Amenities | Public Transit, Schools |
| Building Age | 51 to 99 years |
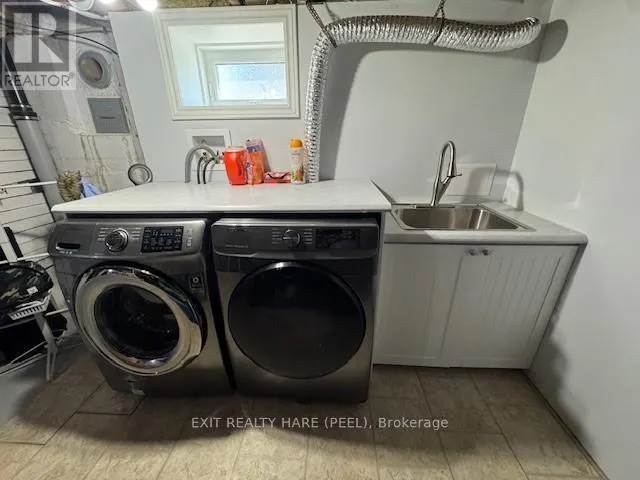
| Building Appliances | Water softener, Dishwasher, Dryer, Stove, Washer, Refrigerator |
| Building Cooling Type | Central air conditioning |
| Location Description | Cross Streets: Broadway/Bythia St. ** Directions: East of Dawson Rd/west of John St. |
| Parking Space Total | 2 |
| Building Type | House |
| Ownership Type | Freehold |
| Building.StoriesTotal | 2.5 |
Interior Features
| Building Fireplace Present | False |
|---|---|
| Building Heating Type | Forced air |
| Building Heating Fuel | Natural gas |
| Basement Development | Unfinished |
| Basement Type | N/A (Unfinished) |
| Construction Style Attachment | Detached |
| Living Area Range | 1500 |
| Bedrooms | 3 |
Exterior Features
| Land Amenities | Public Transit, Schools |
|---|---|
| Sewer | Sanitary sewer |
| Exterior Finish | Brick |
| Fence Type | Fenced yard |
Room Details
| Room | Dimensions | Level | Flooring | Details |
|---|---|---|---|---|
| Bedroom 2 | 3.2 m x 2.29 m | Second level | 2.29 m | |
| Bedroom 3 | 3.2 m x 3.51 m | Second level | 3.51 m | |
| Dining room | 3.11 m x 3.63 m | Main level | 3.63 m | |
| Kitchen | 3.08 m x 3.44 m | Main level | 3.44 m | |
| Living room | 3.75 m x 4.42 m | Main level | 4.42 m | |
| Primary Bedroom | 3.26 m x 3.39 m | Second level | 3.39 m |
Amenities
- Views
- New Construction
- Adult 55+
- Lease To Own
- No Strata Fees
- Furnished
- Primary On Main
- Air Conditioning
- Seller Finance
- Green
- Fixer Upper
- Horse
- Golf
- Fireplace
- Deck
- Garage
- Basement
- Pool

Property vs Single Family Average in L9W 1K7
Price
In The Neighbourhood
Just Listed
Orangeville
$ 649,000
- Type
- Single Family
- Rooms
- 2 Beds + 1.5 Baths
ROYAL LEPAGE RCR REALTY
Just Listed
Orangeville
$ 799,900
- Type
- Single Family
- Rooms
- 3 Beds + 2 Baths
RE/MAX REAL ESTATE CENTRE INC.
Just Listed
Orangeville
$ 614,900
- Type
- Single Family
- Rooms
- 3 Beds + 1 Baths
ROYAL LEPAGE MEADOWTOWNE REALTY
Just Listed
Orangeville
$ 899,900
- Type
- Single Family
- Rooms
- 5 Beds + 3.5 Baths
ROYAL LEPAGE RCR REALTY
