
Address
140 Main Street, St. Clair, ON
Price
$ 349,900
Property Attributes
- ID#X13527776
- TypeSingle Family
- Listing Status Active
- MunicipalitySt. Clair
- CitySt. Clair
- AreaSt. Clair
- NeighbourhoodSt. Clair
- Postal CodeN0N 1H0
- Style
- Price$ 349,900
- Bedrooms3+1
- Bathrooms1
- Half Bathrooms1
Data Source:
Canadian Real Estate Association (CREA)
Property Description
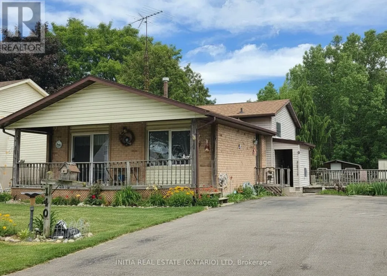
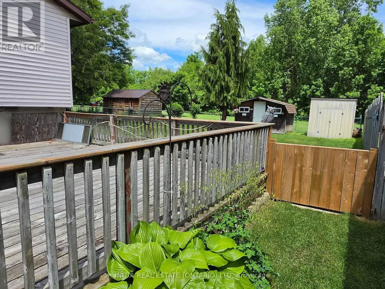
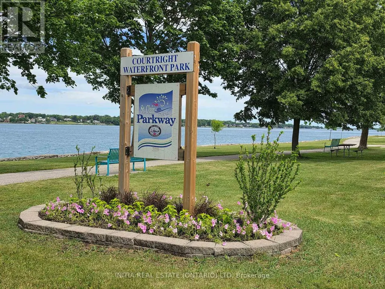
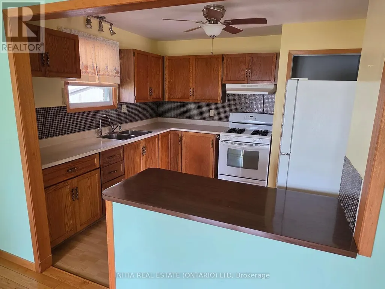
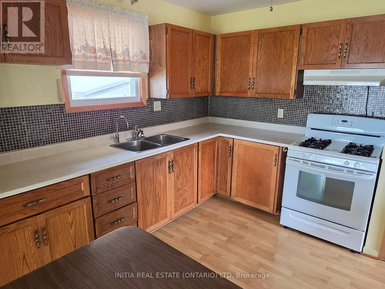
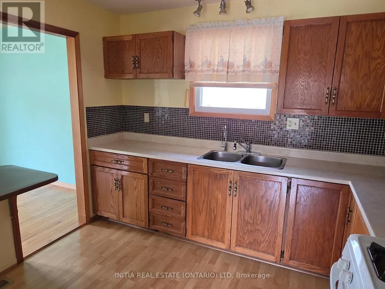
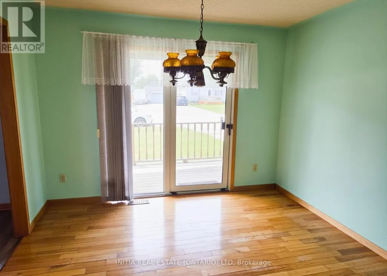
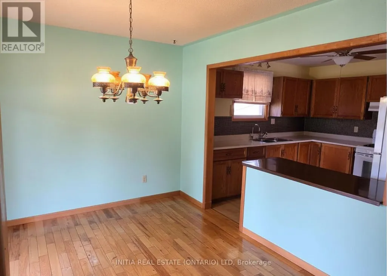
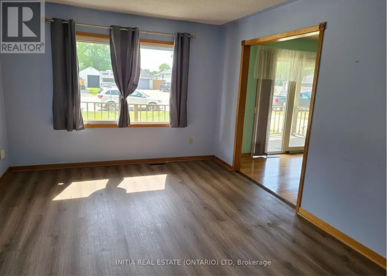
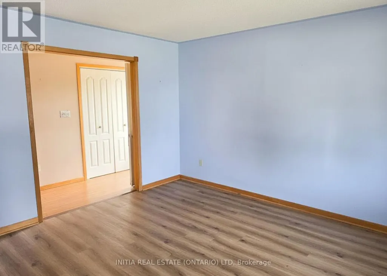
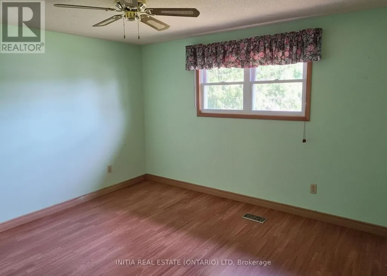
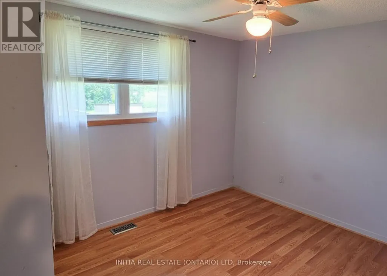
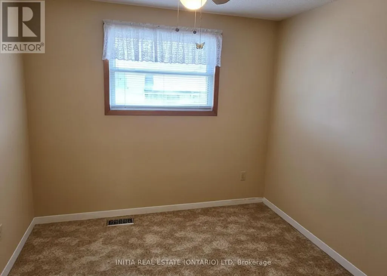
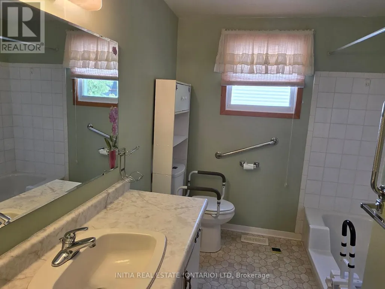
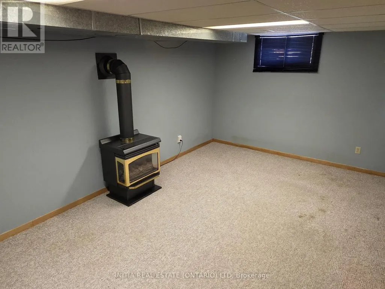
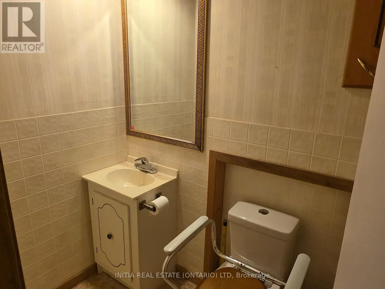
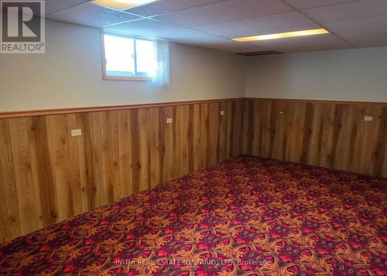
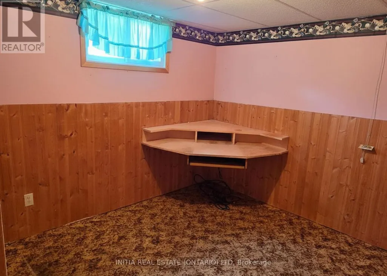
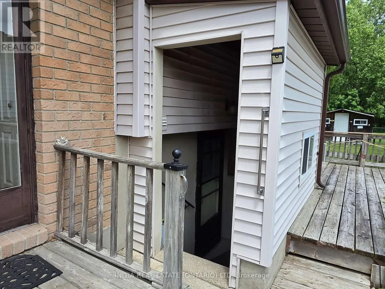
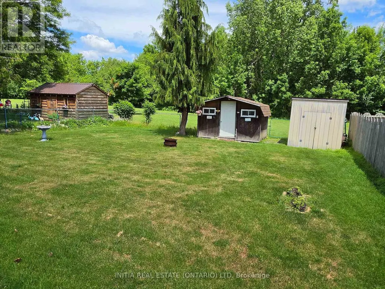
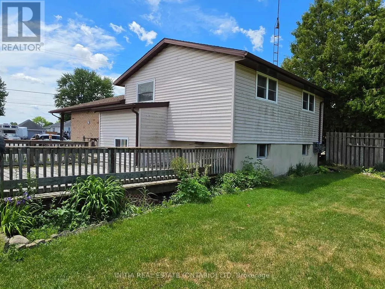
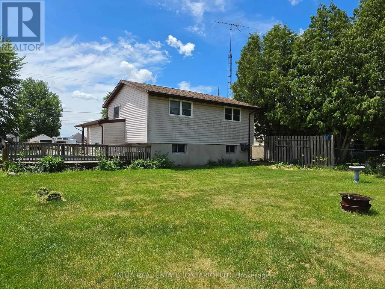
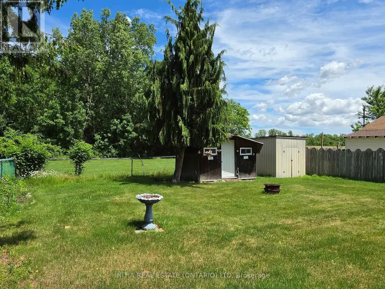
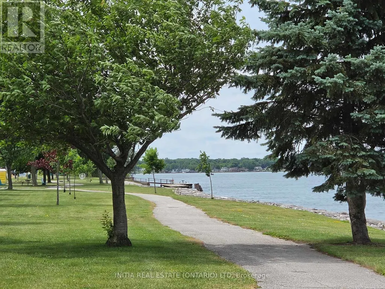
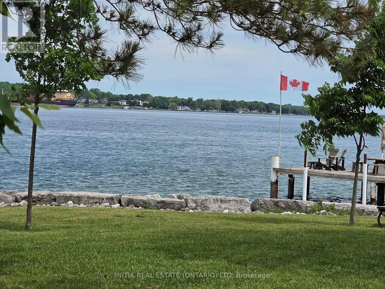
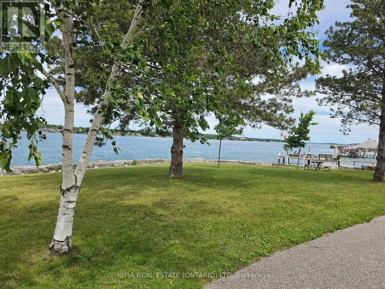
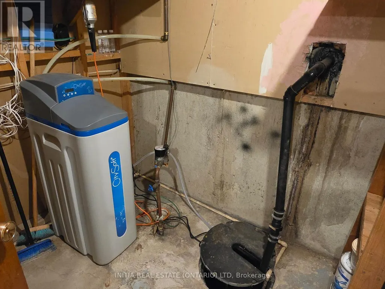
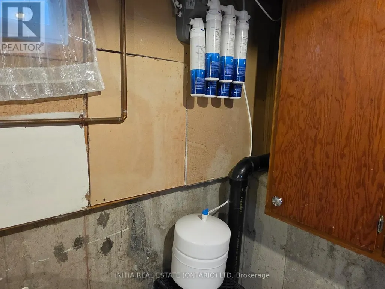
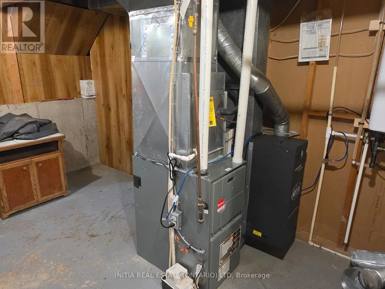
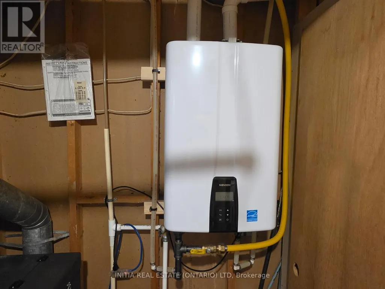
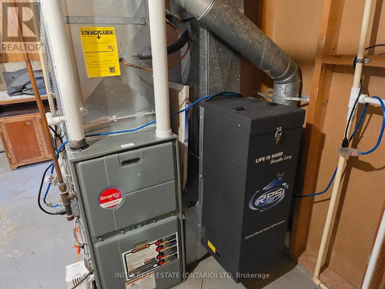
Spacious 4-Level Back-split Backing Onto Green Space Steps from the St. Clair River! Escape to a quiet, family-friendly riverside neighbourhood where there is truly room for everyone! This super 4-level back-split features an abundance of living space, including a formal living room, a family room with a cozy gas stove, and a lower-level recreation room. The upper level features 3 bedrooms and a 3-piece bath, while a 4th bedroom and 2-piece bath sit comfortably on the lower level-perfect for a growing family or multi-generational living. Property Highlights: The Yard: Great 120' deep lot backing onto mature green space with an incredible deck made for family BBQs and entertaining. Mechanicals & Upgrades: Furnace & A/C upgraded (2020), roof (~10 yrs), newer windows throughout, plus an owned tankless water heater, water filtration, and water softener system. Parking & Potential: Double-wide paved driveway with plenty of room to add a custom double-car garage. Bonus Features: Sliding glass doors to a charming front covered porch. The Location: Beyond the home, Courtright is a dream community for raising a family. Kids will love being steps from the Courtright Community Park, playground, and summer splash pad. Plus, with the Mooretown Sports Complex just 5 minutes away-boasting an indoor pool and twin ice pads-after-school hockey, swimming lessons, and family fun are right at your doorstep! Live the dream riverside lifestyle! Enjoy beautiful water views, breathtaking evening sunsets, and watch massive freighters sail down the St. Clair River. The paved St. Clair River Trail runs right alongside the water, making it perfect for daily bike rides, runs, and scenic walks. Don't miss this rare opportunity to own a home in a wonderful tight-knit community! (id:7434)
General Features
| Features | Sump Pump |
|---|---|
| Community Features | Community Centre, School Bus |
| Property Type | Single Family |
| Zoning Description | R1 |
| CommunityName | St. Clair |
| Amenities | Park |
| Building Age | 31 to 50 years |
| Building Amenities | Fireplace(s) |
| Building Appliances | Water Heater - Tankless, Water purifier, Water softener, Water Heater, Dryer, Stove, Washer, Refrigerator |
| Building Basement Features | Walk out |
| Building Cooling Type | Central air conditioning |
| Location Description | Cross Streets: St. Clair Parkway. ** Directions: Take Main St. off of St. Clair Parkway, Courtright. |
| Parking Space Total | 6 |
| Foundation Type | Concrete |
| Building Type | House |
| Ownership Type | Freehold |
Interior Features
| Building Fireplace Present | True |
|---|---|
| Building Fireplace Total | 1 |
| Building Fireplace Type | Free Standing Metal |
| Building Heating Type | Forced air |
| Building Heating Fuel | Natural gas |
| Basement Development | Finished |
| Basement Type | N/A (Finished) |
| Construction Style Attachment | Detached |
| Living Area Range | 700 |
| Bedrooms | 3+1 |
Exterior Features
| Structure | Deck, Porch, Shed |
|---|---|
| Water Front Name | St. Clair River |
| Land Amenities | Park |
| Sewer | Sanitary sewer |
| Exterior Finish | Aluminum siding, Brick |
| Fence Type | Fenced yard |
Room Details
| Room | Dimensions | Level | Flooring | Details |
|---|---|---|---|---|
| Bedroom | 3.73 m x 3.23 m | Second level | 3.23 m | |
| Bedroom 2 | 3.1 m x 2.72 m | Second level | 2.72 m | |
| Bedroom 3 | 2.79 m x 2.72 m | Second level | 2.72 m | |
| Bedroom 4 | 2.77 m x 2.62 m | Lower level | 2.62 m | |
| Dining room | 3 m x 3.33 m | Main level | 3.33 m | |
| Family room | 3.28 m x 5.31 m | Lower level | 5.31 m | |
| Kitchen | 3.17 m x 3.33 m | Main level | 3.33 m | |
| Living room | 3.35 m x 4.42 m | Main level | 4.42 m | |
| Recreational, Games room | 3.28 m x 6.02 m | Basement | 6.02 m | |
| Utility room | 3.25 m x 4.14 m | Basement | 4.14 m |
Amenities
- Views
- New Construction
- Adult 55+
- Lease To Own
- No Strata Fees
- Furnished
- Primary On Main
- Air Conditioning
- Seller Finance
- Green
- Fixer Upper
- Horse
- Golf
- Fireplace
- Deck
- Garage
- Basement
- Pool

Property vs Single Family Average in N0N 1H0
Price
In The Neighbourhood
Open House
Hamilton (St. Clair)
$ 645,900
- Type
- Single Family
- Rooms
- 4 Beds + 2 Baths
RE/MAX ESCARPMENT REALTY INC.
Hamilton (St. Clair)
$ 629,900
- Type
- Single Family
- Rooms
- 6 Beds + 3 Baths
RE/MAX ESCARPMENT REALTY INC.
Hamilton (St. Clair)
$ 479,900
- Type
- Single Family
- Rooms
- 4 Beds + 2.5 Baths
CENTURY 21 GREEN REALTY INC.
Hamilton (St. Clair)
$ 825,000
- Type
- Single Family
- Rooms
- 5 Beds + 2.5 Baths
RE/MAX ESCARPMENT REALTY INC.
