

Address
994030 Mono Adjala Town Line, Mono, ON
Price
$ 3,850,000
Property Attributes
- ID#X13695590
- TypeSingle Family
- Listing Status Active
- MunicipalityMono
- CityMono
- AreaRural Mono
- NeighbourhoodRural Mono
- Postal CodeL9W 6H8
- Style
- Price$ 3,850,000
- Bedrooms4+3
- Bathrooms9
- Half Bathrooms1
Data Source:
Canadian Real Estate Association (CREA)
Property Description
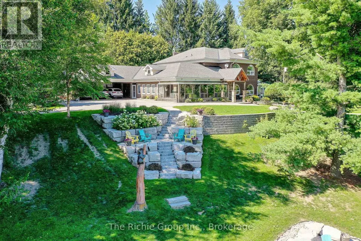
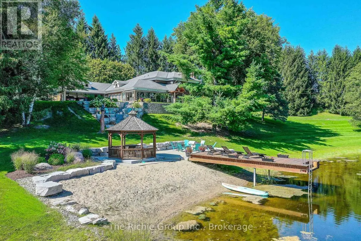
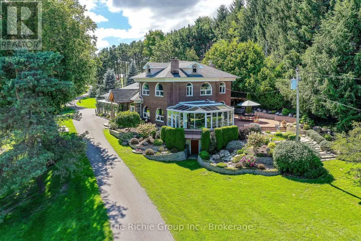
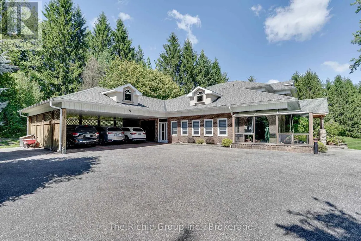
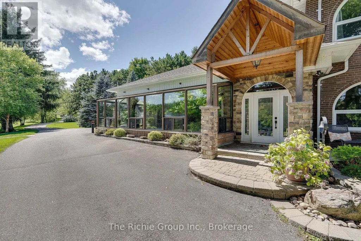
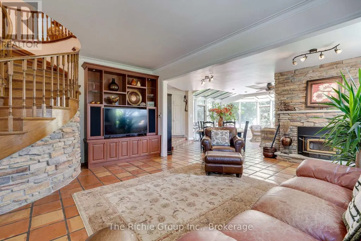
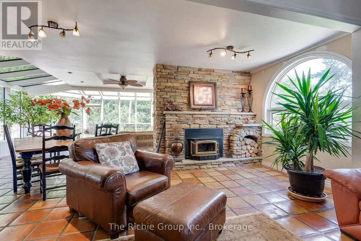
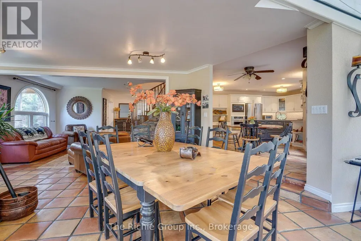
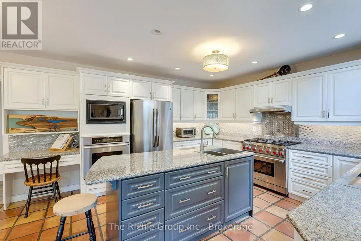
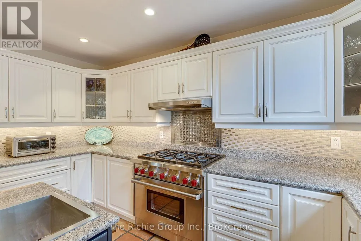
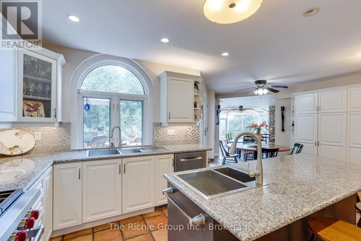
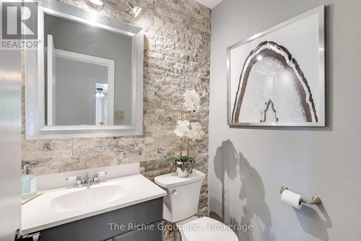
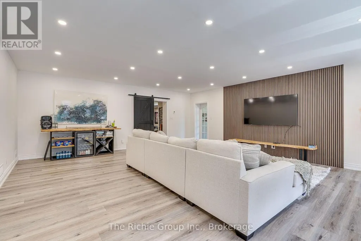
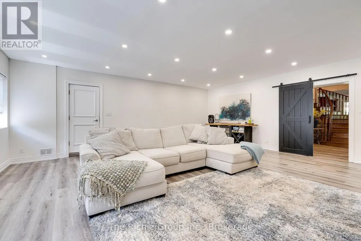
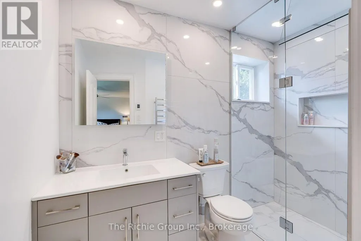
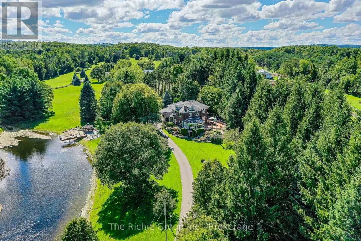
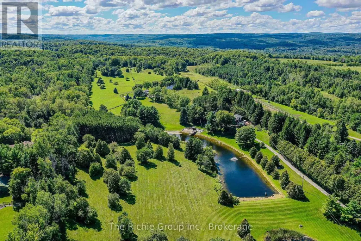
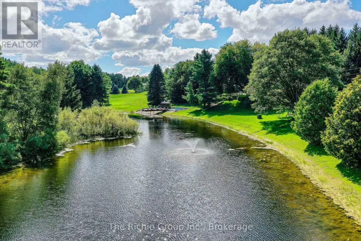
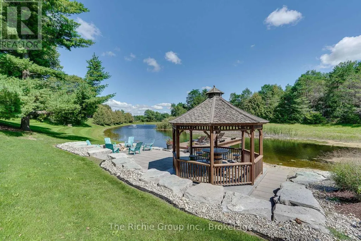
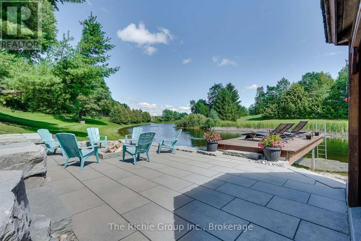
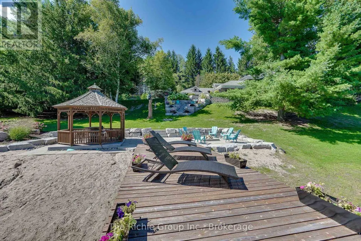
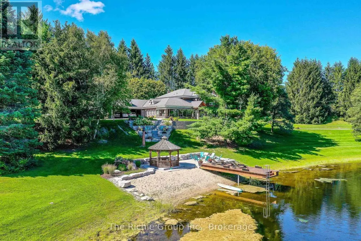
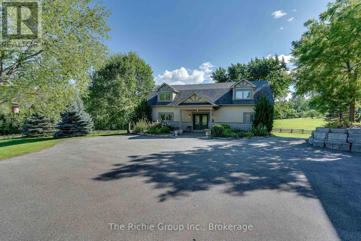
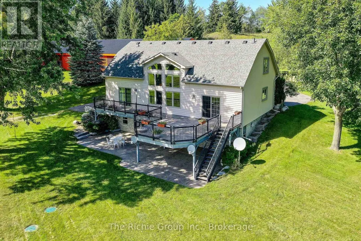
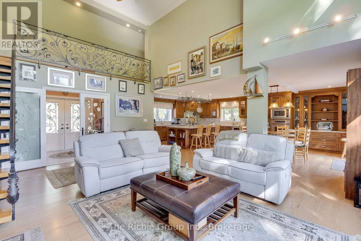
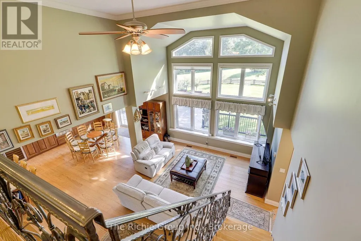
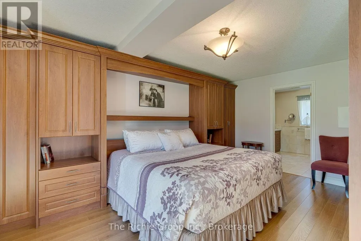
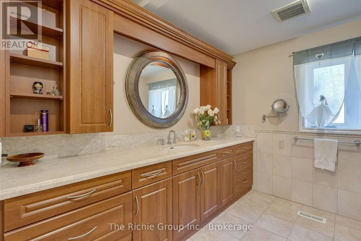
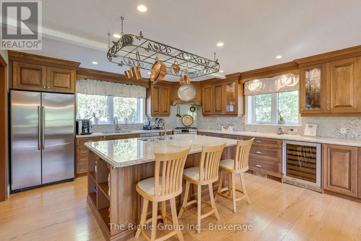
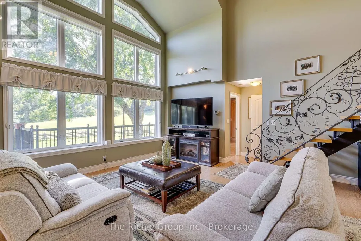
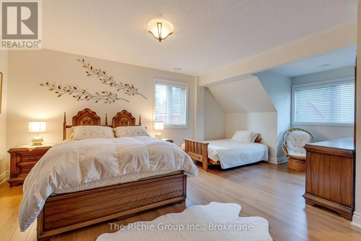
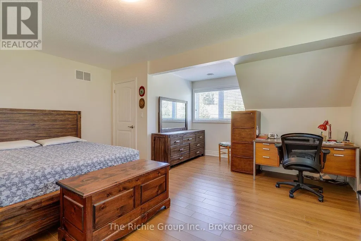
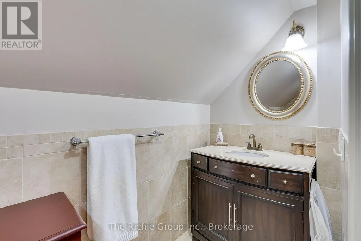
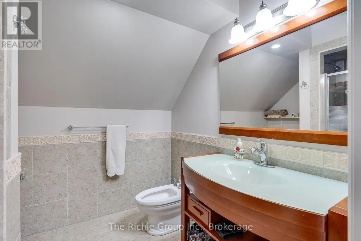
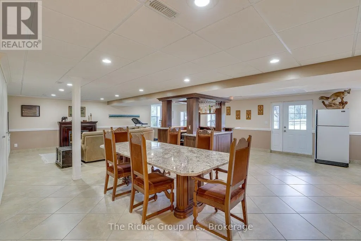
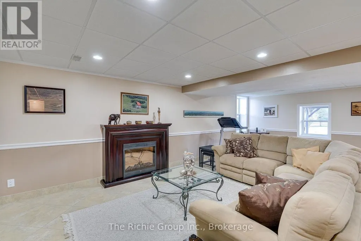
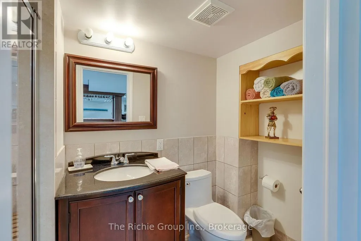
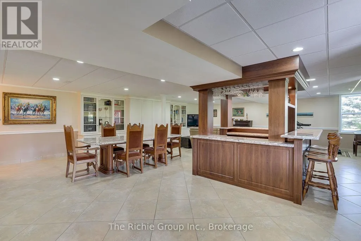
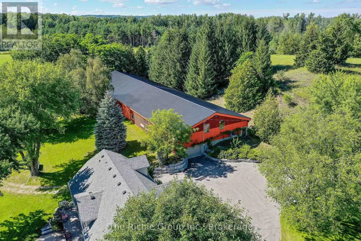
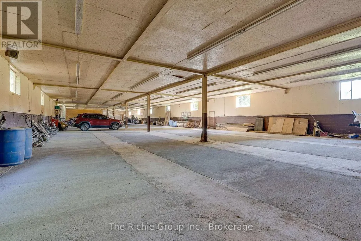
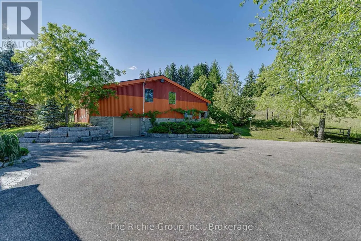
An exceptional dual-dwelling country estate set on 18 pristine, park-like acres in one of Mono's most desirable rural settings, complete with a private sand beach on a crystal-clear, spring-fed pond. Purposefully designed for multi-generational living and large gatherings, the two full, family-sized residences are positioned over 121m/400ft apart, offering complete independence and privacy. The first residence, a beautifully scaled 4-bedroom, 4-bath home, showcases grand, light-filled interiors with expansive windows that frame serene water views, a sophisticated and inviting setting for everyday living and entertaining . The second home is a fully independent 3 bedroom, 5 bath home, featuring an open-concept layout, vaulted ceilings, a main-floor primary suite, and a walk-out lower level that creates a completely self-contained retreat-ideal for extended family or long-term guests/tenants seeking privacy and autonomy within the estate. Floor plans for both homes are included in the multimedia area, and the virtual tour is available to fully appreciate the scale, privacy, and lifestyle this extraordinary property offers .Beyond the gated entrance, the grounds are a showcase of natural beauty featuring manicured lawns, extensive landscaping, mature trees, fruit trees and wide-open green spaces with ample room for a pool, sports courts, or equestrian facilities. A significant bonus is the over 9,000 sq. ft. outbuilding with electricity, offering exceptional versatility for equipment, vehicles, workshops, storage, with potential income stream. A rare offering that blends privacy, natural beauty, and multi-family functionality-crafted for those seeking space, serenity, and an elevated country lifestyle. Perfectly positioned for a city commute, yet offering a lifestyle that feels beautifully removed. (id:7434)
General Features
| Features | Wooded area, Irregular lot size, Rolling, Carpet Free, Guest Suite |
|---|---|
| Community Features | School Bus |
| Property Type | Single Family |
| CommunityName | Rural Mono |
| Amenities | Golf Nearby, Hospital |
| Building Age | 51 to 99 years |
| Building Amenities | Fireplace(s) |
| Building Appliances | Water Treatment, Dishwasher, Dryer, Two stoves, Two Washers, Window Coverings, Two Refrigerators |
| Building Cooling Type | Central air conditioning |
| Location Description | Cross Streets: Mono Adjala Townline /Hwy 9. ** Directions: Approx 6km north of Hwy 9 on Mono Adjala Townline. |
| Parking Space Total | 13 |
| Foundation Type | Block |
| Building Type | House |
| Ownership Type | Freehold |
| Building.StoriesTotal | 2 |
Interior Features
| Building Fireplace Present | True |
|---|---|
| Building Fireplace Type | Insert |
| Building Heating Type | Forced air |
| Building Heating Fuel | Propane |
| Basement Development | Partially finished |
| Basement Type | N/A (Partially finished) |
| Construction Style Attachment | Detached |
| Flooring Type | Tile, Vinyl, Hardwood |
| Living Area Range | 5000 |
| Bedrooms | 4+3 |
Exterior Features
| Structure | Deck, Patio(s), Drive Shed, Greenhouse |
|---|---|
| Land Amenities | Golf Nearby, Hospital |
| Landscape Features | Landscaped |
| Sewer | Septic System |
| Exterior Finish | Brick |
Room Details
| Room | Dimensions | Level | Flooring | Details |
|---|---|---|---|---|
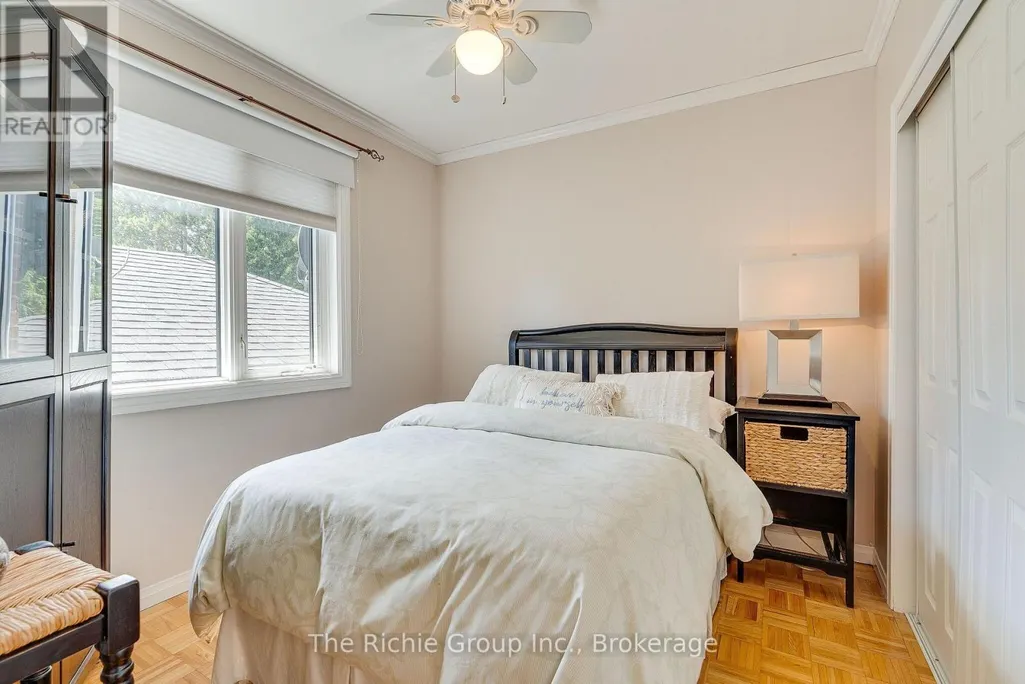
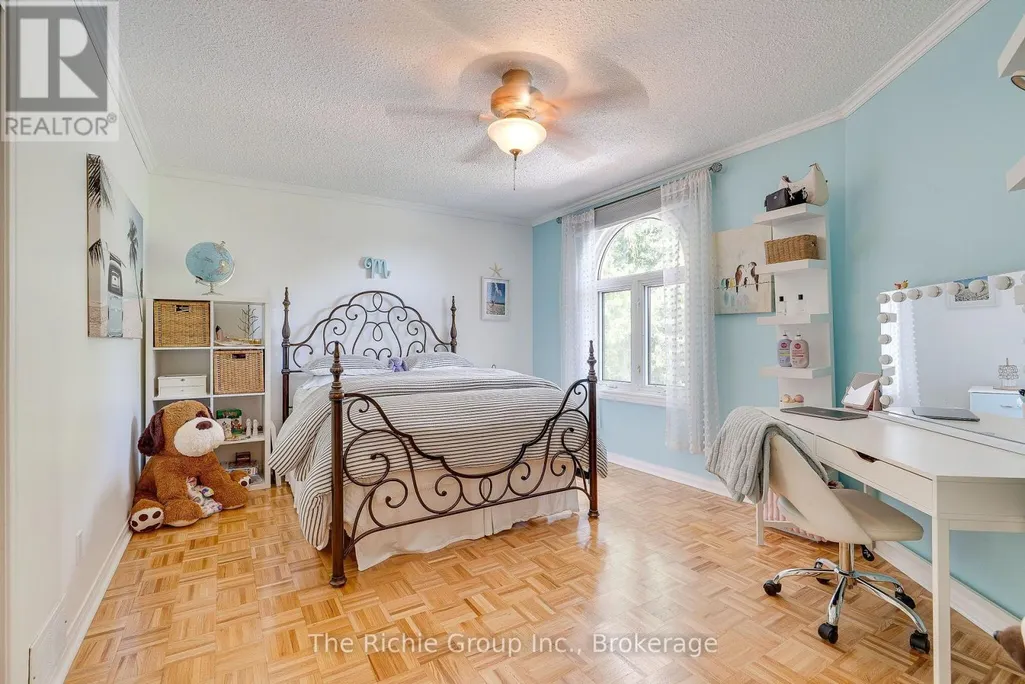
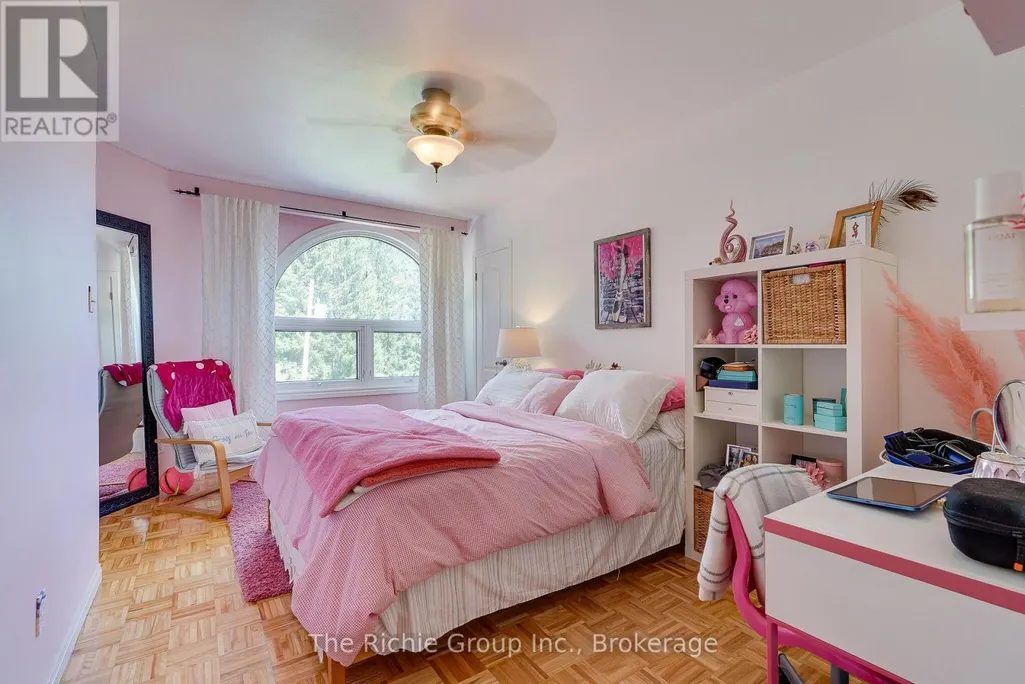
| Bedroom 2 | 4.82 m x 2.89 m | Upper Level | 2.89 m | |
| Bedroom 3 | 3.63 m x 4.6 m | Upper Level | 4.6 m | |
| Bedroom 4 | 2.7 m x 2.85 m | Upper Level | 2.85 m | |
| Dining room | 6.75 m x 5.42 m | Main level | 5.42 m | |
| Family room | 7.01 m x 6.44 m | Main level | 6.44 m | |
| Kitchen | 6.14 m x 6.58 m | Main level | 6.58 m | |
| Living room | 6.75 m x 5.42 m | Main level | 5.42 m | |
| Office | 2.91 m x 4.75 m | Main level | 4.75 m | |
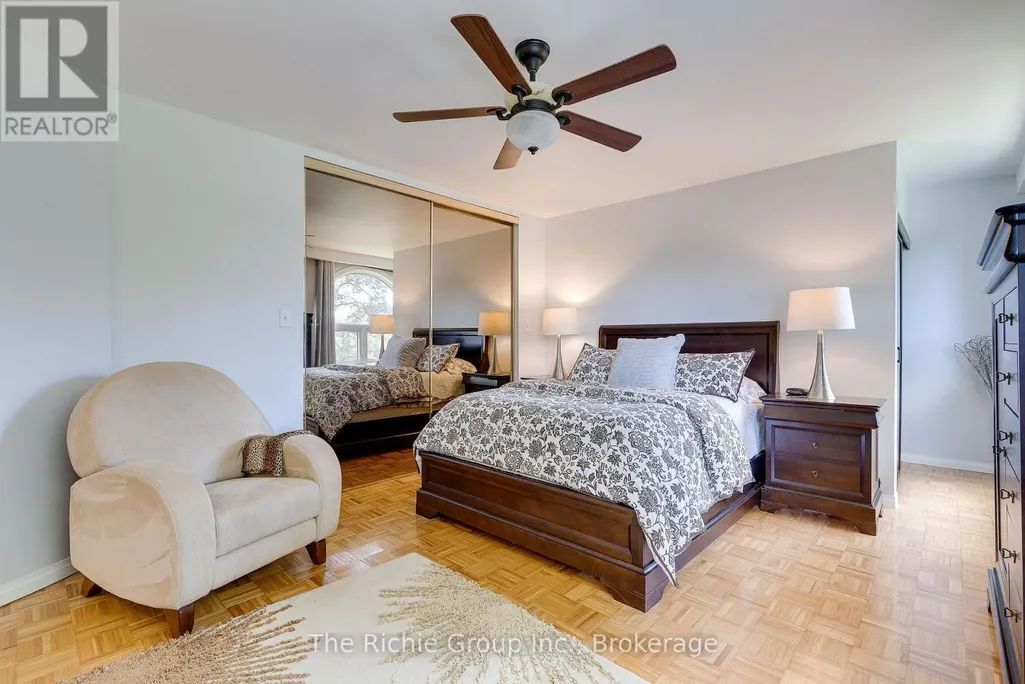
| Primary Bedroom | 6.58 m x 3.88 m | Upper Level | 3.88 m | |
| Sunroom | 5.15 m x 7.3 m | Main level | 7.3 m |
Amenities
- Views
- New Construction
- Adult 55+
- Lease To Own
- No Strata Fees
- Furnished
- Primary On Main
- Air Conditioning
- Seller Finance
- Green
- Fixer Upper
- Horse
- Golf
- Fireplace
- Deck
- Garage
- Basement
- Pool

Property vs Single Family Average in L9W 6H8
Price
In The Neighbourhood
Open House
Mono
$ 1,188,499
- Type
- Single Family
- Rooms
- 5 Beds + 3 Baths
RE/MAX REAL ESTATE CENTRE INC.
