
Address
20 Deerhurst Highlands Drive, Huntsville (Chaffey), ON
Price
$ 1,100,000
Property Attributes
- ID#X13715394
- TypeSingle Family
- Listing Status Active
- MunicipalityHuntsville (Chaffey)
- CityHuntsville (Chaffey)
- AreaChaffey
- NeighbourhoodChaffey
- Postal CodeP1H 1B1
- StyleBungalow
- Price$ 1,100,000
- Bedrooms2+1
- Bathrooms2
- Half Bathrooms1
Data Source:
Canadian Real Estate Association (CREA)
Property Description
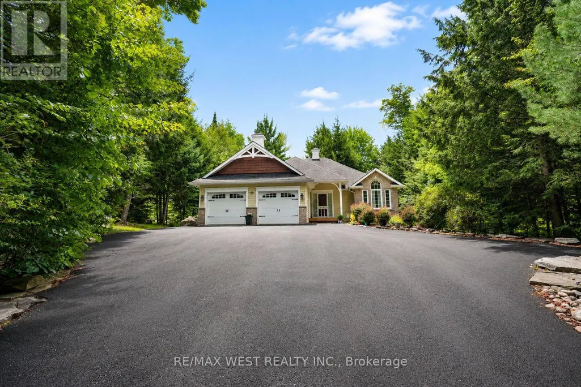
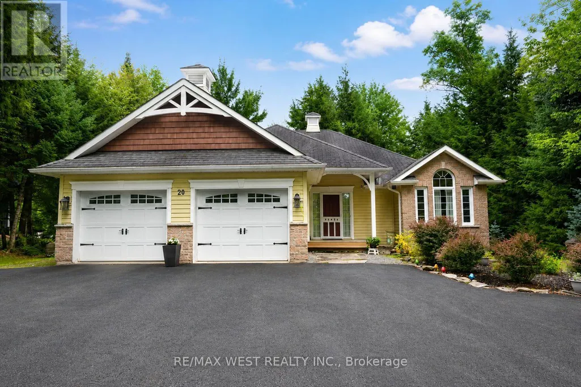
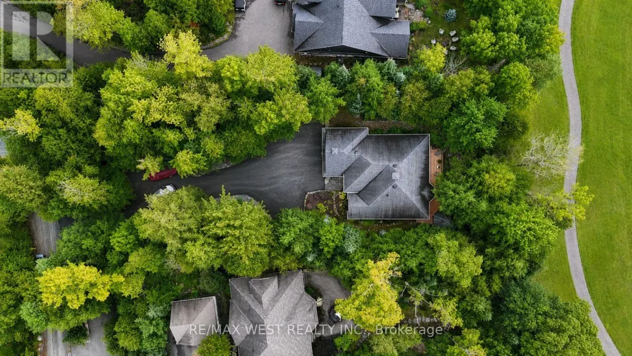
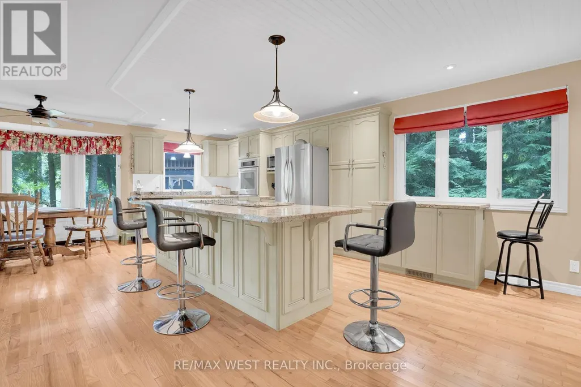
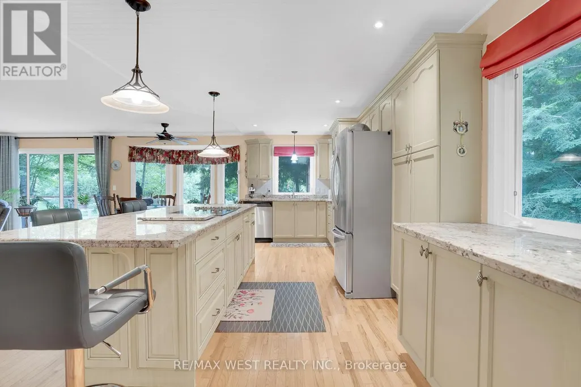
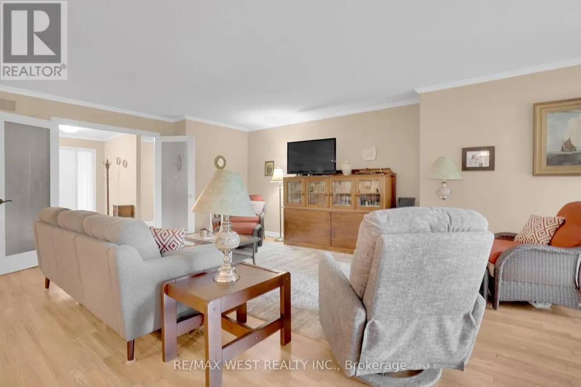
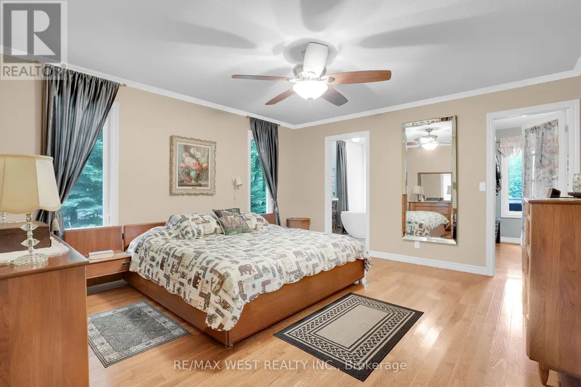
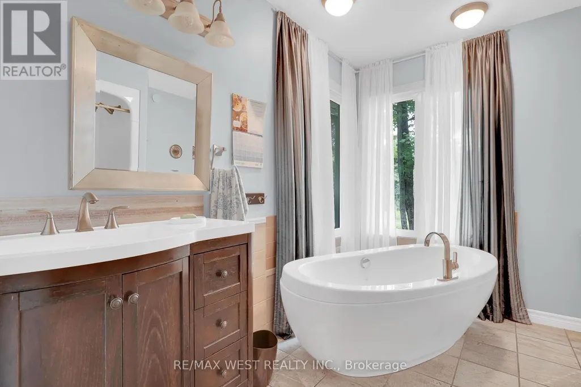
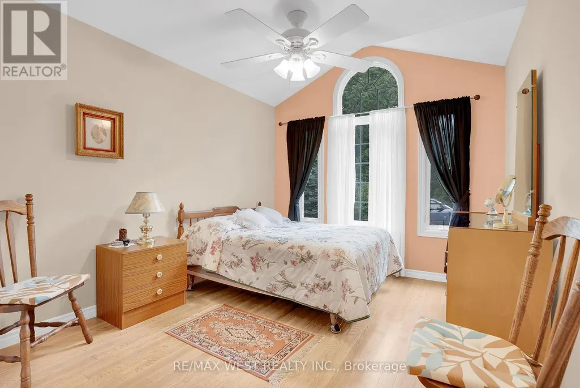
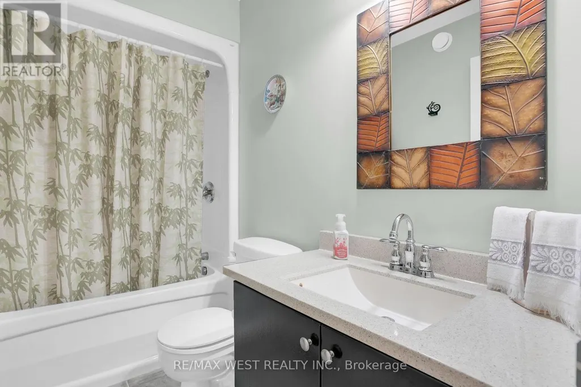
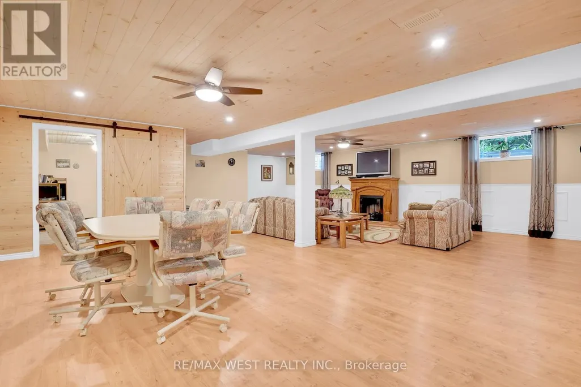
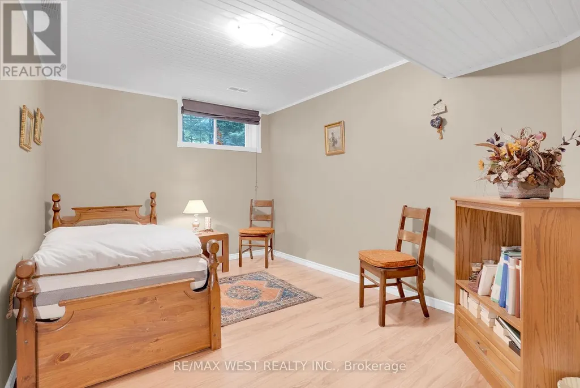
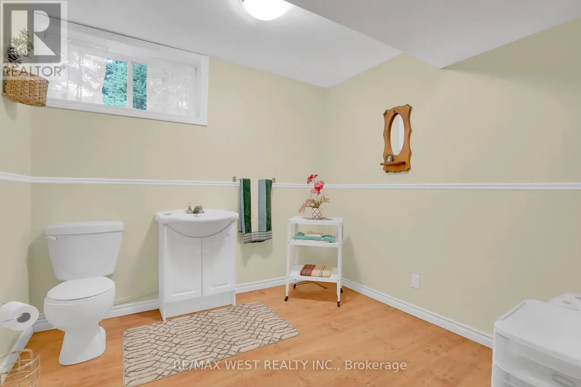
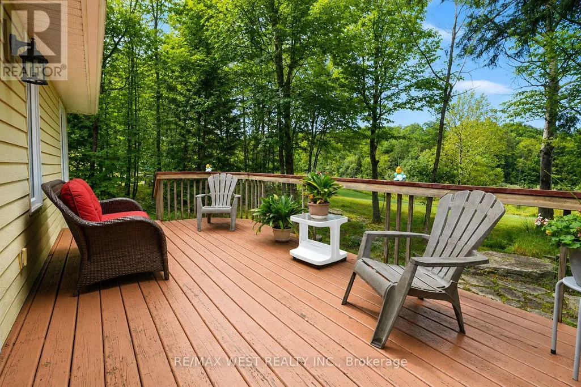
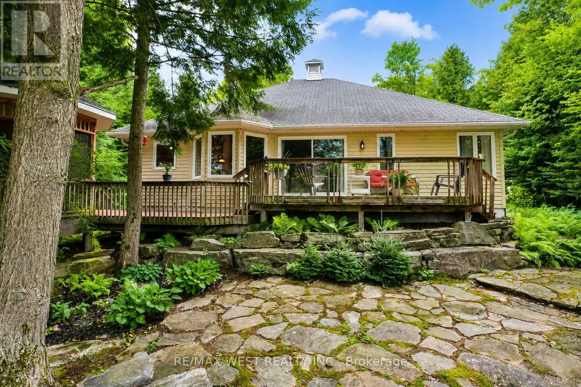
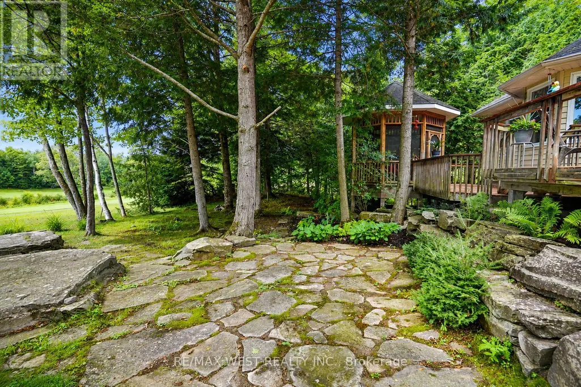
A must see for golf enthusiasts and anyone looking for the Muskoka lifestyle with modern conveniences. Custom bungalow built for year round living; set back on a deep landscaped lot with a view a great view of the Deerhurst Highlands Golf Course at the rear. Home has convenient utilities including gas, and municipal water & sewer. Open main floor layout featuring a kitchen with built in appliances backing onto the deck and screened gazebo. Combined living and dining rooms offer flexibility and plenty of space for entertaining. Two bedrooms and two bathrooms upstairs including the luxurious master with ensuite. Lower level features a large recreation room as well as a bedroom and bonus den with adjoining washroom which can be used as an additional sleeping area. Convenient location a few minutes from Huntsville. Close to Hidden Valley, Deerhurst, lakes and many recreation areas. Spend your evenings on the back deck enjoying the view of the 18th hole! (id:7434)
General Features
| Features | Wooded area, Irregular lot size, Gazebo |
|---|---|
| Property Type | Single Family |
| Zoning Description | R1 |
| CommunityName | Chaffey |
| Amenities | Golf Nearby |
| Building Age | 16 to 30 years |
| Building Amenities | Fireplace(s) |
| Building Appliances | Cooktop, Dishwasher, Dryer, Microwave, Oven, Washer, Window Coverings, Refrigerator |
| Building Architectural Style | Bungalow |
| Building Cooling Type | None |
| Location Description | Cross Streets: Hwy 60 and Deerhurst Highlands Dr. ** Directions: Hwy 60 & Deerhurst Highlands Dr. |
| Parking Space Total | 8 |
| Foundation Type | Poured Concrete |
| Building Type | House |
| Ownership Type | Freehold |
| Building.StoriesTotal | 1 |
Interior Features
| Building Fireplace Present | True |
|---|---|
| Building Fireplace Total | 1 |
| Building Heating Type | Forced air |
| Building Heating Fuel | Natural gas |
| Basement Development | Finished |
| Basement Type | Full (Finished) |
| Construction Style Attachment | Detached |
| Living Area Range | 1500 |
| Bedrooms | 2+1 |
Exterior Features
| Structure | Deck, Patio(s), Shed |
|---|---|
| Land Amenities | Golf Nearby |
| Sewer | Sanitary sewer |
| Exterior Finish | Vinyl siding, Brick |
Room Details
| Room | Dimensions | Level | Flooring | Details |
|---|---|---|---|---|
| Bedroom 2 | 3.63 m x 3.07 m | Main level | 3.07 m | |
| Bedroom 3 | 4.1 m x 2.88 m | Lower level | 2.88 m | |
| Den | 4.17 m x 4.03 m | Lower level | 4.03 m | |
| Dining room | 7.38 m x 5.83 m | Main level | 5.83 m | |
| Kitchen | 7.38 m x 3.11 m | Main level | 3.11 m | |
| Laundry room | 2.89 m x 2.49 m | Main level | 2.49 m | |
| Living room | 7.38 m x 5.83 m | Main level | 5.83 m | |
| Primary Bedroom | 4.65 m x 4.23 m | Main level | 4.23 m | |
| Recreational, Games room | 9.81 m x 8.65 m | Lower level | 8.65 m |
Amenities
- Views
- New Construction
- Adult 55+
- Lease To Own
- No Strata Fees
- Furnished
- Primary On Main
- Air Conditioning
- Seller Finance
- Green
- Fixer Upper
- Horse
- Golf
- Fireplace
- Deck
- Garage
- Basement
- Pool

Property vs Single Family Average in P1H 1B1
Price
In The Neighbourhood
Just Listed
Huntsville (Chaffey)
$ 399,000
- Type
- Single Family
- Rooms
- 4 Beds + 1 Baths
Forest Hill Real Estate Inc.
Just Listed
Huntsville (Chaffey)
$ 1,700
- Type
- Single Family
- Rooms
- 1 Beds + 1 Baths
Royal LePage Lakes Of Muskoka Realty
Huntsville (Chaffey)
$ 1,799,000
- Type
- Single Family
- Rooms
- 4 Beds + 2 Baths
Royal LePage Lakes Of Muskoka Realty
Huntsville (Chaffey)
$ 949,900
- Type
- Single Family
- Rooms
- 2 Beds + 2 Baths
SUTTON GROUP INCENTIVE REALTY INC.
Huntsville (Chaffey)
$ 1,125,000
- Type
- Single Family
- Rooms
- 7 Beds + 5 Baths
RE/MAX Professionals North
Huntsville (Chaffey)
$ 624,900
- Type
- Single Family
- Rooms
- 3 Beds + 1.5 Baths
RE/MAX Professionals North
Huntsville (Chaffey)
$ 449,000
- Type
- Single Family
- Rooms
- 3 Beds + 3 Baths
Royal LePage Lakes Of Muskoka Realty
Huntsville (Chaffey)
$ 489,999
- Type
- Single Family
- Rooms
- 3 Beds + 1 Baths
Royal LePage Lakes Of Muskoka Realty
Huntsville (Chaffey)
$ 1,100,000
- Type
- Single Family
- Rooms
- 3 Beds + 2.5 Baths
Chestnut Park Real Estate
