
Address
5 Ledgerock Court, Quinte West (Sidney Ward), ON
Price
$ 529,900
Property Attributes
- ID#X13733188
- TypeSingle Family
- Listing Status Active
- MunicipalityQuinte West (Sidney Ward)
- CityQuinte West (Sidney Ward)
- AreaSidney Ward
- NeighbourhoodSidney Ward
- Postal CodeK8R 0A1
- Style
- Price$ 529,900
- Bedrooms3
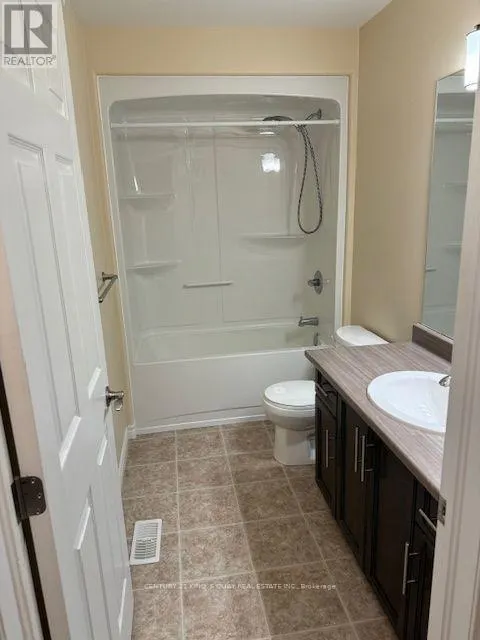
- Bathrooms2
- Half Bathrooms1
Data Source:
Canadian Real Estate Association (CREA)
Property Description
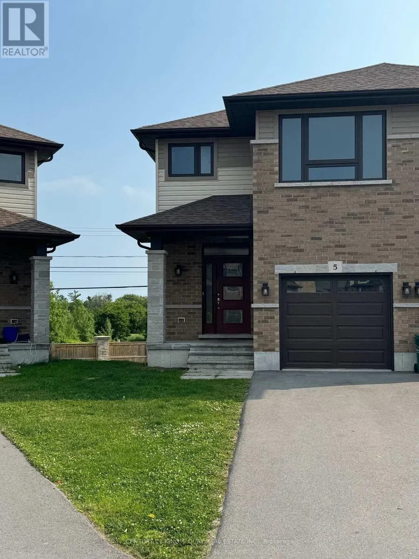
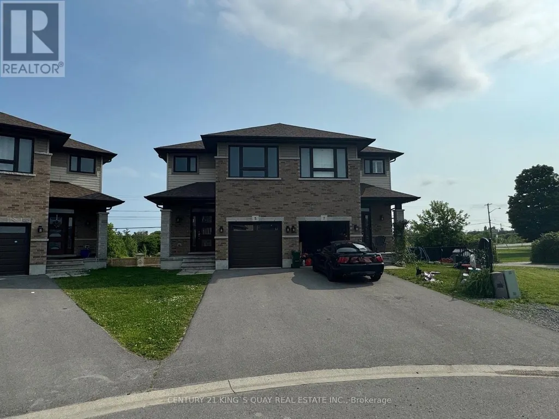
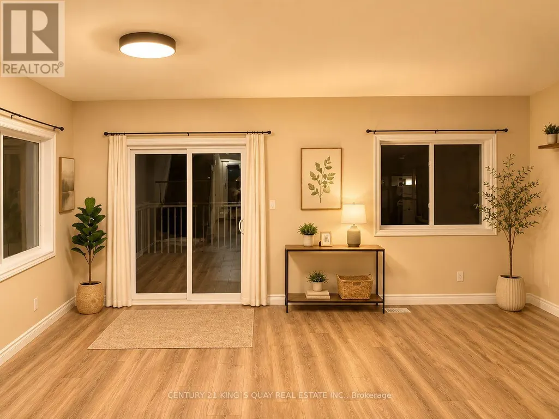
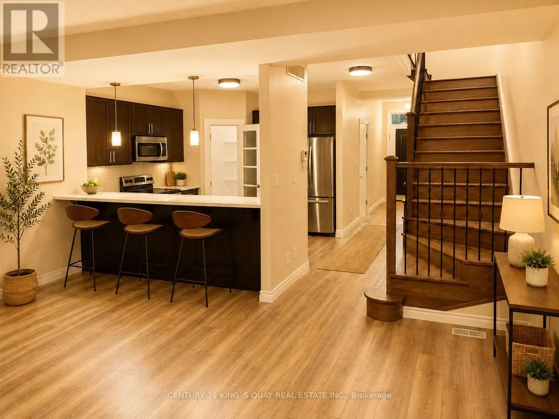
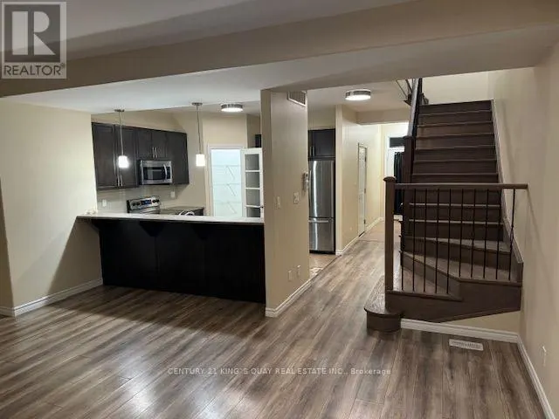
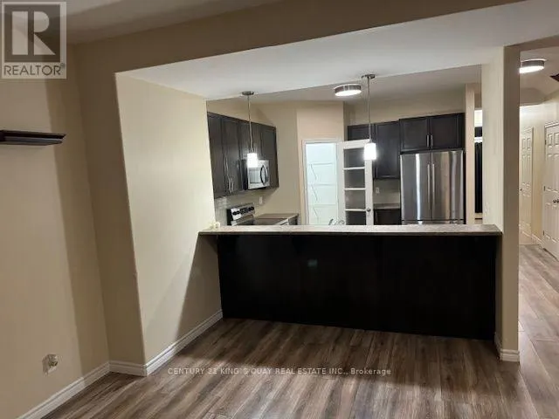
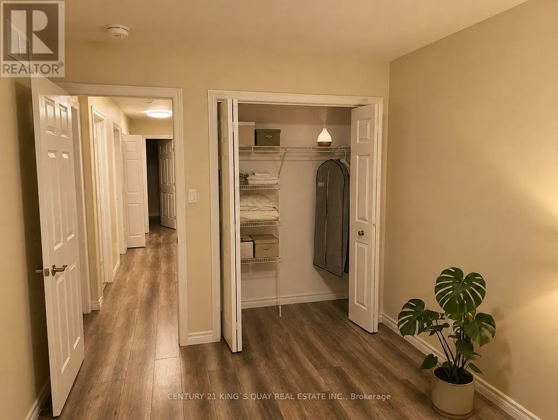
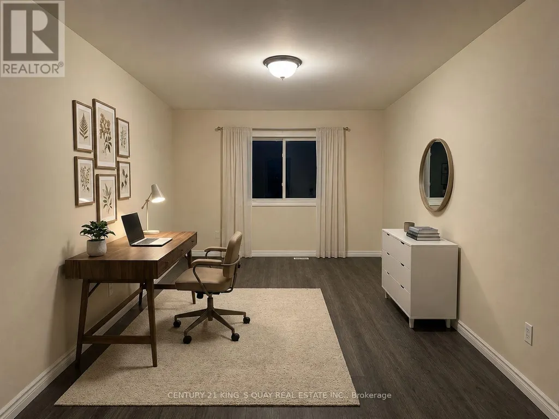
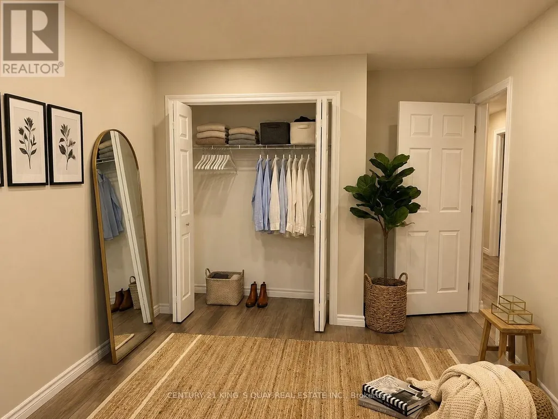
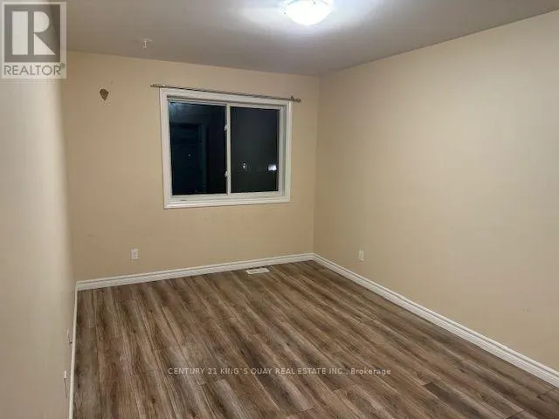
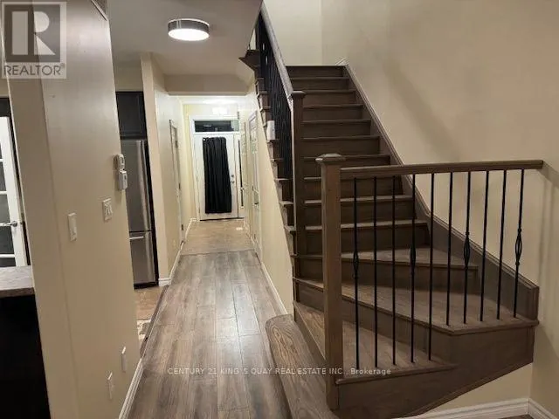
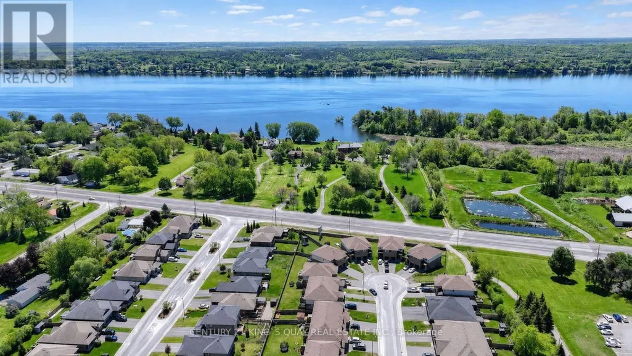
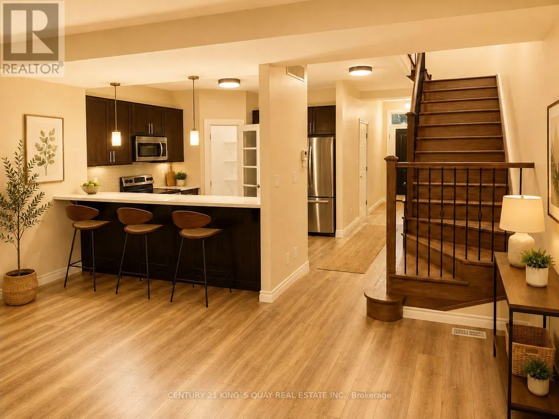
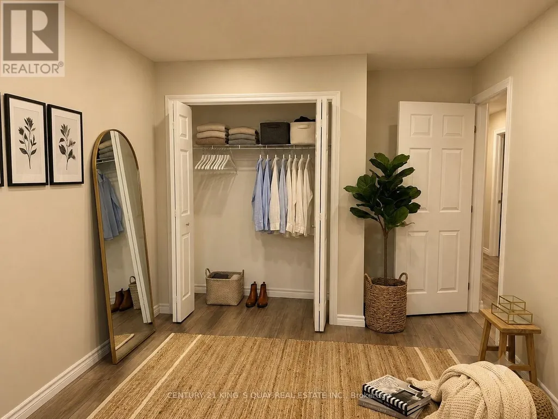
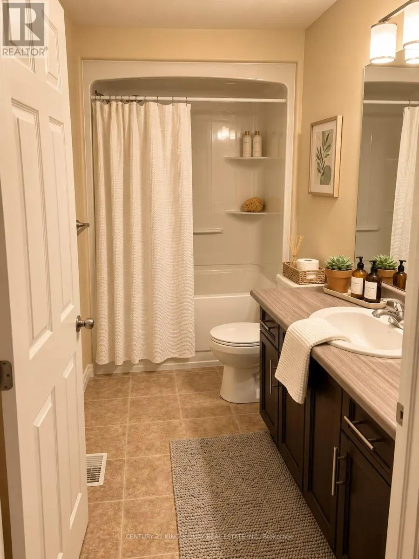
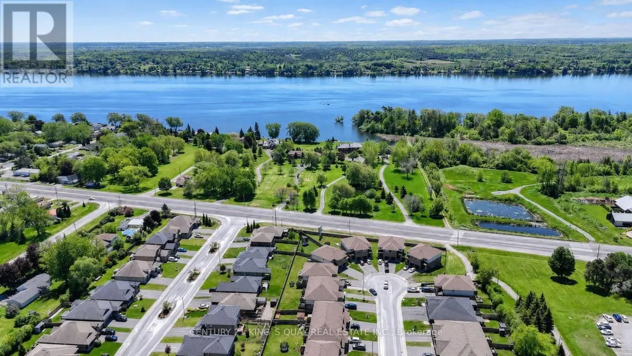
Absolutely Amazing Semi-Detached Home In Bayside, Quinte West. Minutes to Trenton And Belleville, 3 Bedroom/3 Washroom 1 Car Garage (3 Parkings) Home Located In A Desired Neighborhood With Tons Of Upgrades. Exclusive Brick Front, 9 Ft Ceiling On Main And Hardwood Flooring On Main Floor. No Carpet, Workout Basement, Minutes To Hwy 401, Schools (Bayside High School), Loyalist College, Trenton Cfb, Shopping Plaza And Other Amenities. Must See! All Stainless Steel Appliances. (id:7434)
General Features
| Features | Carpet Free |
|---|---|
| Property Type | Single Family |
| CommunityName | Sidney Ward |
| Building Age | 6 to 15 years |
| Building Appliances | Dishwasher, Dryer, Stove, Washer, Refrigerator |
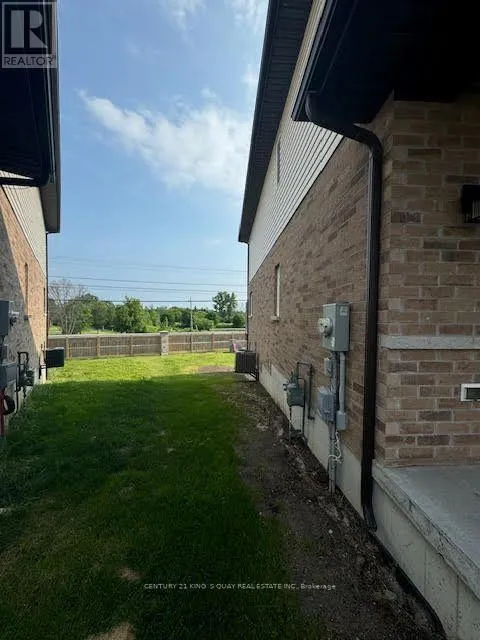
| Building Basement Features | Walk out |
| Building Cooling Type | Central air conditioning |
| Location Description | Hwy 2 & Stonecrest Blvd |
| Parking Space Total | 3 |
| Foundation Type | Concrete |
| Building Type | House |
| Ownership Type | Freehold |
| Building.StoriesTotal | 2 |
Interior Features
| Building Fireplace Present | False |
|---|---|
| Building Heating Type | Forced air |
| Building Heating Fuel | Natural gas |
| Basement Development | Unfinished |
| Basement Type | N/A, N/A (Unfinished) |
| Construction Style Attachment | Semi-detached |
| Flooring Type | Laminate, Vinyl |
| Living Area Range | 1500 |
| Bedrooms | 3 |
Exterior Features
| Sewer | Sanitary sewer |
|---|---|
| Exterior Finish | Brick |
Room Details
| Room | Dimensions | Level | Flooring | Details |
|---|---|---|---|---|
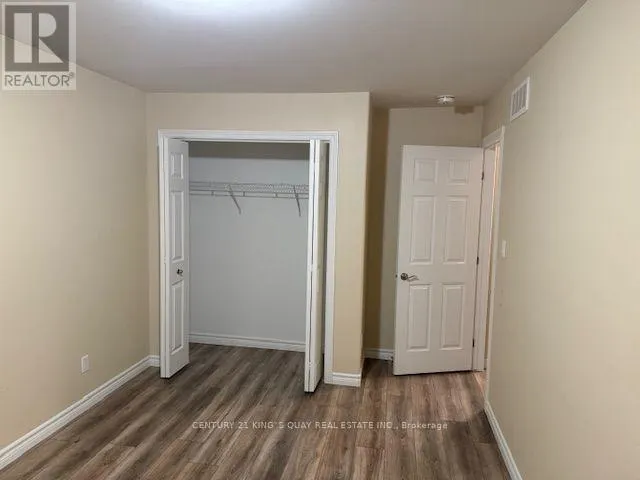
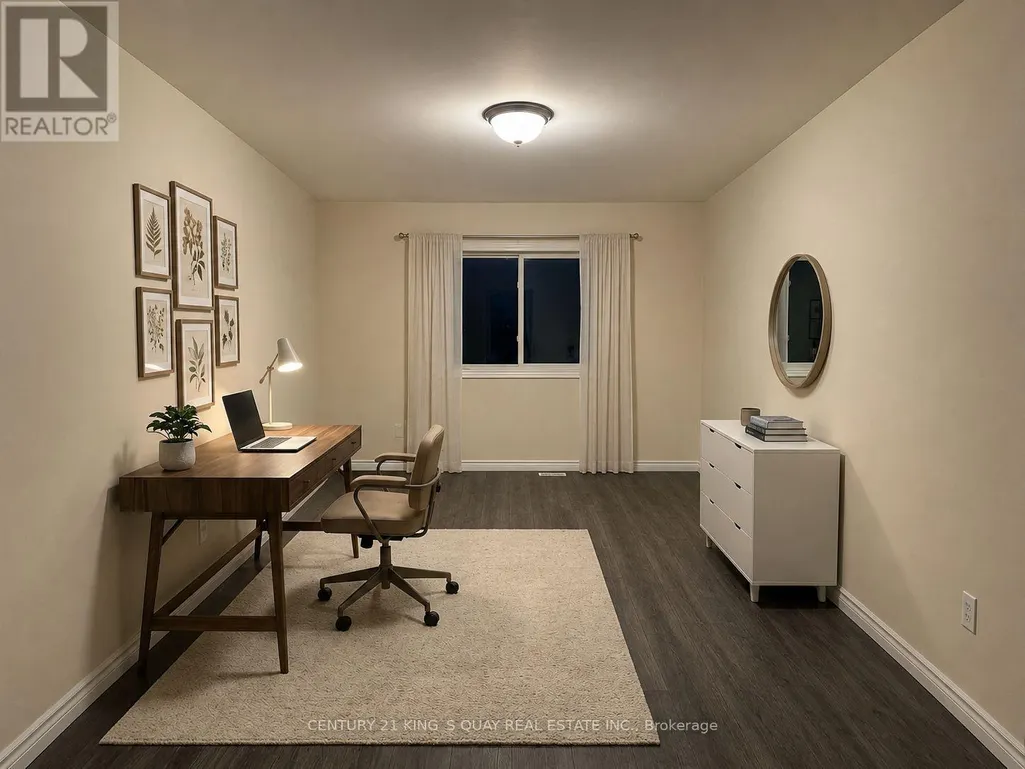
| Bedroom 2 | 4.11 m x 2.89 m | Second level | 2.89 m | |
| Bedroom 3 | 4.11 m x 2.89 m | Second level | 2.89 m | |
| Dining room | 5.98 m x 4.42 m | Main level | 4.42 m | |
| Kitchen | 3.81 m x 3.05 m | Main level | 3.05 m | |
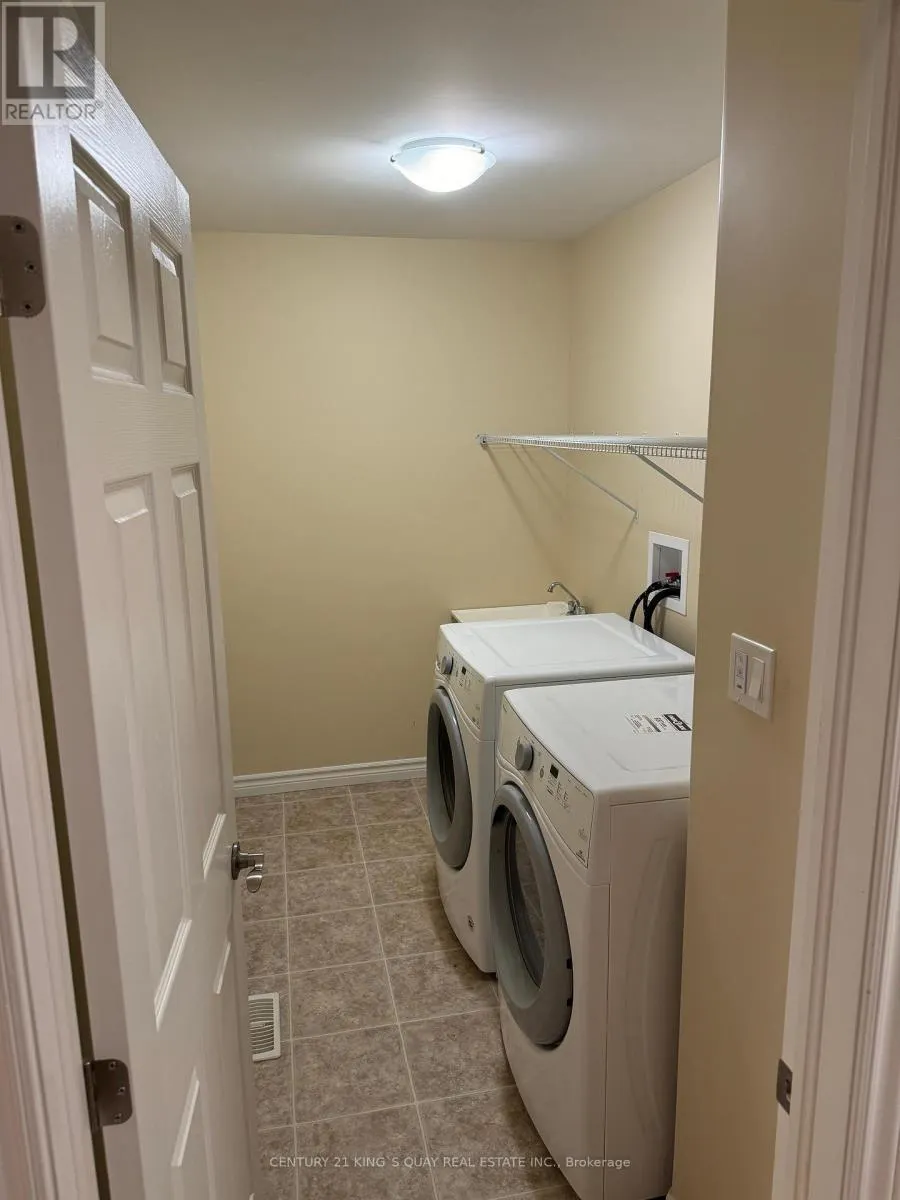
| Laundry room | Measurements not available | Second level | ||
| Living room | 5.89 m x 4.42 m | Main level | 4.42 m | |
| Primary Bedroom | 4.62 m x 4.22 m | Second level | 4.22 m |
Amenities
- Views
- New Construction
- Adult 55+
- Lease To Own
- No Strata Fees
- Furnished
- Primary On Main
- Air Conditioning
- Seller Finance
- Green
- Fixer Upper
- Horse
- Golf
- Fireplace
- Deck
- Garage
- Basement
- Pool

Property vs Single Family Average in K8R 0A1
Price
In The Neighbourhood
Just Listed
Quinte West (Sidney Ward)
$ 799,999
- Type
- Single Family
- Rooms
- 3 Beds + 1 Baths
Royal Lepage Proalliance Realty
Open House
Quinte West (Sidney Ward)
$ 329,000
- Type
- Single Family
- Rooms
- 3 Beds + 1 Baths
Royal Lepage Proalliance Realty
Open House
Quinte West (Sidney Ward)
$ 840,000
- Type
- Single Family
- Rooms
- 5 Beds + 3.5 Baths
Royal Heritage Realty Ltd.
Open House
Quinte West (Sidney Ward)
$ 560,000
- Type
- Single Family
- Rooms
- 3 Beds + 2 Baths
Exit Realty Group
Quinte West (Sidney Ward)
$ 570,000
- Type
- Single Family
- Rooms
- 4 Beds + 1.5 Baths
Royal Heritage Realty Ltd.
Open House
Quinte West (Sidney Ward)
$ 779,900
- Type
- Single Family
- Rooms
- 6 Beds + 2 Baths
Royal Lepage Proalliance Realty
Quinte West (Sidney Ward)
$ 649,900
- Type
- Single Family
- Rooms
- 2 Beds + 1 Baths
RE/MAX HALLMARK EASTERN REALTY
Quinte West (Sidney Ward)
$ 699,900
- Type
- Single Family
- Rooms
- 3 Beds + 2.5 Baths
Royal Lepage Proalliance Realty
Quinte West (Sidney Ward)
$ 449,000
- Type
- Single Family
- Rooms
- 3 Beds + 1 Baths
HOMELIFE/FUTURE REALTY INC.
Quinte West (Sidney Ward)
$ 519,900
- Type
- Single Family
- Rooms
- 5 Beds + 3 Baths
CENTURY 21 HERITAGE GROUP LTD., BROKERAGE
Quinte West (Sidney Ward)
$ 1,499,900
- Type
- Single Family
- Rooms
- 5 Beds + 3.5 Baths
Re/Max Quinte Ltd.
