

Address
5 Rockcliffe Road, Brockville, ON
Price
$ 699,900
Property Attributes
- ID#X13739856
- TypeSingle Family
- Listing Status Active
- MunicipalityBrockville
- CityBrockville
- Area810 - Brockville
- Neighbourhood810 - Brockville
- Postal CodeK6C 5Z5
- Style
- Price$ 699,900
- Bedrooms7
- Bathrooms2
- Half Bathrooms1
Data Source:
Canadian Real Estate Association (CREA)
Property Description
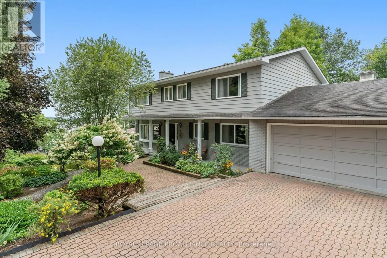
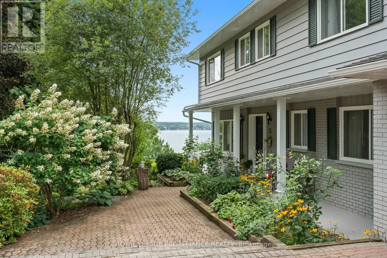
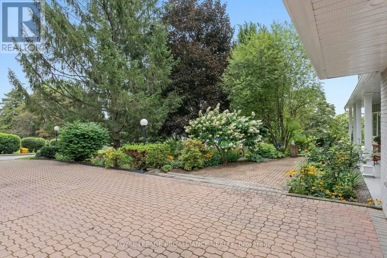
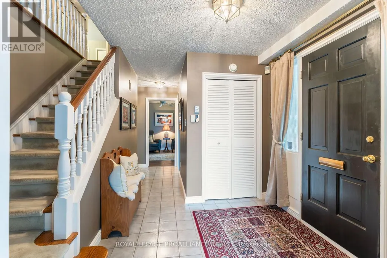
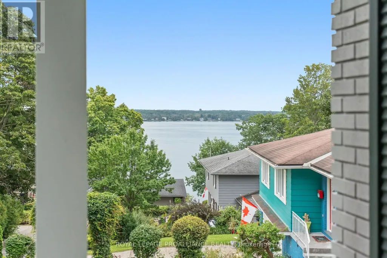
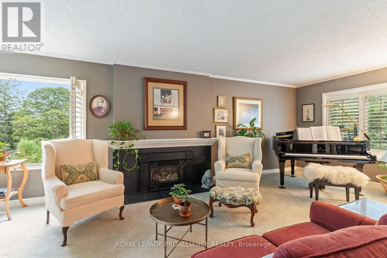
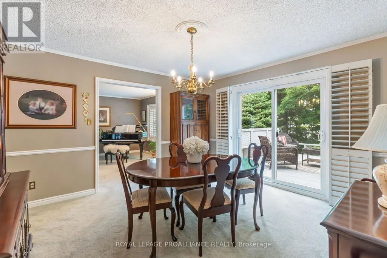
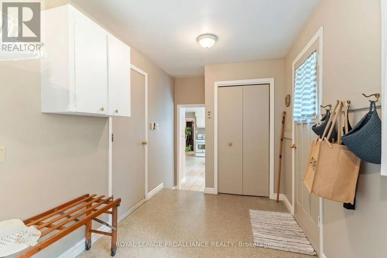
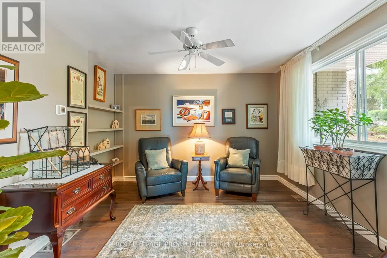
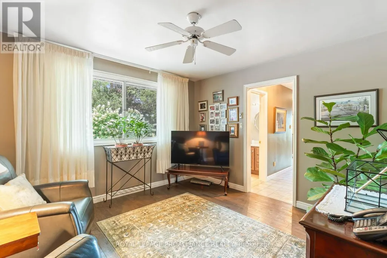
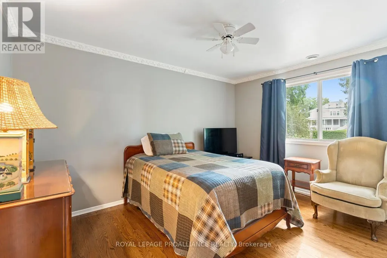
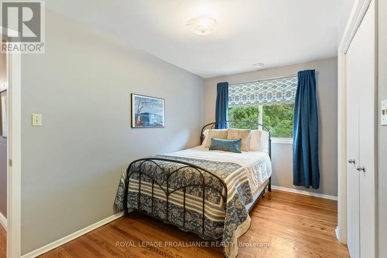
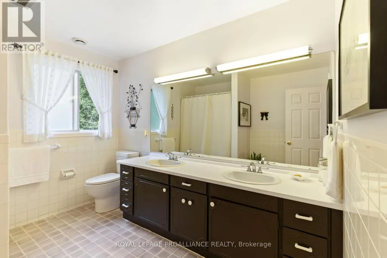
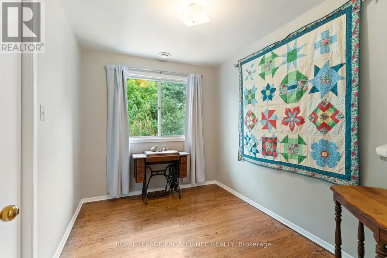
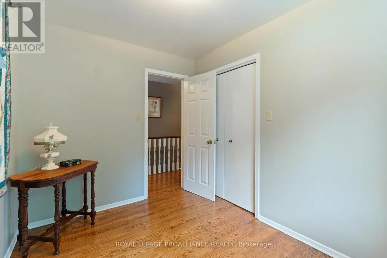
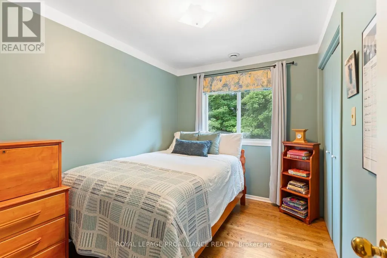
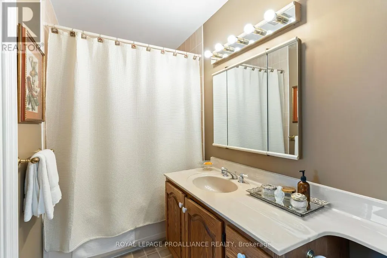
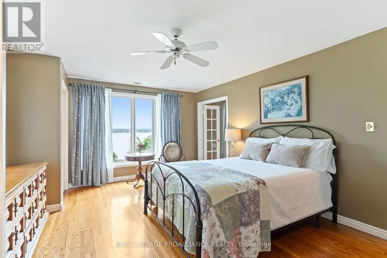
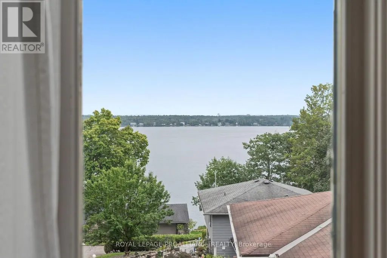
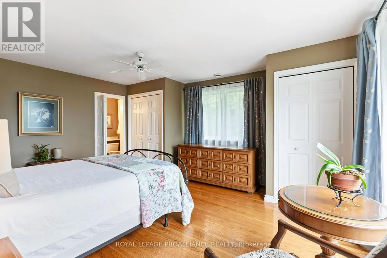
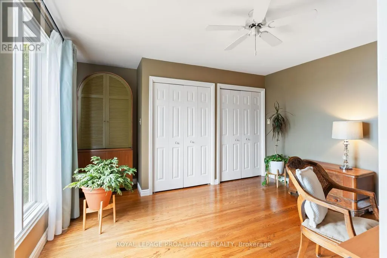
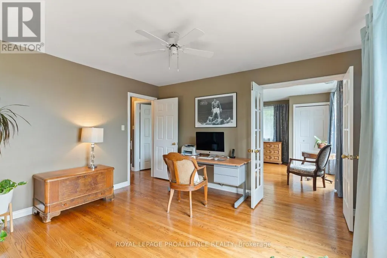
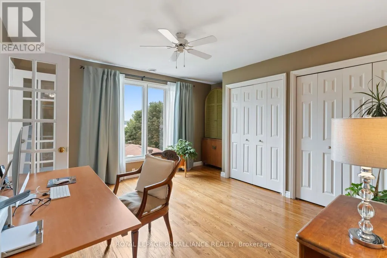
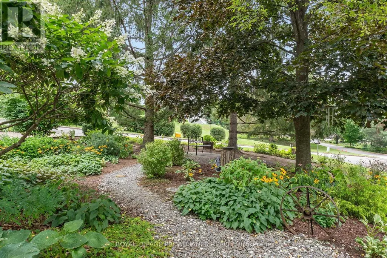
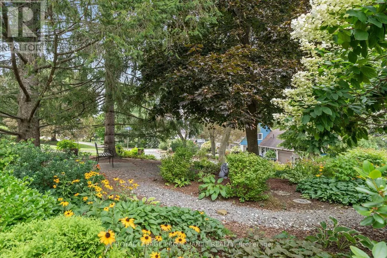
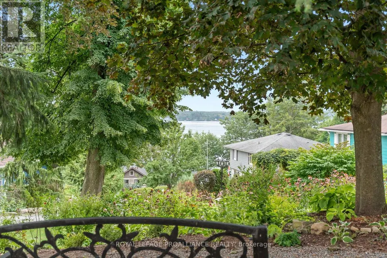
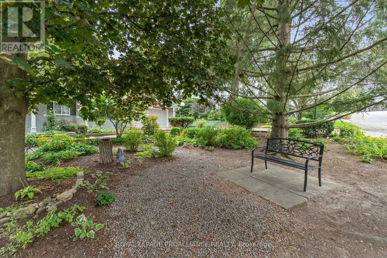
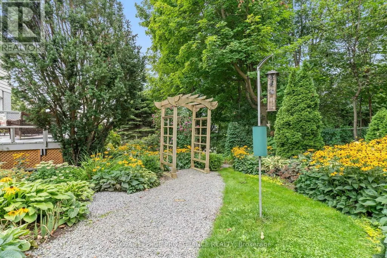
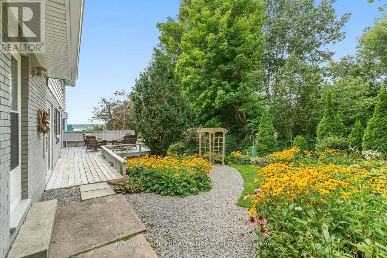
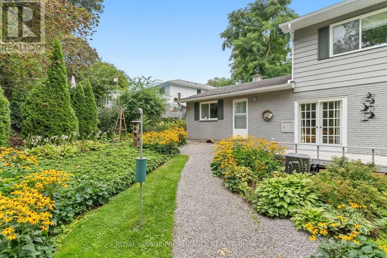
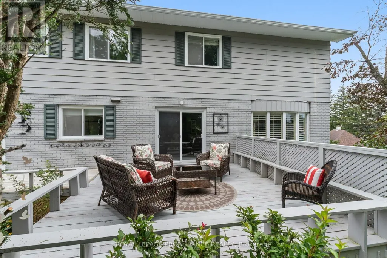
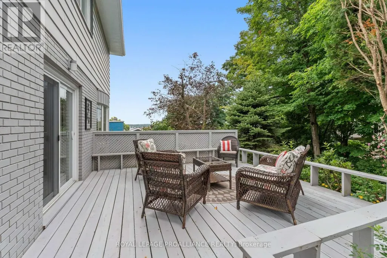
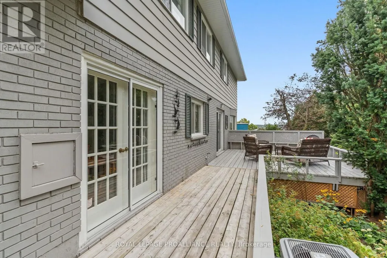
Location, location, location!!Beyond the stone wall and iron gate entrance, is an enchanting enclave of executive homes located on the grounds of the FULFORD mansion - a private, exclusive area with riverview from many rooms. Four bedrooms, three baths, main floor laundry, hardwood floors, fireplace, natural forced air gas heating with central air, double wide interlock driveway to a double attached garage with direct access to mudroom. You're not just buying a home, you're buying a lifestyle! (id:7434)
General Features
| Features | Irregular lot size |
|---|---|
| Property Type | Single Family |
| Zoning Description | Residential |
| CommunityName | 810 - Brockville |
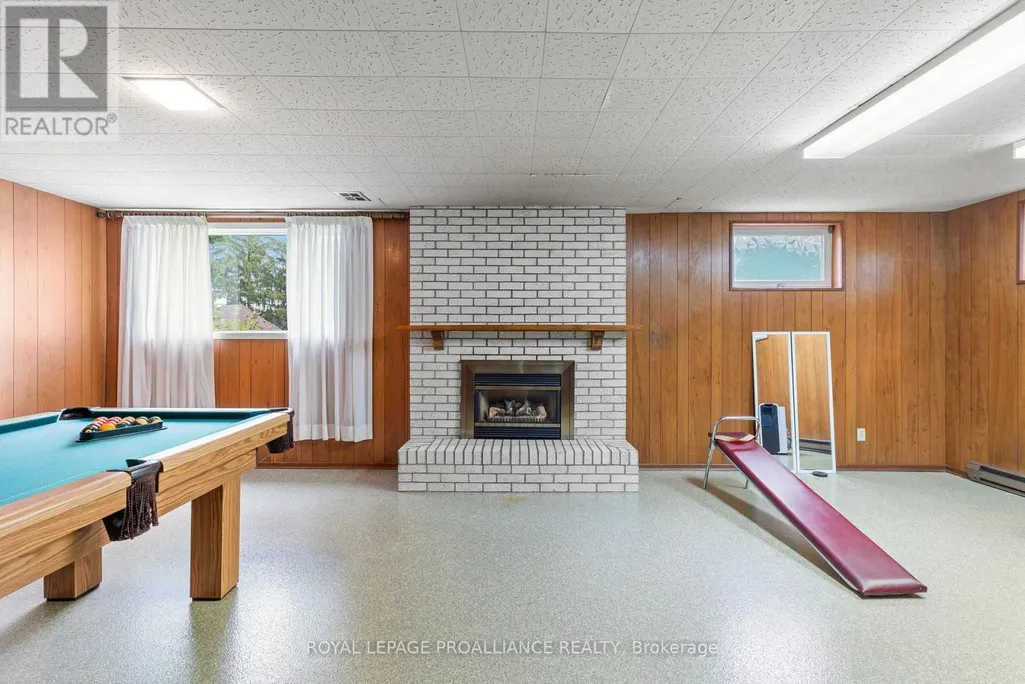
| Building Amenities | Fireplace(s) |
| Building Appliances | Garage door opener remote(s), Dryer, Garage door opener, Water Heater, Stove, Washer, Refrigerator |
| Building Cooling Type | Central air conditioning |
| Location Description | Cross Streets: King Street / Rockcliffe Road. ** Directions: King Street East turn right onto Rockcliffe Road, property is on the right hand side. |
| Parking Space Total | 8 |
| Foundation Type | Block |
| Building Type | House |
| Ownership Type | Freehold |
| Building.StoriesTotal | 2 |
Interior Features
| Building Fireplace Present | True |
|---|---|
| Building Fireplace Total | 2 |
| Building Heating Type | Forced air |
| Building Heating Fuel | Natural gas |
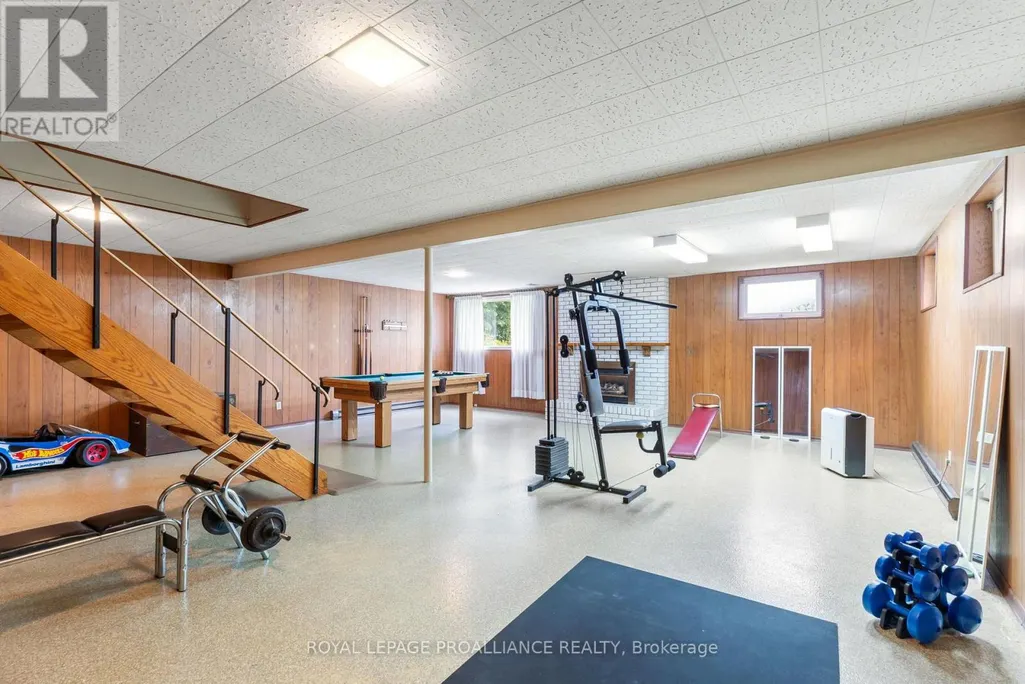
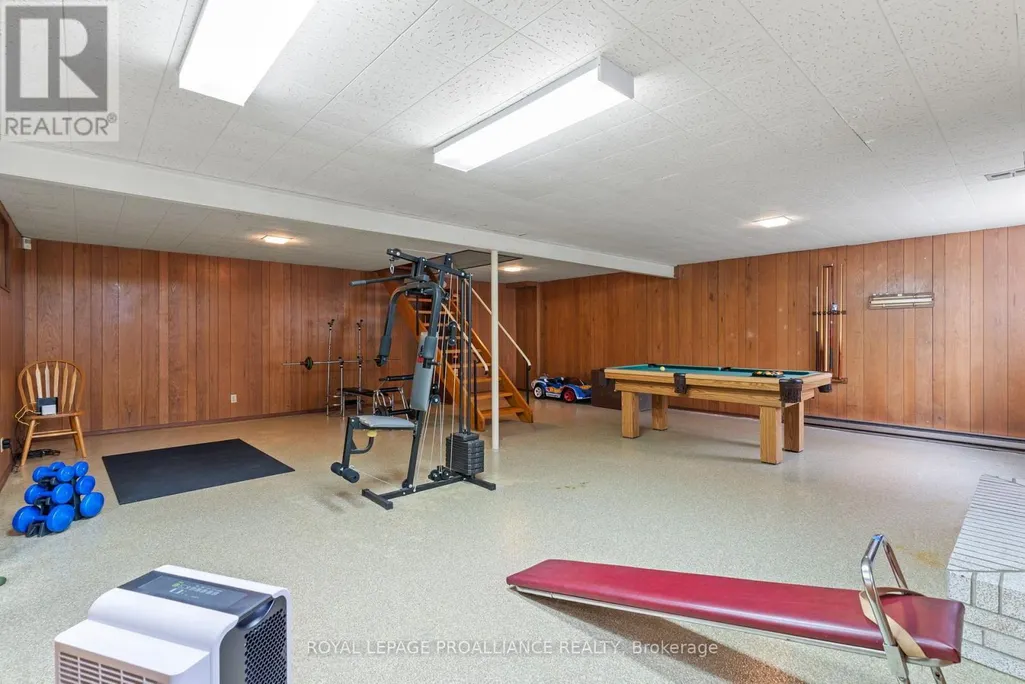
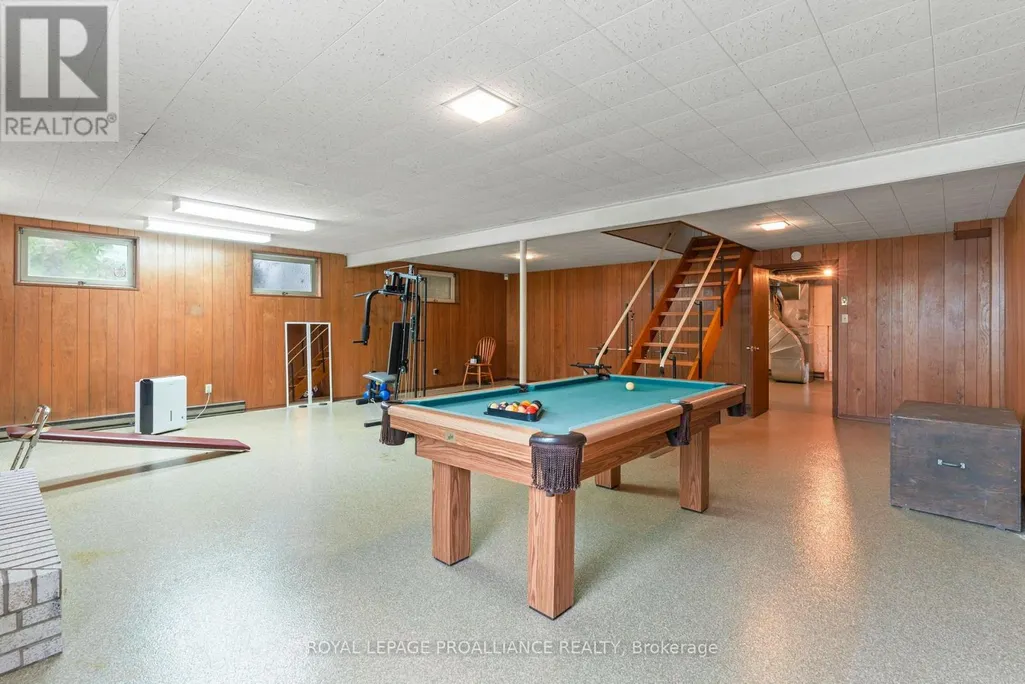
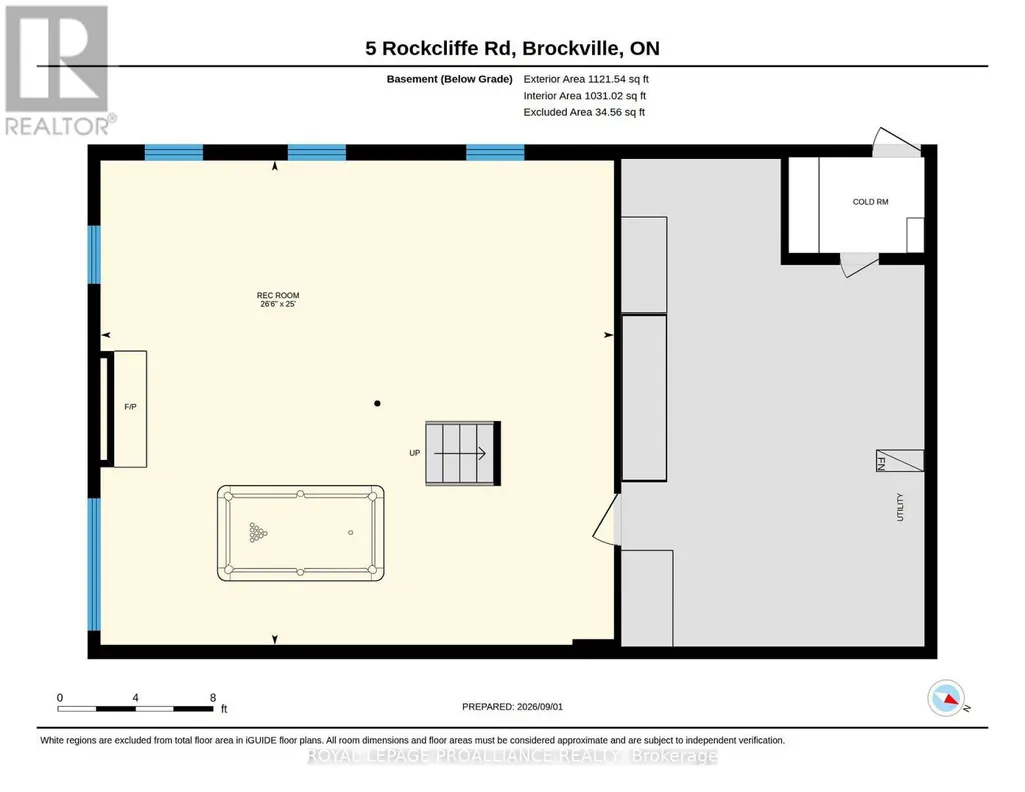
| Basement Development | Partially finished |
| Basement Type | Full (Partially finished) |
| Construction Style Attachment | Detached |
| Living Area Range | 2500 |
| Bedrooms | 7 |
Exterior Features
| Sewer | Sanitary sewer |
|---|---|
| Exterior Finish | Brick, Vinyl siding |
Room Details
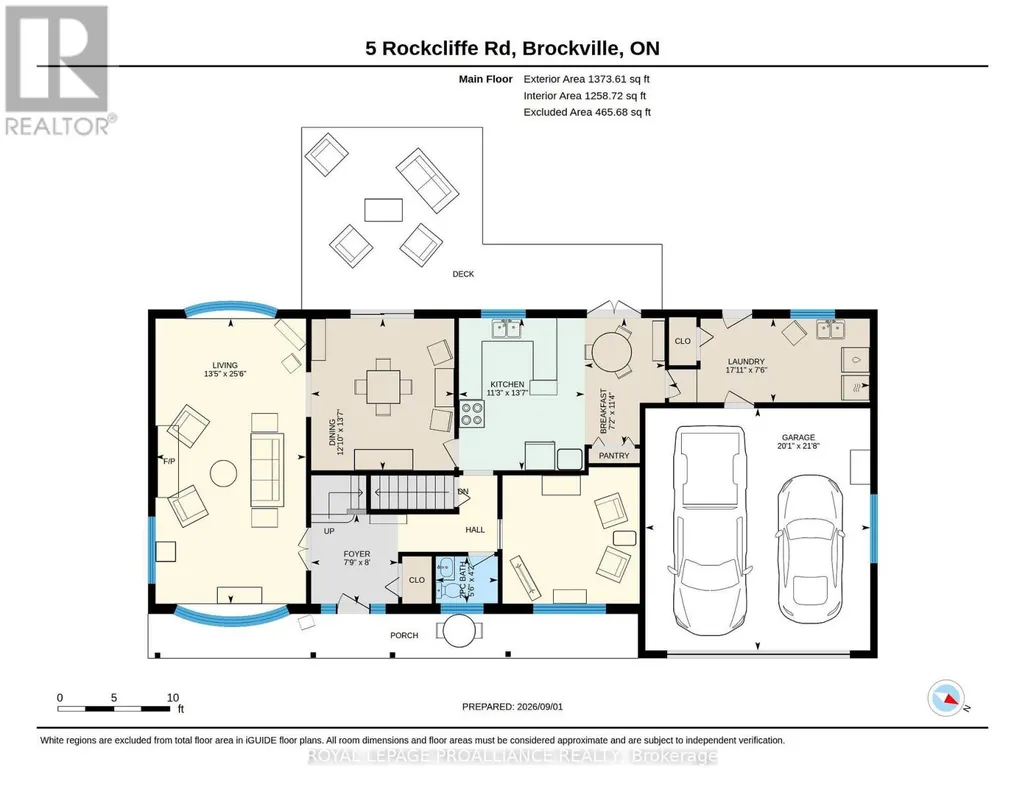
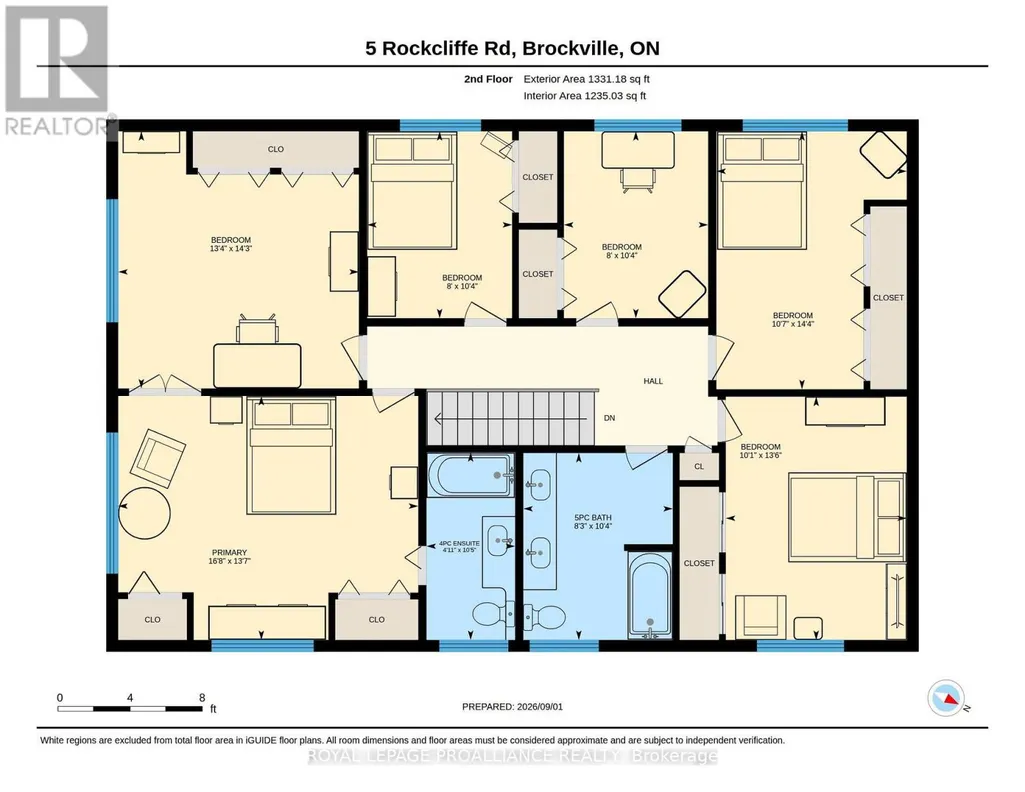
| Room | Dimensions | Level | Flooring | Details |
|---|---|---|---|---|
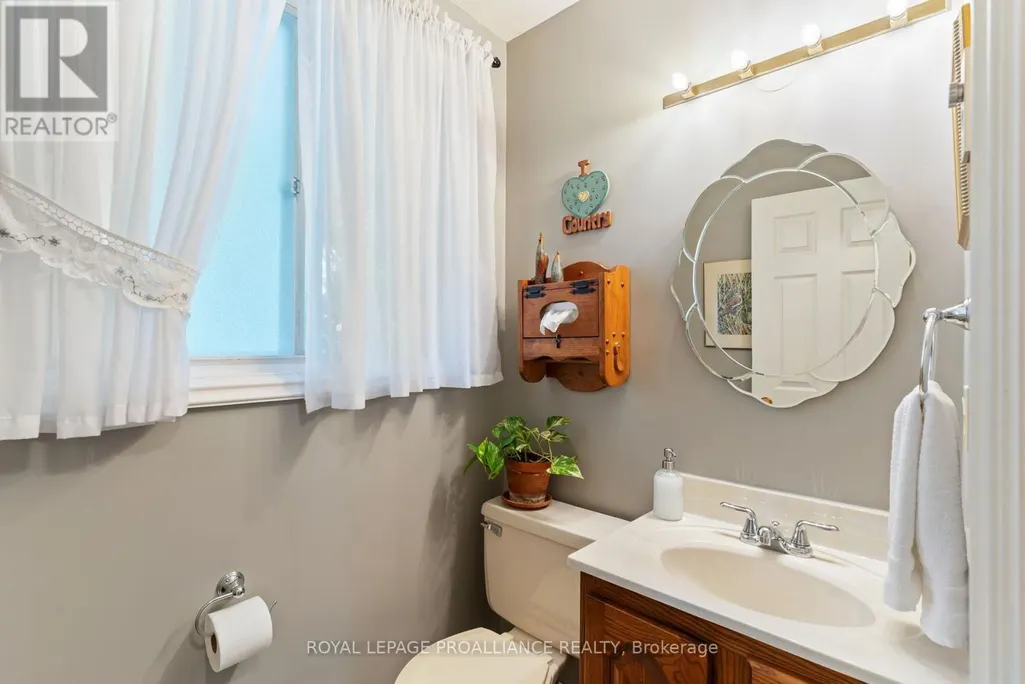
| Bathroom | 1.27 m x 1.68 m | Main level | 1.68 m | |
| Bedroom | 3.15 m x 2.44 m | Second level | 2.44 m | |
| Bedroom 2 | 4.34 m x 4.06 m | Second level | 4.06 m | |
| Bedroom 3 | 4.37 m x 3.23 m | Second level | 3.23 m | |
| Bedroom 4 | 4.12 m x 3.07 m | Second level | 3.07 m | |
| Bedroom 5 | 6.2 m x 2.44 m | Second level | 2.44 m | |
| Dining room | 4.14 m x 3.91 m | Main level | 3.91 m | |
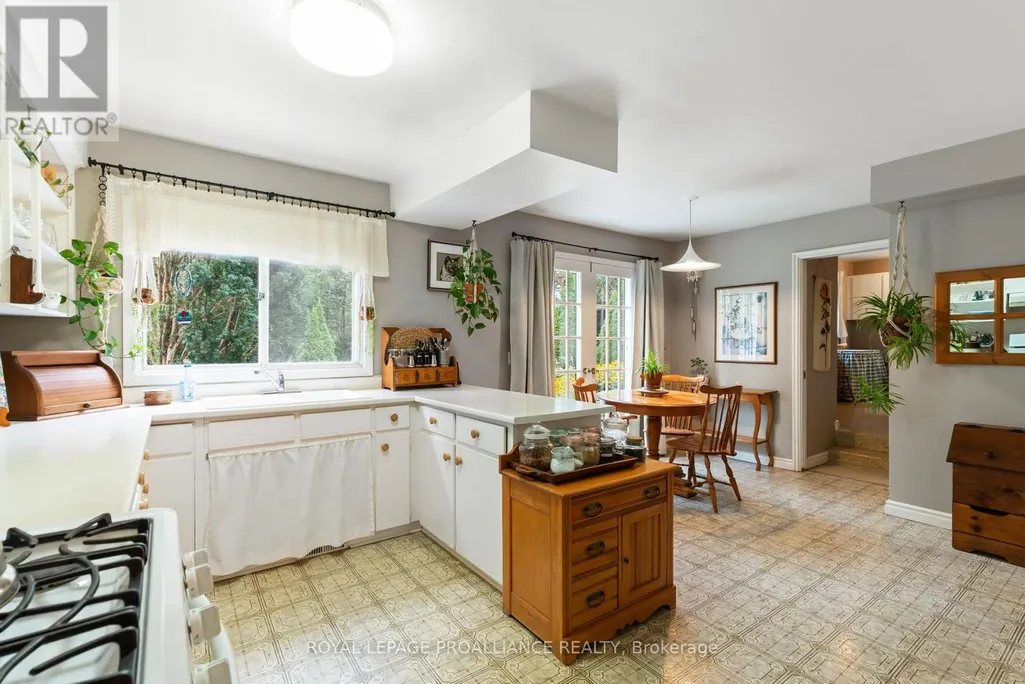
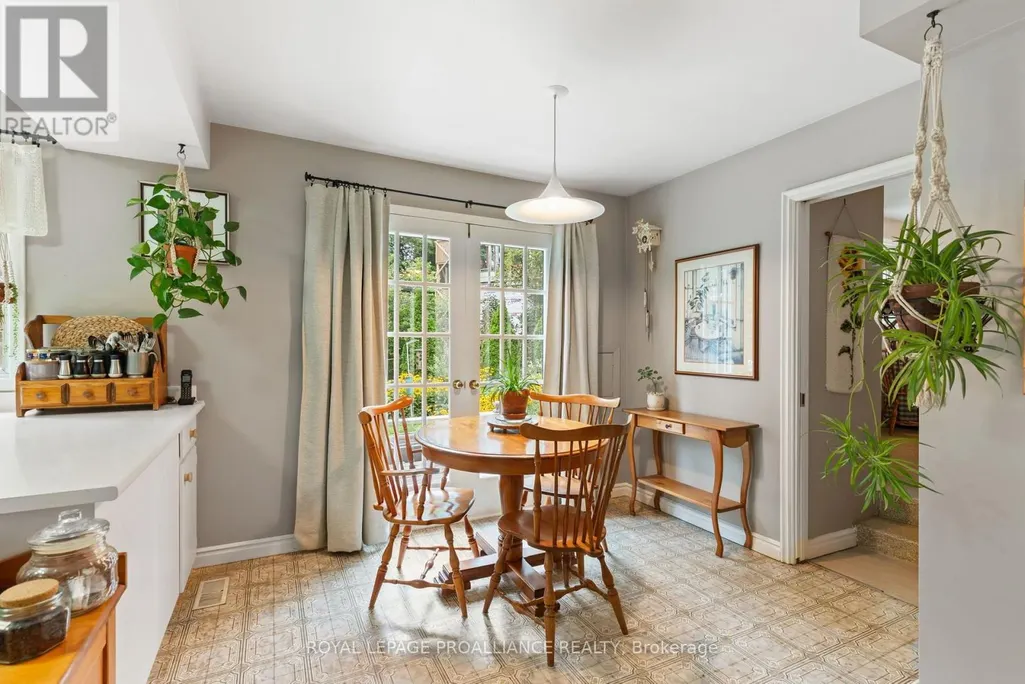
| Eating area | 3.45 m x 2.18 m | Main level | 2.18 m | |
| Family room | 3.71 m x 3.73 m | Main level | 3.73 m | |
| Foyer | 2.44 m x 2.36 m | Main level | 2.36 m | |
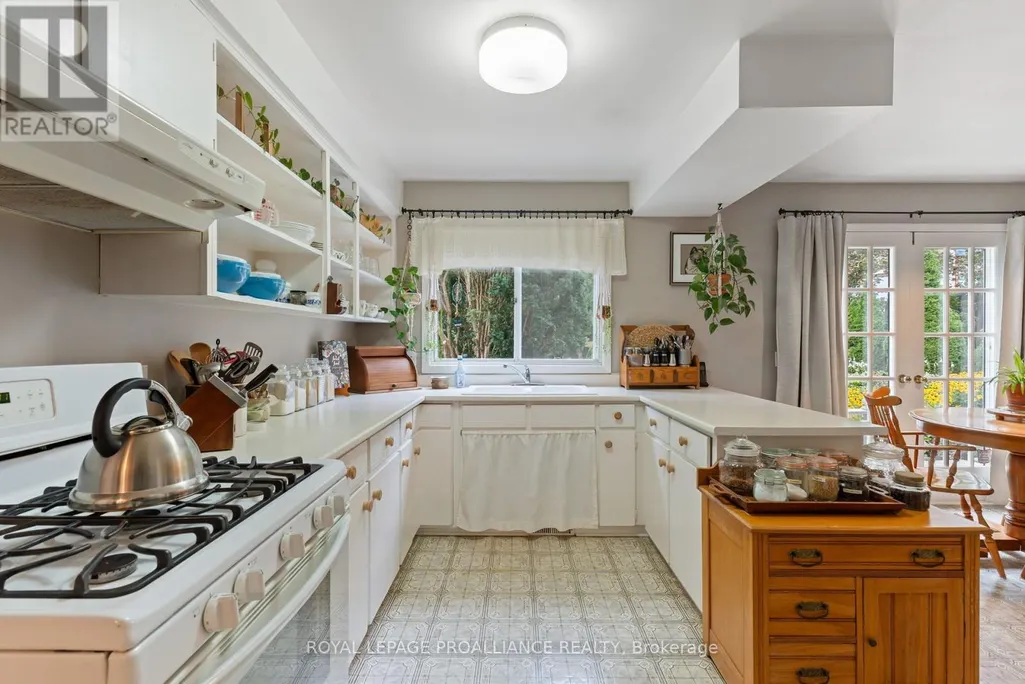
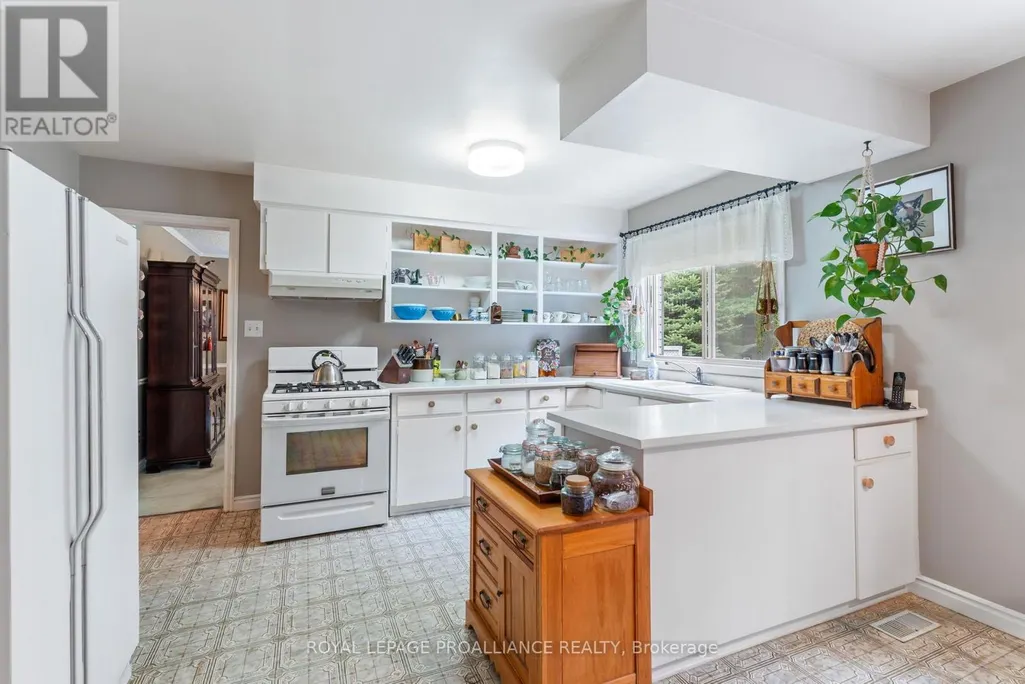
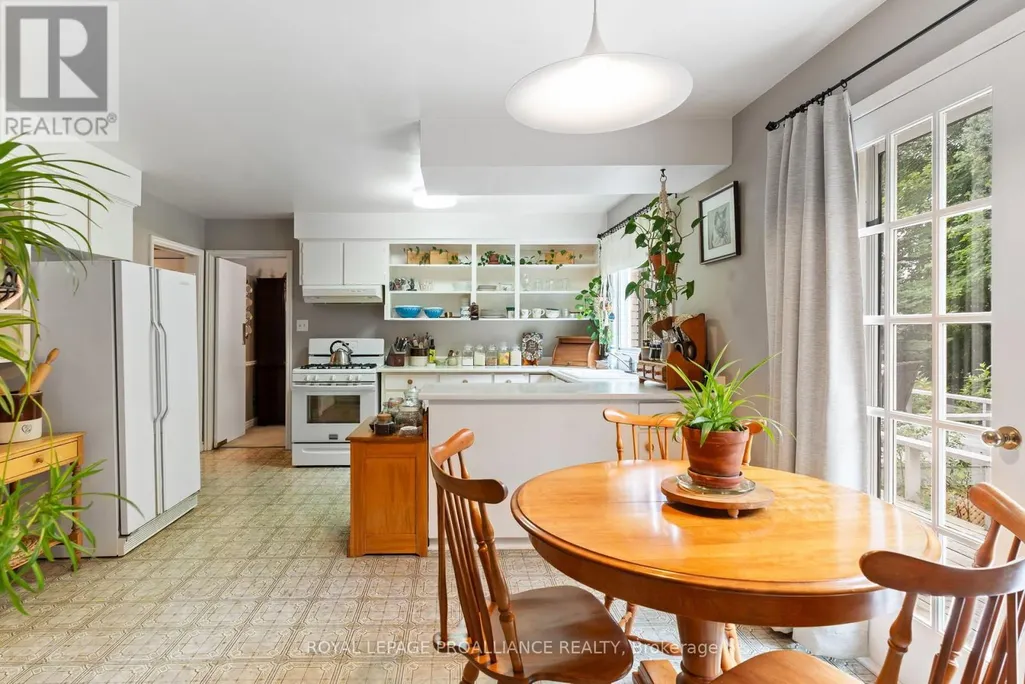
| Kitchen | 4.14 m x 3.43 m | Main level | 3.43 m | |
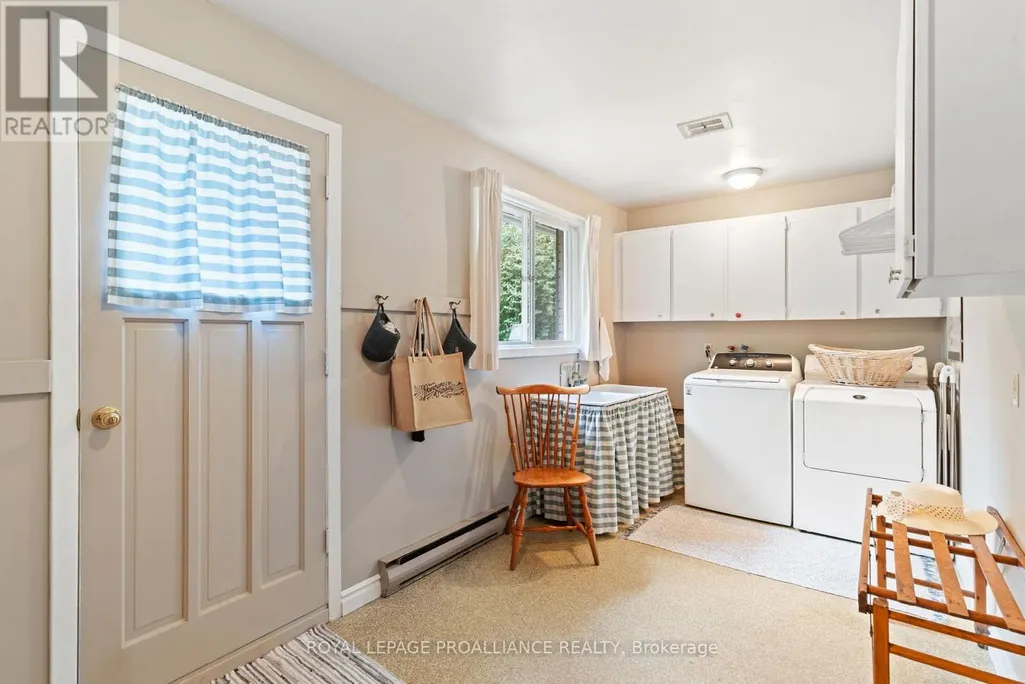
| Laundry room | 2.29 m x 5.46 m | Main level | 5.46 m | |
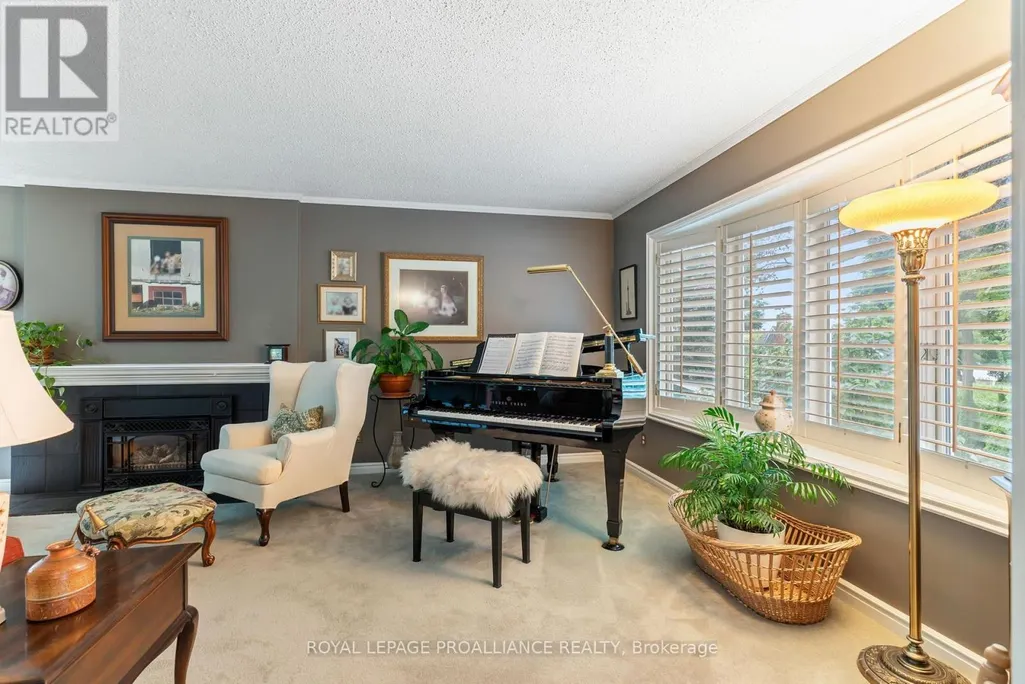
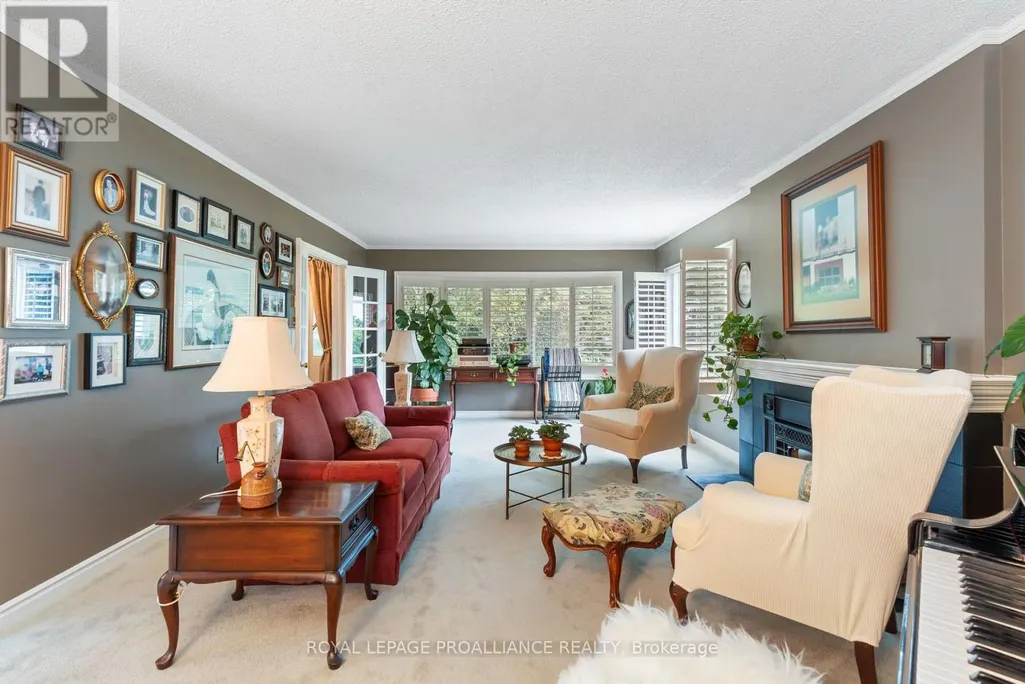
| Living room | 7.77 m x 4.09 m | Main level | 4.09 m | |
| Primary Bedroom | 5.08 m x 4.14 m | Second level | 4.14 m | |
| Recreational, Games room | 8.08 m x 7.62 m | Lower level | 7.62 m | |
| Workshop | 7.67 m x 4.78 m | Lower level | 4.78 m |
Amenities
- Views
- New Construction
- Adult 55+
- Lease To Own
- No Strata Fees
- Furnished
- Primary On Main
- Air Conditioning
- Seller Finance
- Green
- Fixer Upper
- Horse
- Golf
- Fireplace
- Deck
- Garage
- Basement
- Pool

Property vs Single Family Average in K6C 5Z5
Price
In The Neighbourhood
Just Listed
Brockville
$ 369,900
- Type
- Single Family
- Rooms
- 2 Beds + 1.5 Baths
RE/MAX HALLMARK REALTY GROUP
Open House
Brockville
$ 400,000
- Type
- Single Family
- Rooms
- 3 Beds + 1 Baths
RE/MAX FINEST REALTY INC., BROKERAGE
