
Address
Unit 2 - 28 Florence Drive, Oakville (CO Central), ON
Price
$ 2,200
Property Attributes
- ID#W13608820
- TypeSingle Family
- Listing Status Active
- MunicipalityOakville (CO Central)
- CityOakville (CO Central)
- Area1002 - CO Central
- Neighbourhood1002 - CO Central
- Postal CodeL6K 1V6
- StyleRaised bungalow
- Price$ 2,200
- Bedrooms2
- Bathrooms1
- Half Bathrooms0
Data Source:
Canadian Real Estate Association (CREA)
Property Description
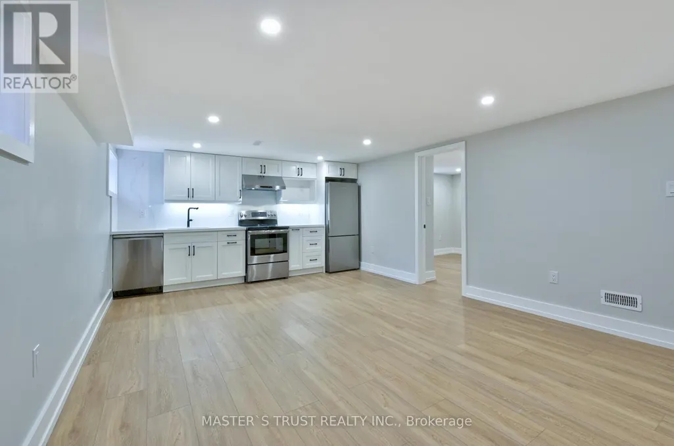
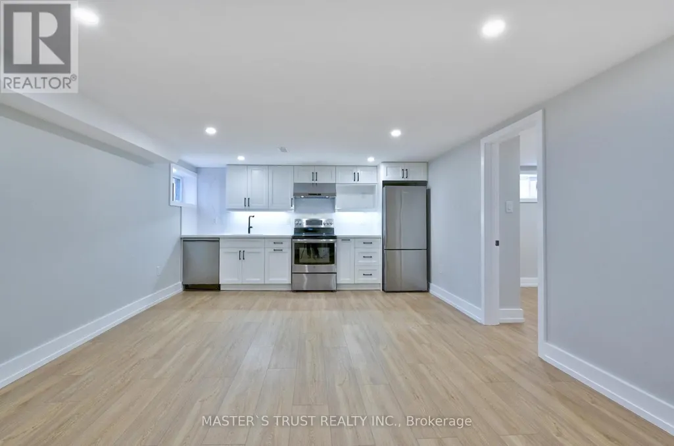
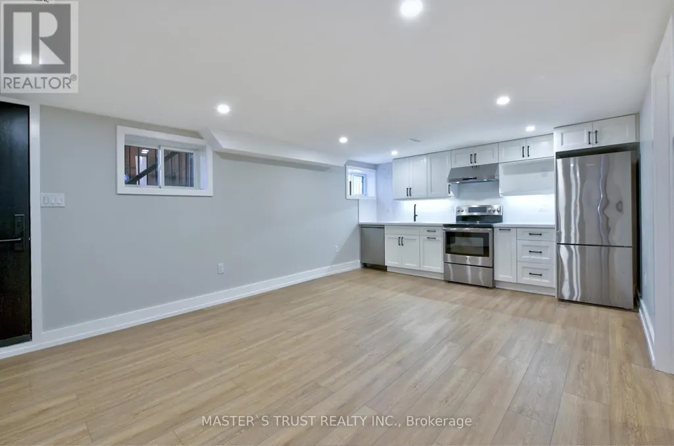
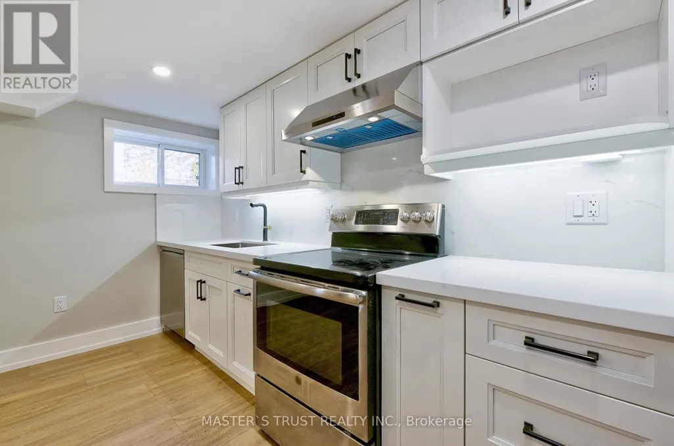
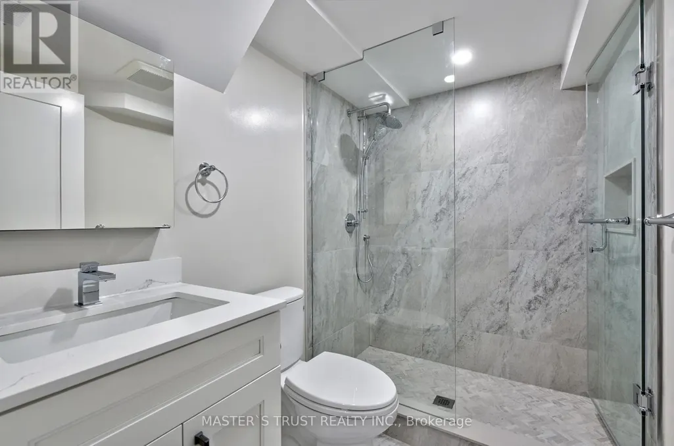
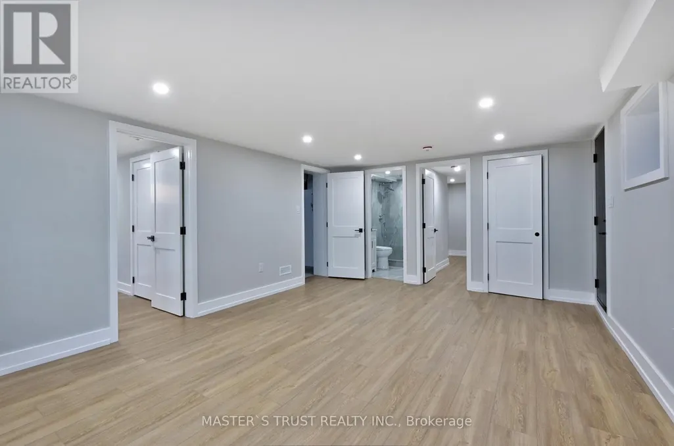
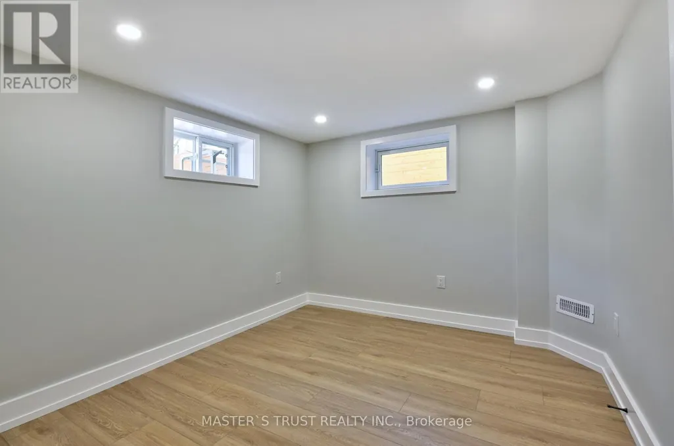
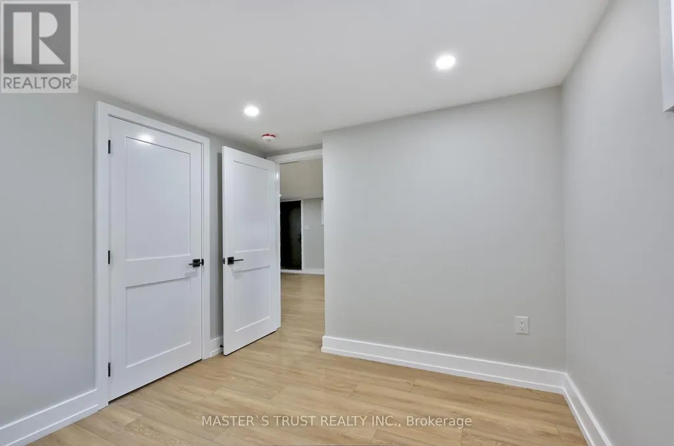
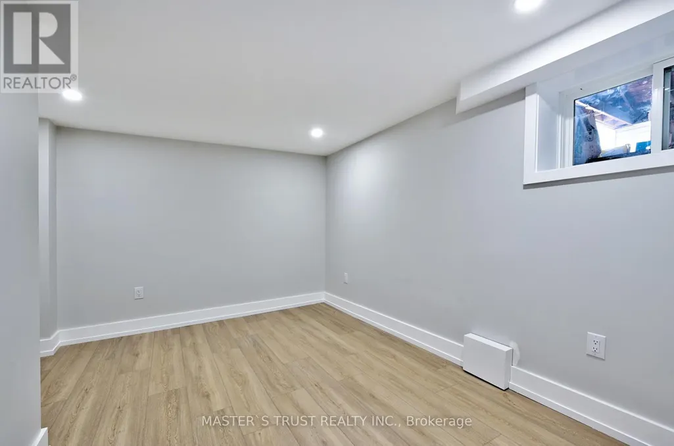
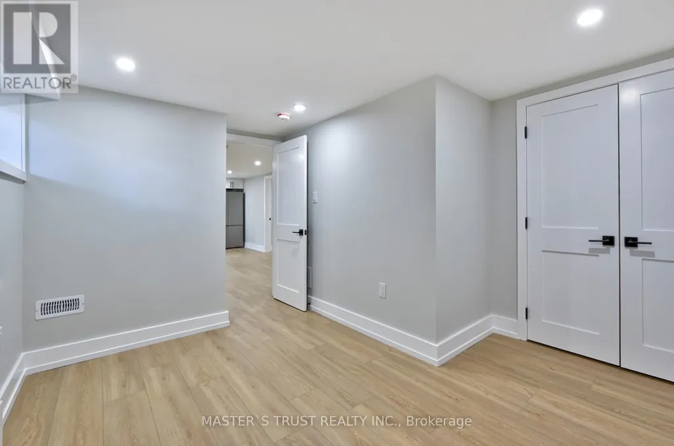
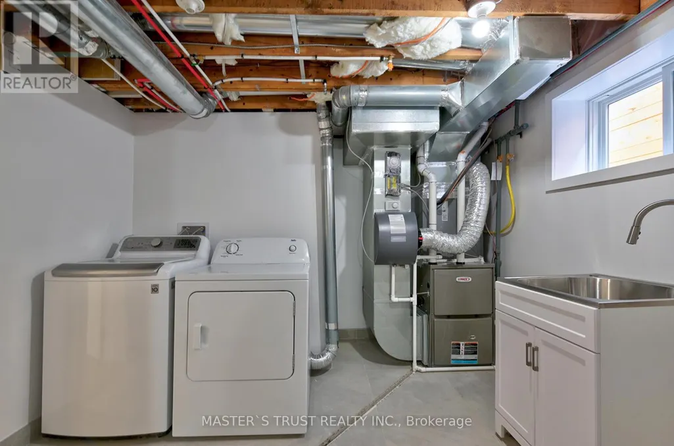
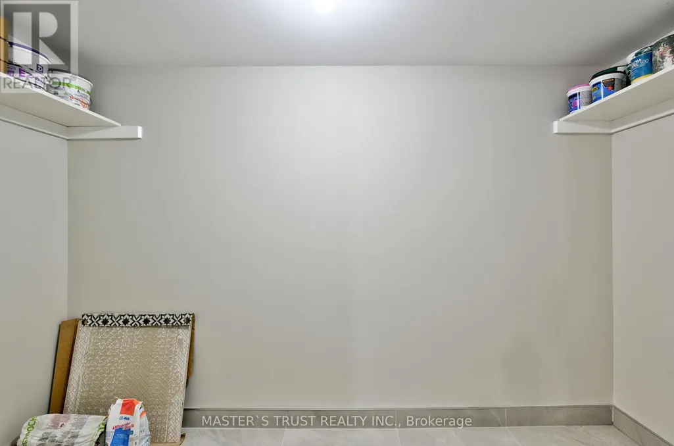
Newly Renovated Luxury Legal Duplex! WOW! Soon as you step into, you will love it and want to live here! Newly Renovated Luxury Top to Bottom! Beautifully designed and fully remodeled Raised bungalow located On A Private Cul-De-Sac in the heart of trendy Kerr Village Within Easy Walking Distance To Restaurants, Oakville's Waterfront, Shopping & More! Built with finest workmanship, this home offers the perfect blend of elegance with convenience. Feel living above grade, All above grade big windows, bright and spacious, open-concept living and dining area, the morden gourmet kitchen features beautiful cabintry, quartz countertops and backsplash & stainless steel appliances. The home also includes two generously sized bedrooms, a sleek, four-piece bathroom , and in-suite laundry set, Riobel faucets, and oversized storage area. The property also features a garage for two cars, plus a driveway that accommodates up to four vehicles. Enjoy front and back yard with privacy, Move in Anytime! (id:7434)
General Features
| Features | Carpet Free, In suite Laundry |
|---|---|
| Property Type | Single Family |
| Lease | 2200.00 |
| CommunityName | 1002 - CO Central |
| Building Amenities | Separate Electricity Meters |
| Building Appliances | Water Heater - Tankless |
| Building Architectural Style | Raised bungalow |
| Building Basement Features | Separate entrance |
| Building Cooling Type | Central air conditioning |
| Location Description | Cross Streets: Kerr Street & Florence Drive. ** Directions: Kerr Street to Florence Drive. |
| Parking Space Total | 4 |
| Foundation Type | Unknown |
| Building Type | House |
| Ownership Type | Freehold |
| Building.StoriesTotal | 1 |
Interior Features
| Building Fireplace Present | False |
|---|---|
| Building Heating Type | Forced air |
| Building Heating Fuel | Natural gas |
| Basement Type | N/A |
| Construction Style Attachment | Detached |
| Flooring Type | Ceramic |
| Living Area Range | 700 |
| Bedrooms | 2 |
Exterior Features
| Sewer | Sanitary sewer |
|---|---|
| Exterior Finish | Brick |
Room Details
| Room | Dimensions | Level | Flooring | Details |
|---|---|---|---|---|
| Bedroom 2 | 3.05 m x 2.78 m | Lower level | 2.78 m | |
| Dining room | 6.35 m x 4.2 m | Lower level | 4.2 m | |
| Kitchen | 4.2 m x 2.5 m | Lower level | 2.5 m | |
| Laundry room | 3.05 m x 2.58 m | Lower level | 2.58 m | |
| Living room | 6.35 m x 4.2 m | Lower level | 4.2 m | |
| Primary Bedroom | 3.73 m x 3.2 m | Lower level | 3.2 m |
Amenities
- Views
- New Construction
- Adult 55+
- Lease To Own
- No Strata Fees
- Furnished
- Primary On Main
- Air Conditioning
- Seller Finance
- Green
- Fixer Upper
- Horse
- Golf
- Fireplace
- Deck
- Garage
- Basement
- Pool

Property vs Single Family Average in L6K 1V6
In The Neighbourhood
Just Listed
Oakville
$ 3,999,000
- Type
- Single Family
- Size
- 6,022 SqFt
- Rooms
- 6 Beds + 6.5 Baths
Century 21 Miller Real Estate Ltd.
Just Listed
Oakville (CO Central)
$ 3,999,000
- Type
- Single Family
- Rooms
- 6 Beds + 6.5 Baths
CENTURY 21 MILLER REAL ESTATE LTD.
Oakville (CO Central)
$ 1,349,900
- Type
- Single Family
- Rooms
- 4 Beds + 3 Baths
ROYAL LEPAGE SIGNATURE REALTY
Oakville (CO Central)
$ 1,850,000
- Type
- Single Family
- Rooms
- 4 Beds + 4 Baths
ROYAL LEPAGE REAL ESTATE SERVICES LTD.
Oakville (CO Central)
$ 10,900,000
- Type
- Single Family
- Rooms
- 5 Beds + 3.5 Baths
RE/MAX ESCARPMENT REALTY INC.
Oakville (CO Central)
$ 3,998,900
- Type
- Single Family
- Rooms
- 4 Beds + 3.5 Baths
Royal LePage Real Estate Services Ltd., Brokerage
Oakville (CO Central)
$ 3,150
- Type
- Single Family
- Rooms
- 3 Beds + 1 Baths
Royal LePage Real Estate Services Ltd., Brokerage
Oakville (CO Central)
$ 3,199,900
- Type
- Single Family
- Rooms
- 3 Beds + 3.5 Baths
Re/Max Alliance Realty
Oakville (CO Central)
$ 999,900
- Type
- Single Family
- Rooms
- 2 Beds + 2.5 Baths
Royal LePage Real Estate Services Ltd., Brokerage
Oakville (CO Central)
$ 1,900
- Type
- Single Family
- Rooms
- 1 Beds + 1 Baths
ROYAL LEPAGE REAL ESTATE SERVICES LTD.
