
Address
Unit #2 - 227 Lakeshore Road W, Oakville (CO Central), ON
Price
$ 1,900
Property Attributes
- ID#W13620396
- TypeSingle Family
- Listing Status Active
- MunicipalityOakville (CO Central)
- CityOakville (CO Central)
- Area1002 - CO Central
- Neighbourhood1002 - CO Central
- Postal CodeL6K 1E9
- Style
- Price$ 1,900
- Bedrooms1
- Bathrooms1
- Half Bathrooms0
Data Source:
Canadian Real Estate Association (CREA)
Property Description
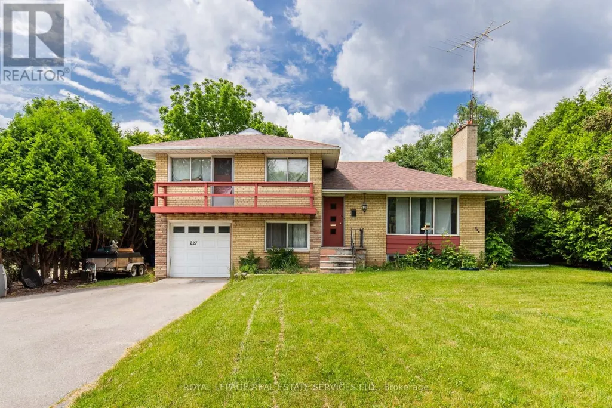
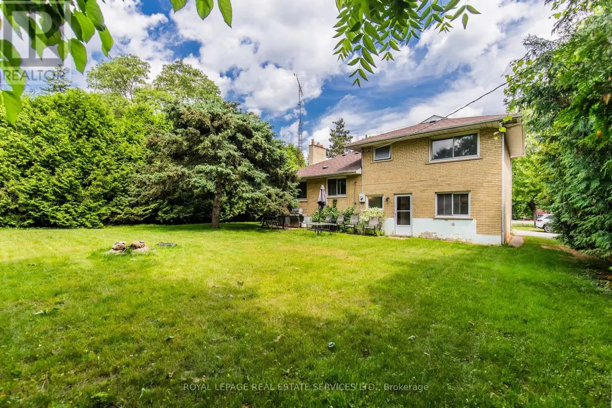
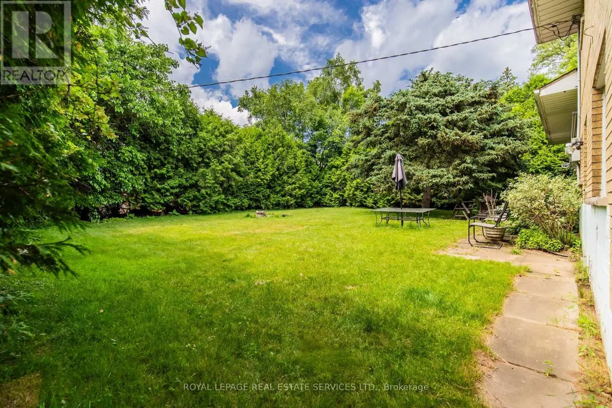
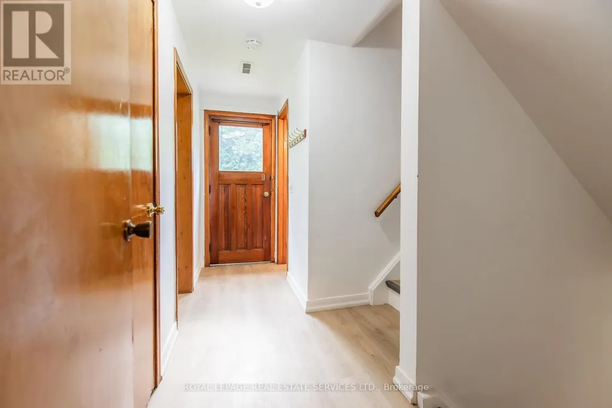
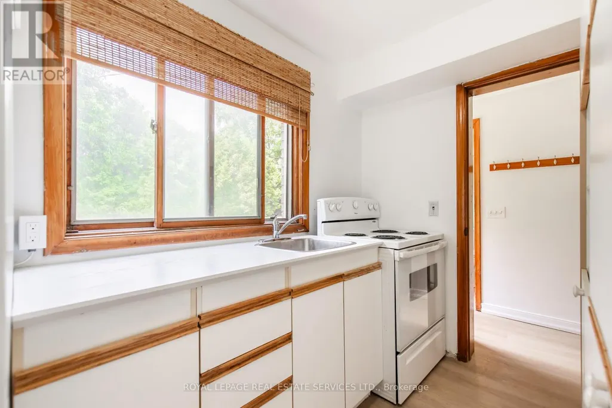
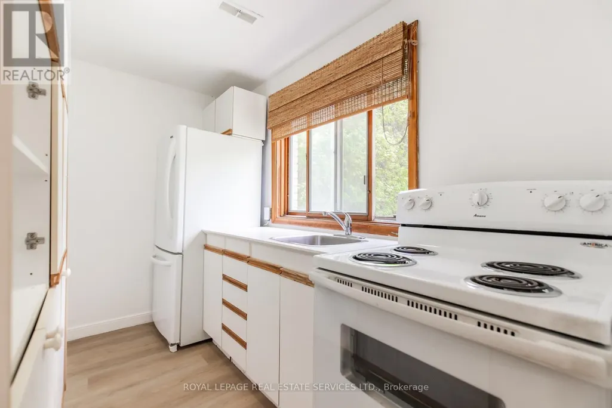
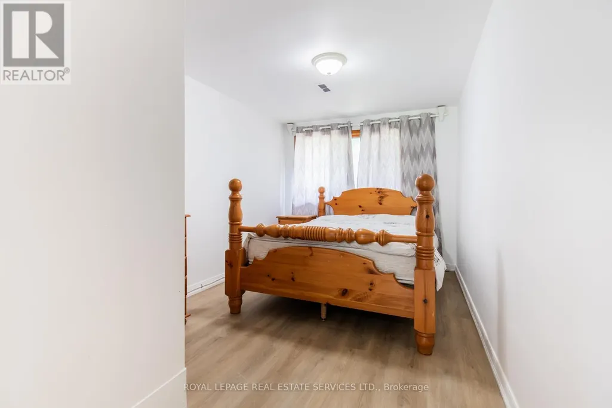
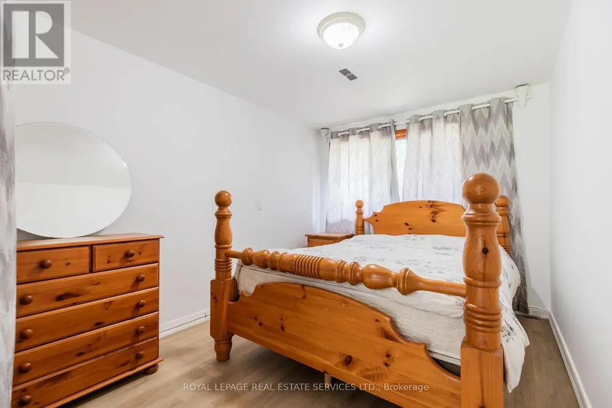
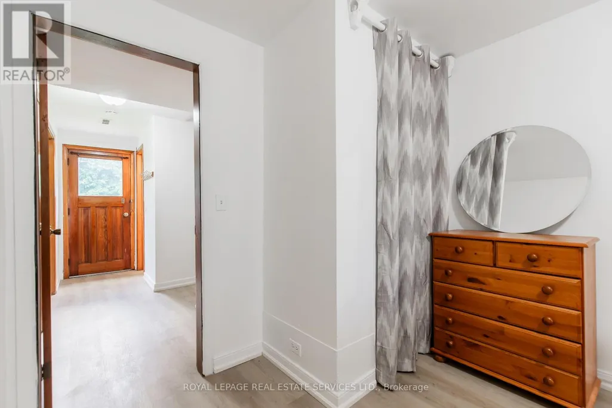
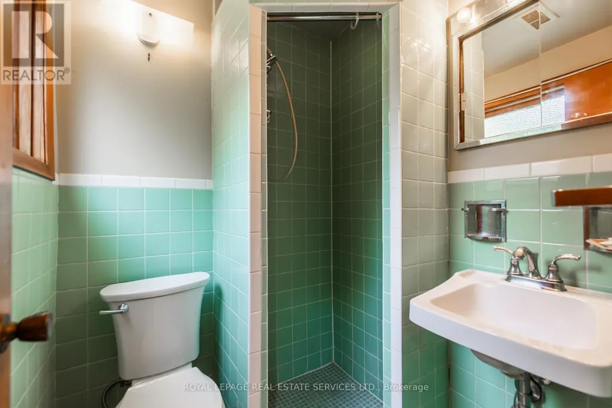
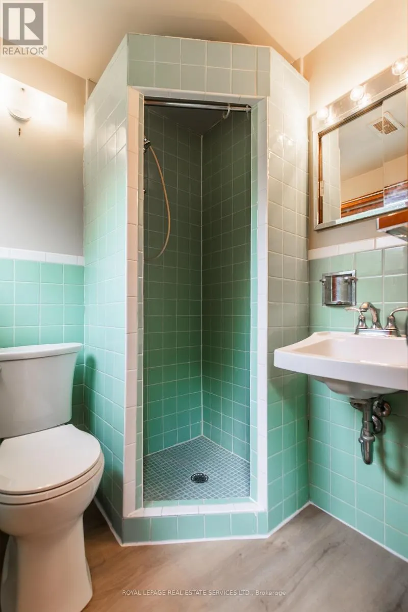
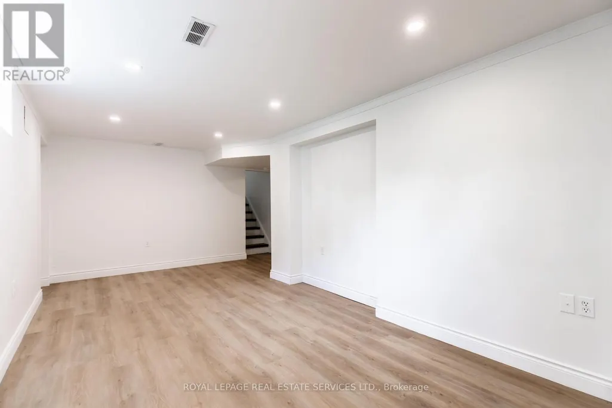
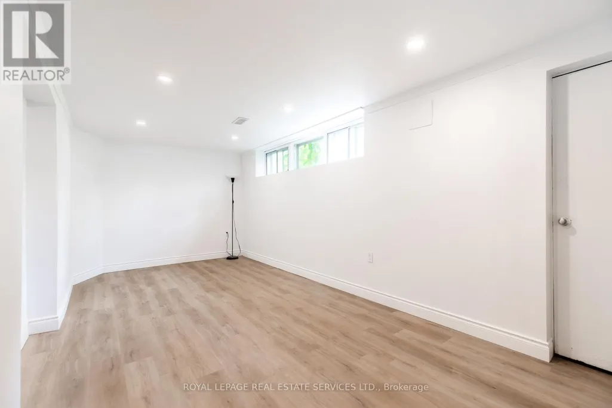
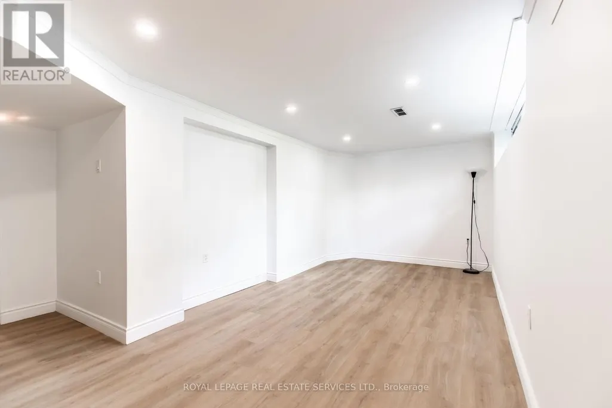
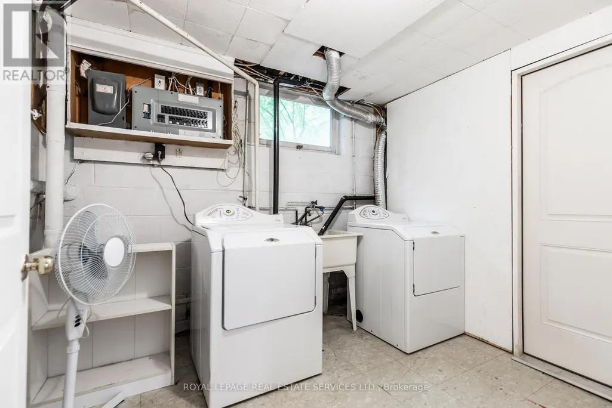
Welcome to 227 Lakeshore Rd W Unit #2 Main & Lower Level of Side Split in Central Oakville! Bright and spacious 1-bedroom, 1-bath unit located in a highly sought-after area just steps from Kerr Village and a short stroll to Downtown Oakville, the lake, and the Harbour. This charming unit spans the main and lower levels of a side-split home.The main level features a bedroom and a 3-piece bathroom, along with a bright white kitchen complete with fridge and stove and a large window overlooking the private backyard. The lower level offers a spacious family room with large windows and a convenient laundry room with full-size washer and dryer.Includes 1-car driveway parking (garage not included).Excellent location with easy access to public transit, major highways, and the GO Station.Tenant responsible for a portion of utilities and snow removal. Available immediately. (id:7434)
General Features
| Features | Carpet Free |
|---|---|
| Property Type | Single Family |
| Lease | 1900.00 |
| CommunityName | 1002 - CO Central |
| Building Cooling Type | None |
| Location Description | Dorval South To Lakeshore |
| Parking Space Total | 1 |
| Foundation Type | Block |
| Building Type | House |
| Ownership Type | Freehold |
Interior Features
| Building Fireplace Present | False |
|---|---|
| Building Heating Type | Forced air |
| Building Heating Fuel | Natural gas |
| Basement Type | Full |
| Construction Style Attachment | Detached |
| Flooring Type | Laminate |
| Bedrooms | 1 |
Exterior Features
| Sewer | Sanitary sewer |
|---|---|
| Exterior Finish | Brick |
Room Details
| Room | Dimensions | Level | Flooring | Details |
|---|---|---|---|---|
| Bathroom | 1.52 m x 1.52 m | Main level | 1.52 m | |
| Bedroom | 3.66 m x 3.05 m | Main level | 3.05 m | |
| Kitchen | 3.35 m x 1.83 m | Main level | 1.83 m | |
| Laundry room | 3.04 m x 3.04 m | Lower level | 3.04 m | |
| Recreational, Games room | 4.88 m x 3.05 m | Lower level | 3.05 m |
Amenities
- Views
- New Construction
- Adult 55+
- Lease To Own
- No Strata Fees
- Furnished
- Primary On Main
- Air Conditioning
- Seller Finance
- Green
- Fixer Upper
- Horse
- Golf
- Fireplace
- Deck
- Garage
- Basement
- Pool

Property vs Single Family Average in L6K 1E9
Price
In The Neighbourhood
Just Listed
Oakville
$ 3,999,000
- Type
- Single Family
- Size
- 6,022 SqFt
- Rooms
- 6 Beds + 6.5 Baths
Century 21 Miller Real Estate Ltd.
Just Listed
Oakville (CO Central)
$ 3,999,000
- Type
- Single Family
- Rooms
- 6 Beds + 6.5 Baths
CENTURY 21 MILLER REAL ESTATE LTD.
Oakville (CO Central)
$ 1,349,900
- Type
- Single Family
- Rooms
- 4 Beds + 3 Baths
ROYAL LEPAGE SIGNATURE REALTY
Oakville (CO Central)
$ 1,850,000
- Type
- Single Family
- Rooms
- 4 Beds + 4 Baths
ROYAL LEPAGE REAL ESTATE SERVICES LTD.
Oakville (CO Central)
$ 10,900,000
- Type
- Single Family
- Rooms
- 5 Beds + 3.5 Baths
RE/MAX ESCARPMENT REALTY INC.
Oakville (CO Central)
$ 3,998,900
- Type
- Single Family
- Rooms
- 4 Beds + 3.5 Baths
Royal LePage Real Estate Services Ltd., Brokerage
Oakville (CO Central)
$ 3,150
- Type
- Single Family
- Rooms
- 3 Beds + 1 Baths
Royal LePage Real Estate Services Ltd., Brokerage
Oakville (CO Central)
$ 3,199,900
- Type
- Single Family
- Rooms
- 3 Beds + 3.5 Baths
Re/Max Alliance Realty
Oakville (CO Central)
$ 999,900
- Type
- Single Family
- Rooms
- 2 Beds + 2.5 Baths
Royal LePage Real Estate Services Ltd., Brokerage
