
Address
3368 Raspberry Bush Trail, Oakville (BR Bronte), ON
Price
$ 1,739,000
Property Attributes
- ID#W13756280
- TypeSingle Family
- Listing Status Active
- MunicipalityOakville (BR Bronte)
- CityOakville (BR Bronte)
- Area1001 - BR Bronte
- Neighbourhood1001 - BR Bronte
- Postal CodeL6L 6V2
- Style
- Price$ 1,739,000
- Bedrooms4
- Bathrooms3
- Half Bathrooms2
Data Source:
Canadian Real Estate Association (CREA)
Property Description
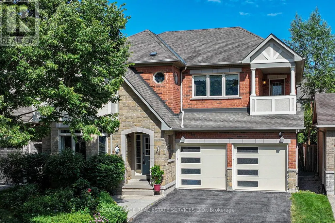
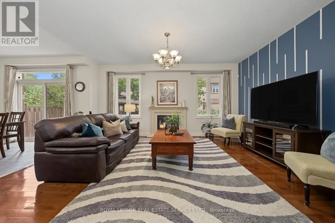
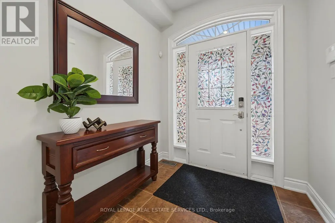
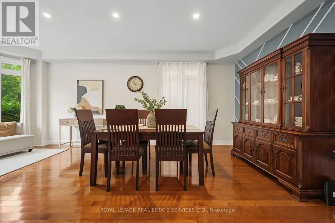
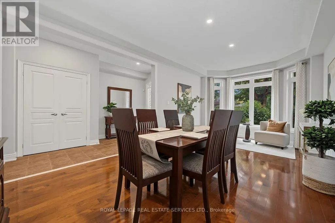
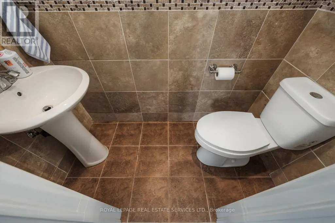
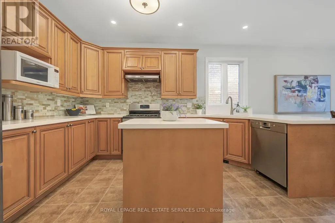
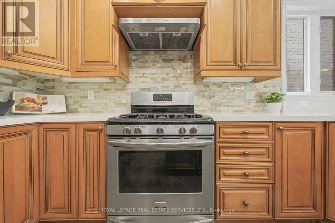
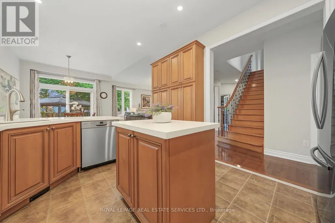
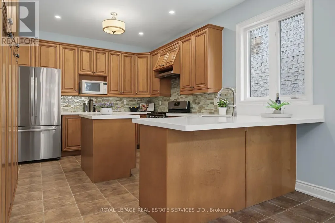
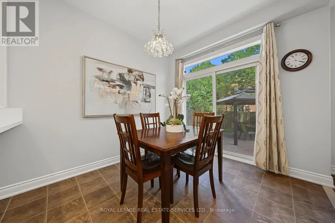
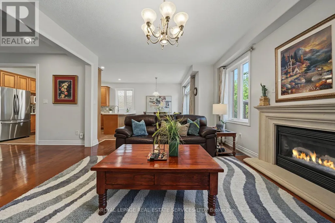
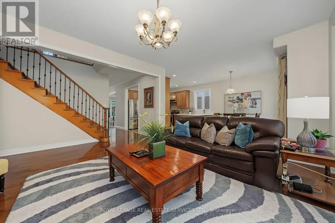
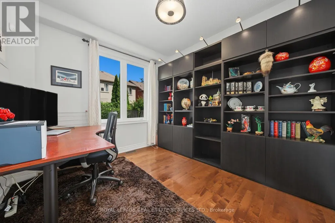
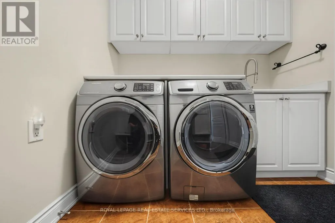
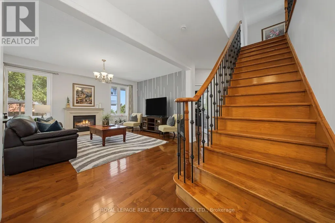
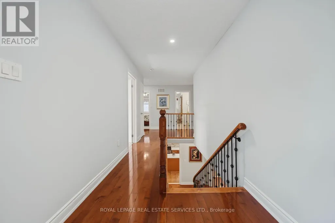
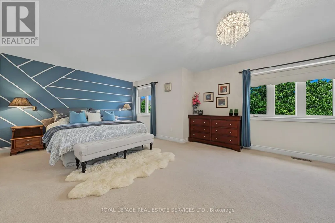
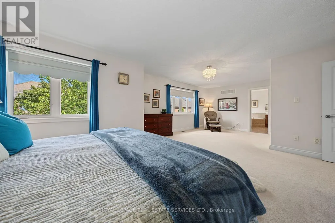
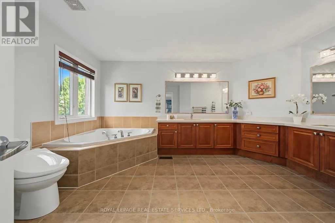
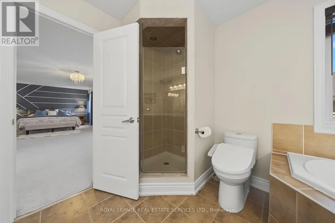
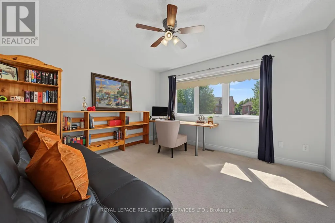
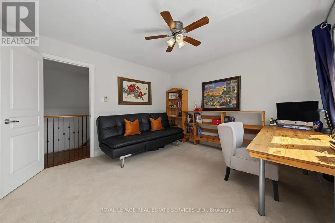
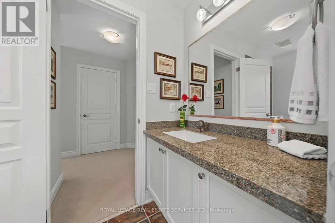
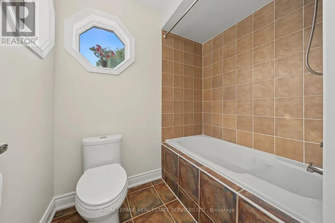
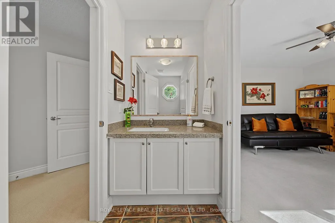
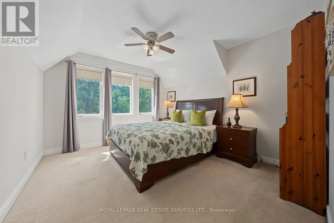
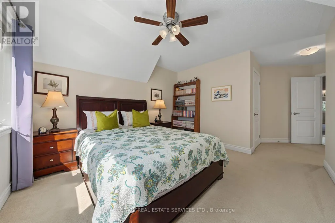
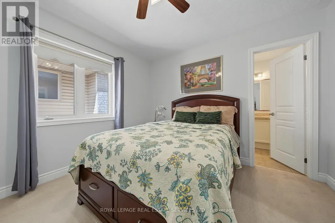
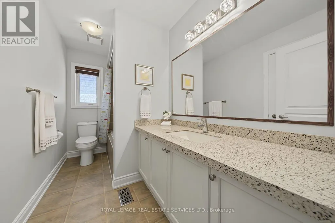
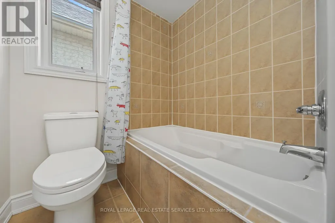
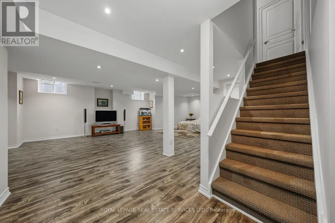
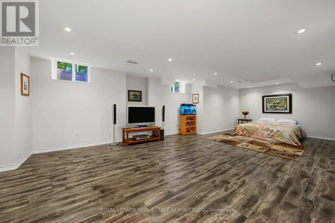
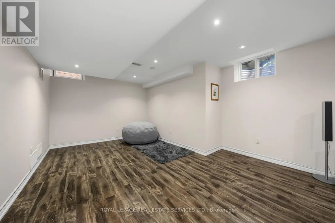
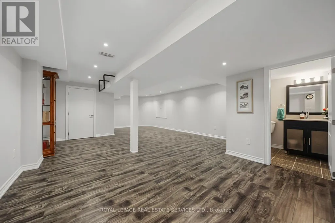
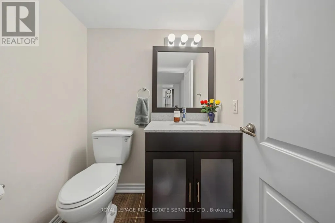
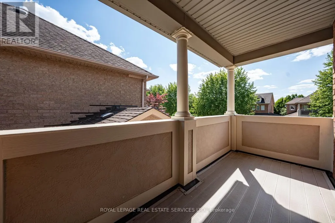
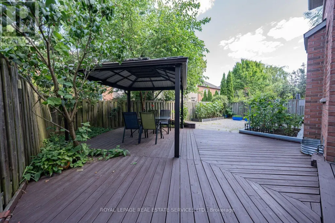
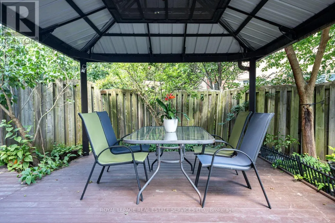
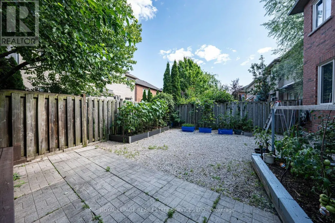
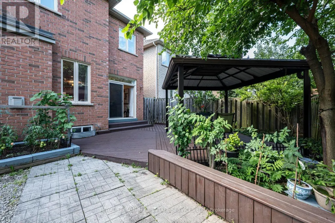
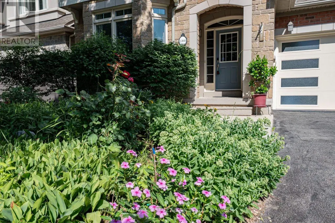
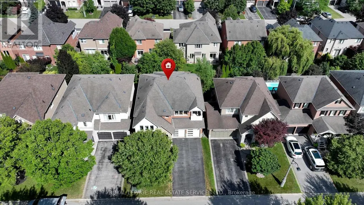
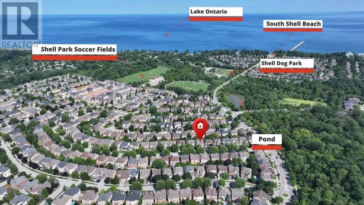
Welcome to this gorgeous 4 bedroom, 5-bathroom family home with a professionally finished basement in Southwest Oakville's highly desirable Lakeshore Woods community. Steps to scenic trails, Creek Path Woods & Shell Park with its dog park, sports fields, playground & skate park, & just a 15-minute walk to South Shell Park & Cuyagua Beach on Lake Ontario. Conveniently located near the QEW, Highway 403 & Appleby GO Station for an easy commute. Attractive curb appeal features a double driveway, attached double garage with modern doors & professionally landscaped perennial gardens. The private backyard is ideal for outdoor entertaining with a spacious deck beneath a mature shade tree, gazebo, raised garden beds & pea-gravel seating area, while a covered upper balcony offers peaceful treetop views. The elegant interior highlights 9-foot ceilings, hardwood flooring throughout the main level & upper hall, extensive pot lighting, upgraded trim, custom feature walls, quality cabinetry, & quartz & granite countertops. Designed for comfortable family living, the home offers formal living & dining rooms with a tray ceiling, an inviting family room with a gas fireplace & precast stone mantel, a spacious eat-in kitchen featuring deluxe cabinetry with crown mouldings, valance lighting, pantry, centre island, peninsula breakfast bar, quartz countertops, stainless steel appliances & walkout to the deck. A private main-floor office, powder room & sunken laundry room with garage access add everyday convenience. Upstairs are 4 generous bedrooms & 3 full bathrooms, including a spacious primary retreat with a walk-in closet & luxurious 5-piece ensuite. The professionally finished basement offers exceptional flexibility with expansive recreation, games & gym areas, & a large 2-piece bathroom. Recent updates include new window glass & kitchen countertop (2026), owned hot water tank (2025), refrigerator (2022), attic insulation (2021), air conditioner (2020) & furnace (2019). (id:7434)
General Features
| Features | Level lot, Level |
|---|---|
| Property Type | Single Family |
| Zoning Description | RL6 |
| CommunityName | 1001 - BR Bronte |
| Amenities | Beach, Park, Public Transit |
| Building Amenities | Fireplace(s) |
| Building Appliances | Garage door opener remote(s), Central Vacuum, Dishwasher, Dryer, Stove, Washer, Window Coverings, Refrigerator |
| Building Cooling Type | Central air conditioning |
| Location Description | Cross Streets: Great Lakes Blvd & Raspberry Bush Trail. ** Directions: Rebecca St - Great Lakes Blvd - Raspberry Bush Trail. |
| Parking Space Total | 6 |
| Foundation Type | Unknown |
| Building Type | House |
| Ownership Type | Freehold |
| Building.StoriesTotal | 2 |
Interior Features
| Building Fireplace Present | True |
|---|---|
| Building Fireplace Total | 1 |
| Building Heating Type | Forced air |
| Building Heating Fuel | Natural gas |
| Basement Development | Finished |
| Basement Type | Full (Finished) |
| Construction Style Attachment | Detached |
| Flooring Type | Laminate, Hardwood, Carpeted |
| Living Area Range | 2500 |
| Bedrooms | 4 |
Exterior Features
| Land Amenities | Beach, Park, Public Transit |
|---|---|
| Sewer | Sanitary sewer |
| Exterior Finish | Brick, Stone |
Room Details
| Room | Dimensions | Level | Flooring | Details |
|---|---|---|---|---|
| Bedroom 2 | 3.86 m x 3.71 m | Second level | 3.71 m | |
| Bedroom 3 | 3.53 m x 3.38 m | Second level | 3.38 m | |
| Bedroom 4 | 6.48 m x 4.32 m | Second level | 4.32 m | |
| Dining room | 3.15 m x 2.97 m | Main level | 2.97 m | |
| Family room | 4.51 m x 4.27 m | Main level | 4.27 m | |
| Kitchen | 4.55 m x 3.53 m | Main level | 3.53 m | |
| Living room | 6.93 m x 3.53 m | Main level | 3.53 m | |
| Office | 3.78 m x 3.12 m | Main level | 3.12 m | |
| Primary Bedroom | 8.05 m x 5.05 m | Second level | 5.05 m | |
| Recreational, Games room | 8.64 m x 5.49 m | Basement | 5.49 m |
Amenities
- Views
- New Construction
- Adult 55+
- Lease To Own
- No Strata Fees
- Furnished
- Primary On Main
- Air Conditioning
- Seller Finance
- Green
- Fixer Upper
- Horse
- Golf
- Fireplace
- Deck
- Garage
- Basement
- Pool

Property vs Single Family Average in L6L 6V2
Price
In The Neighbourhood
Just Listed
Oakville (BR Bronte)
$ 2,358,000
- Type
- Single Family
- Rooms
- 6 Beds + 5 Baths
RE/MAX WEST REALTY INC.
Just Listed
Oakville (BR Bronte)
$ 2,098,800
- Type
- Single Family
- Rooms
- 6 Beds + 5 Baths
REAL ONE REALTY INC.
Just Listed
Oakville
$ 1,665,000
- Type
- Single Family
- Size
- 1,755 SqFt
- Rooms
- 5 Beds + 1.5 Baths
RE/MAX Aboutowne Realty Corp.
Open House
Oakville (BR Bronte)
$ 1,449,777
- Type
- Single Family
- Rooms
- 5 Beds + 2.5 Baths
SUTTON GROUP QUANTUM REALTY INC.
Open House
Oakville
$ 1,449,777
- Type
- Single Family
- Size
- 2,215 SqFt
- Rooms
- 5 Beds + 2.5 Baths
SUTTON GROUP QUANTUM REALTY INC
Open House
Oakville (BR Bronte)
$ 1,799,000
- Type
- Single Family
- Rooms
- 6 Beds + 4.5 Baths
BAY STREET INTEGRITY REALTY INC.
Just Listed
Oakville (BR Bronte)
$ 3,500
- Type
- Single Family
- Rooms
- 3 Beds + 1.5 Baths
GLOBAL BRICKS EXECUTIVE HOMES REALTY
Oakville (BR Bronte)
$ 1,598,000
- Type
- Single Family
- Rooms
- 4 Beds + 2.5 Baths
ROYAL LEPAGE REAL ESTATE SERVICES LTD.
Open House
Oakville (BR Bronte)
$ 1,469,999
- Type
- Single Family
- Rooms
- 4 Beds + 2 Baths
RE/MAX PROFESSIONALS INC.
Oakville (BR Bronte)
$ 12,000
- Type
- Single Family
- Rooms
- 5 Beds + 3.5 Baths
WEST-100 METRO VIEW REALTY LTD.
Oakville (BR Bronte)
$ 1,500,000
- Type
- Single Family
- Rooms
- 4 Beds + 3.5 Baths
Keller Williams Edge Realty
Oakville (BR Bronte)
$ 1,550,000
- Type
- Single Family
- Rooms
- 4 Beds + 3.5 Baths
RE/MAX REALTY SPECIALISTS INC.
