
Just Listed
Address
3338 Fox Run Circle, Oakville (BR Bronte), ON
Price
$ 2,358,000
Property Attributes
- ID#W13771166
- TypeSingle Family
- Listing Status Active
- MunicipalityOakville (BR Bronte)
- CityOakville (BR Bronte)
- Area1001 - BR Bronte
- Neighbourhood1001 - BR Bronte
- Postal CodeL6L 6W4
- Style
- Price$ 2,358,000
- Bedrooms5+1
- Bathrooms4
- Half Bathrooms2
Data Source:
Canadian Real Estate Association (CREA)
Property Description
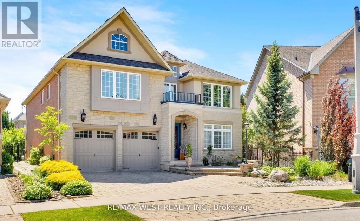
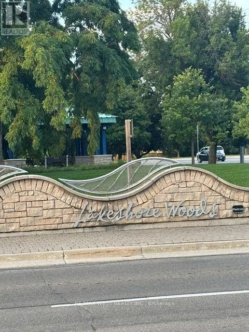
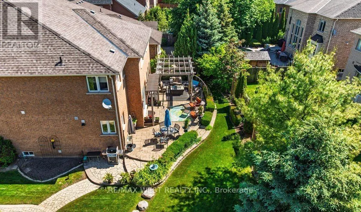
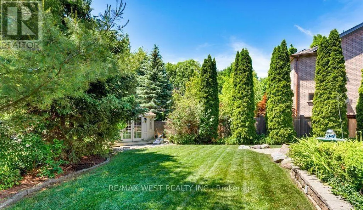
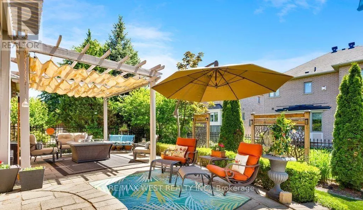
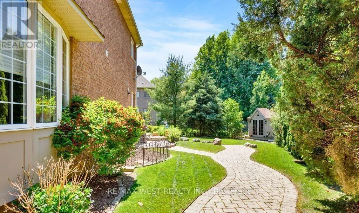
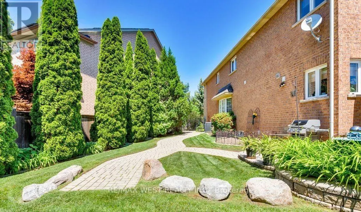
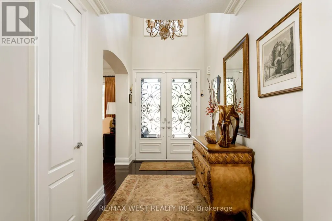
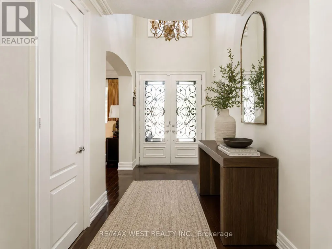
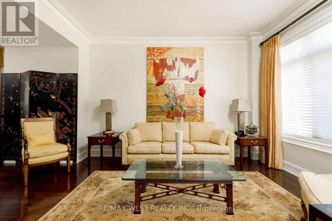
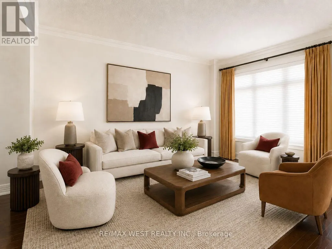
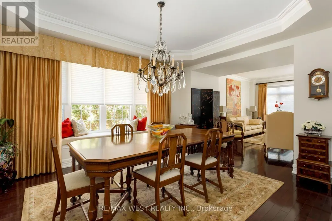
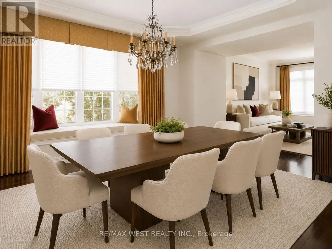
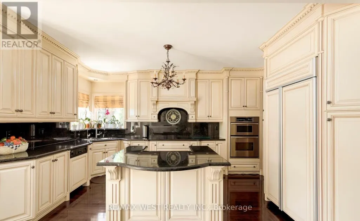
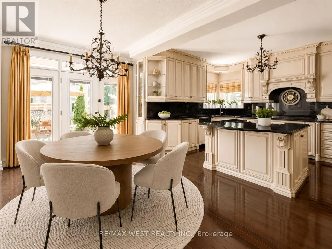
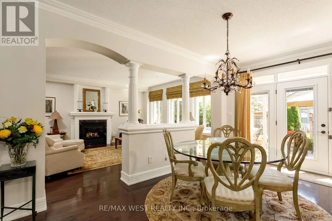
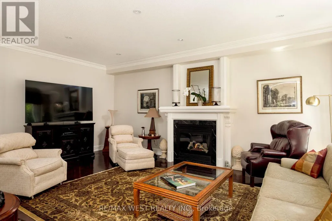
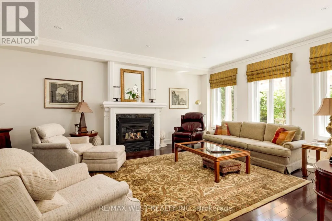
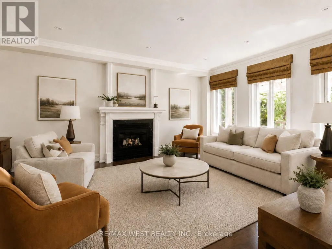
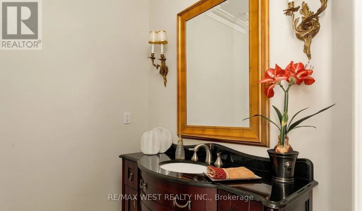
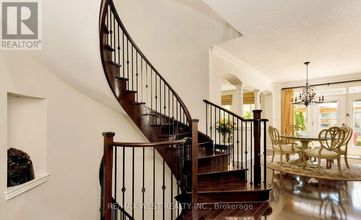
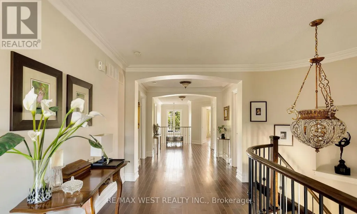
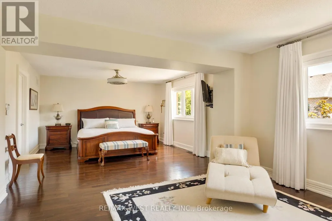
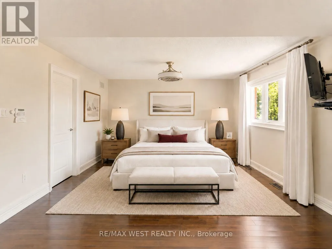
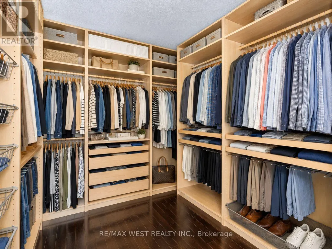
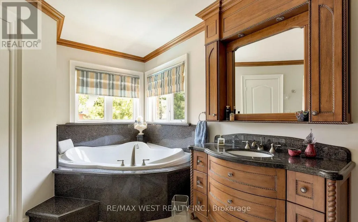
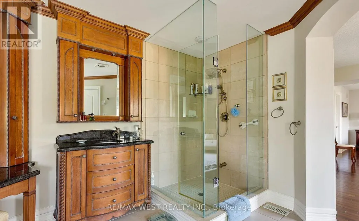
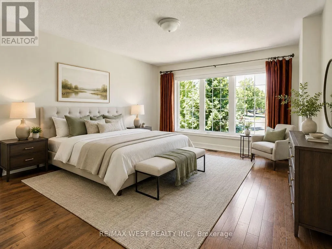
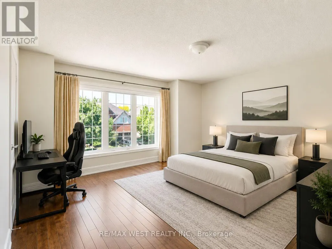
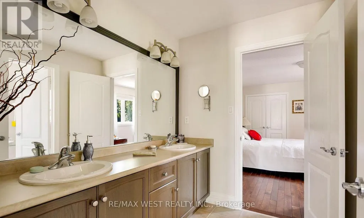
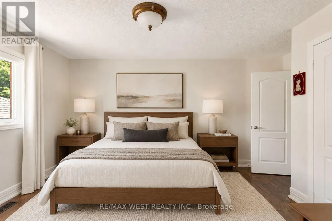
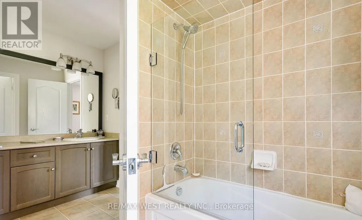
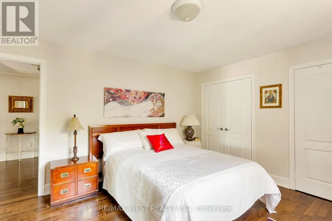
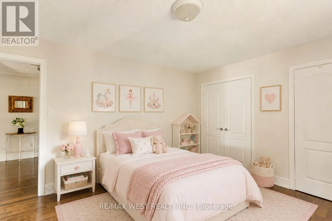
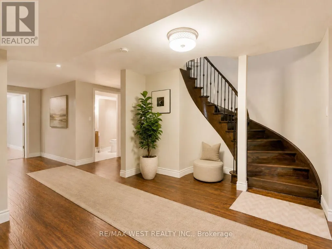
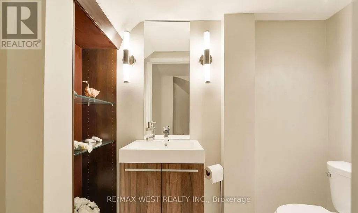
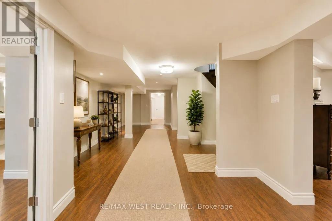
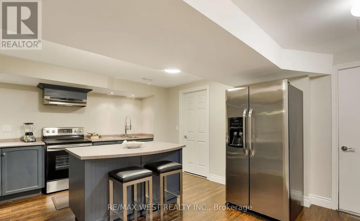
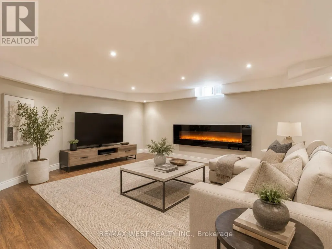
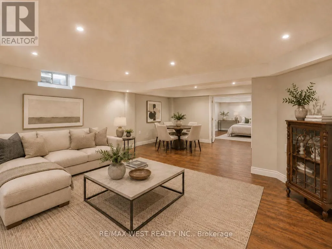
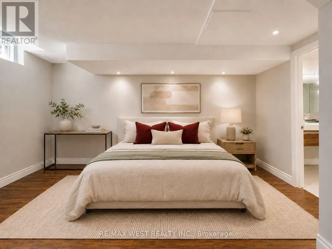
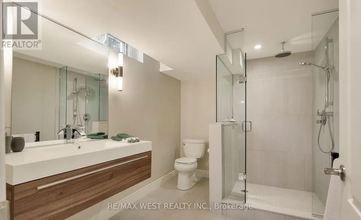
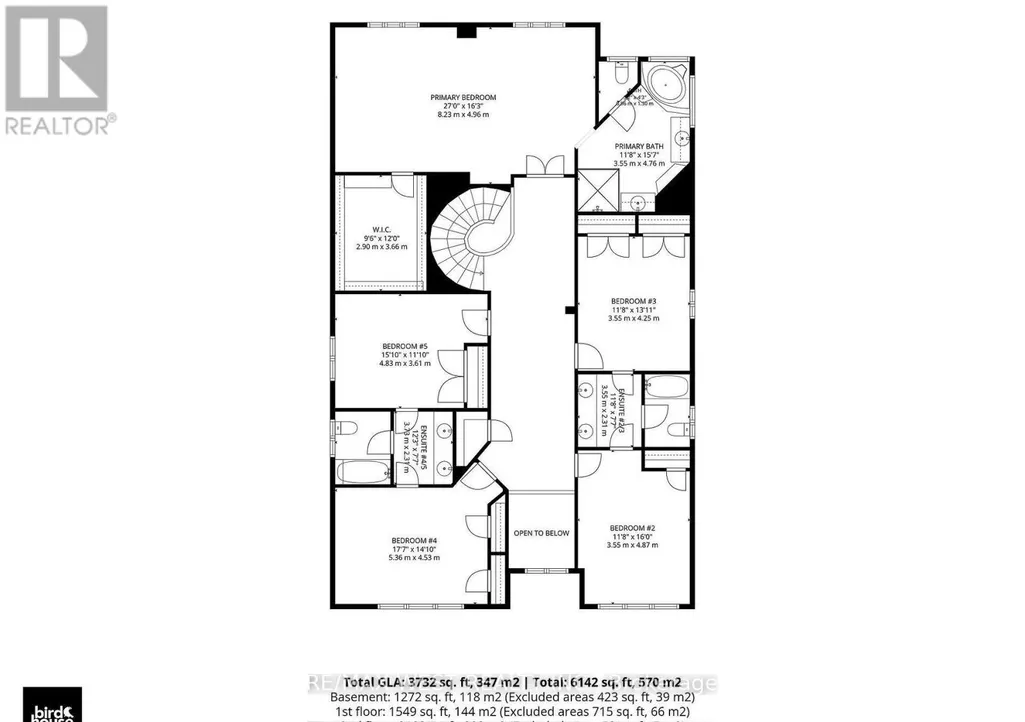
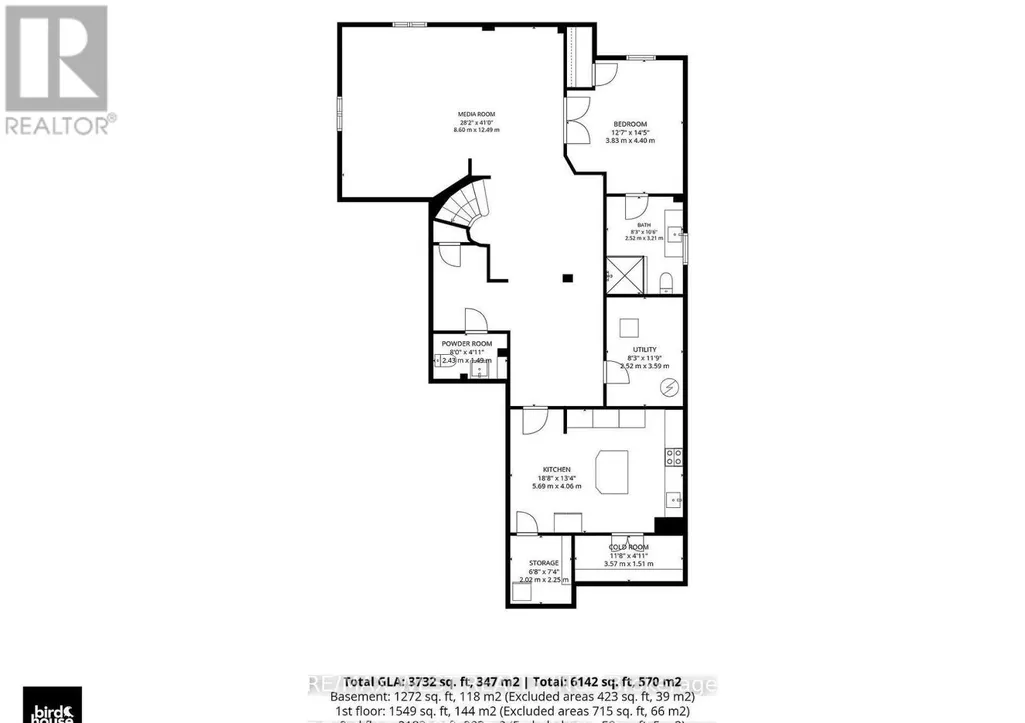
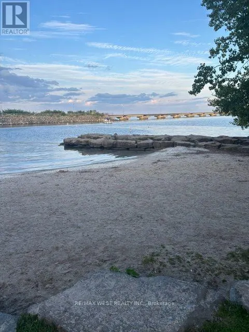
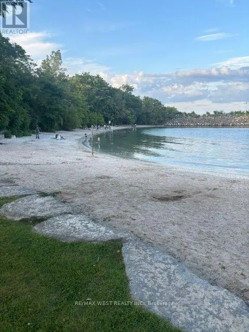
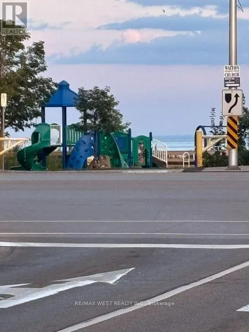
NOT A COOKIE CUTTER HOME. .ONE OWNER HOME... Welcome to 3338 Fox Run Circle-where success feels right at home. Modified Builder's Plans! Spacious 2 storey; Main floor boasts of 9ft ceiling with gleaming hardwood floors. Generous 5 bedrooms on 2nd floor. Circular staircase on 3 levels. THIS ISN'T JUST A HOME IT'S A STATEMENT. Nestled on one of Oakville's most desirable streets in LAKESHORE WOODS, this exceptional residence is designed for those who appreciate quality, success, and lifestyle. Elegant spaces that impress guests yet feel effortlessly comfortable, reflecting pride of ownership and every detail enhances daily living. Whether you're entertaining in style, enjoying quiet evenings with family, or simply taking pride in owning a home that stands above the rest, this is where your next chapter begins. LAKESHORE WOODS is close to top-rated schools, APPLEBY COLLEGE, SHELL PARK, NEWLY DEVELOPED BEACHES, TRAILS. You'll enjoy the perfect balance of prestige and convenience. Featuring a 3 car tandem garage. Extended driveway to accomodate another 3 car parking. NO KITEC PLUMBING. New Costco now under construction. (id:7434)
General Features
| Features | Irregular lot size, Carpet Free, Guest Suite, In-Law Suite |
|---|---|
| Community Features | School Bus |
| Property Type | Single Family |
| CommunityName | 1001 - BR Bronte |
| Amenities | Park, Public Transit, Beach |
| Building Amenities | Fireplace(s) |
| Building Appliances | Garage door opener remote(s), Oven - Built-In, Central Vacuum, Garburator, Water Heater, Range, Water meter, Blinds, Cooktop, Dryer, Garage door opener, Microwave, Oven, Washer, Window Coverings, Wine Fridge, Refrigerator |
| Building Cooling Type | Central air conditioning, Air exchanger |
| Location Description | LAKESHORE W TO GREAT LAKES BLVD TO FOX RUN |
| Parking Space Total | 6 |
| Foundation Type | Concrete |
| Building Type | House |
| Ownership Type | Freehold |
| Building.StoriesTotal | 2 |
Interior Features
| Building Fireplace Present | True |
|---|---|
| Building Fireplace Total | 2 |
| Building Heating Type | Forced air |
| Building Heating Fuel | Natural gas |
| Basement Development | Other, See Remarks,Finished |
| Basement Type | N/A (Other, See Remarks), N/A (Finished) |
| Construction Style Attachment | Detached |
| Flooring Type | Hardwood |
| Living Area Range | 3500 |
| Bedrooms | 5+1 |
Exterior Features
| Structure | Shed |
|---|---|
| Water Front Type | Waterfront |
| Land Amenities | Park, Public Transit, Beach |
| Sewer | Sanitary sewer |
| Exterior Finish | Brick, Stone |
| Fence Type | Fenced yard |
Room Details
| Room | Dimensions | Level | Flooring | Details |
|---|---|---|---|---|
| Bedroom | 4.4 m x 3.83 m | Basement | 3.83 m | |
| Bedroom 2 | 4.87 m x 3.55 m | Second level | 3.55 m | |
| Bedroom 3 | 4.25 m x 3.55 m | Second level | 3.55 m | |
| Bedroom 4 | 5.36 m x 4.53 m | Second level | 4.53 m | |
| Bedroom 5 | 4.83 m x 3.61 m | Second level | 3.61 m | |
| Cold room | 3.57 m x 1.51 m | Basement | 1.51 m | |
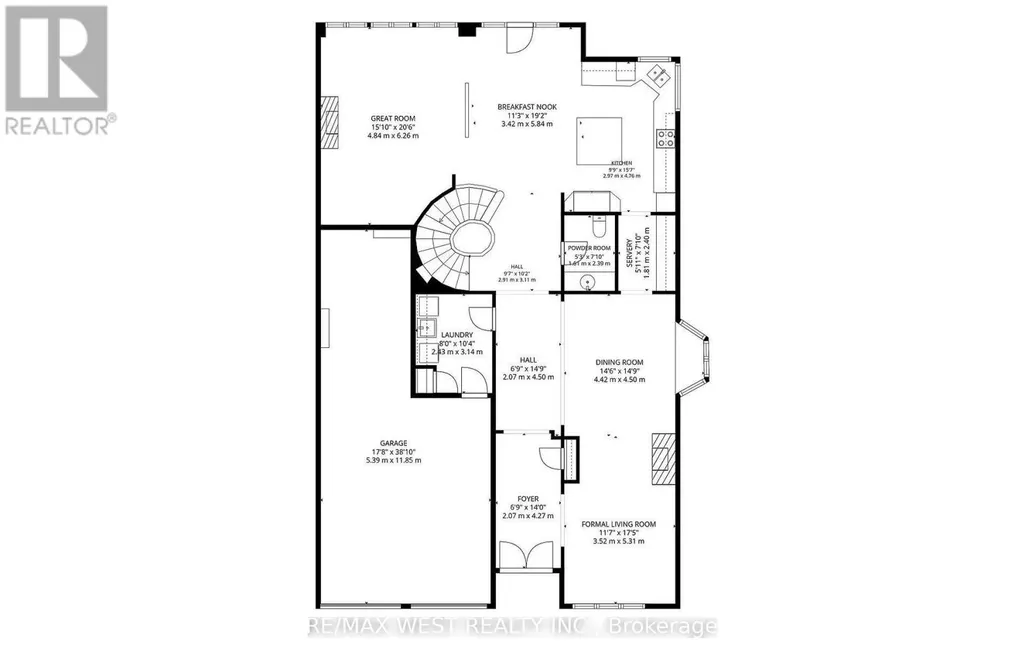
| Dining room | 4.5 m x 4.42 m | Ground level | 4.42 m | |
| Eating area | 5.84 m x 3.42 m | Ground level | 3.42 m | |
| Great room | 6.26 m x 4.84 m | Ground level | 4.84 m | |
| Kitchen | 4.76 m x 2.97 m | Ground level | 2.97 m | |
| Living room | 5.31 m x 3.52 m | Ground level | 3.52 m | |
| Media | 12.49 m x 8.6 m | Basement | 8.6 m | |
| Other | 2.25 m x 2.02 m | Basement | 2.02 m | |
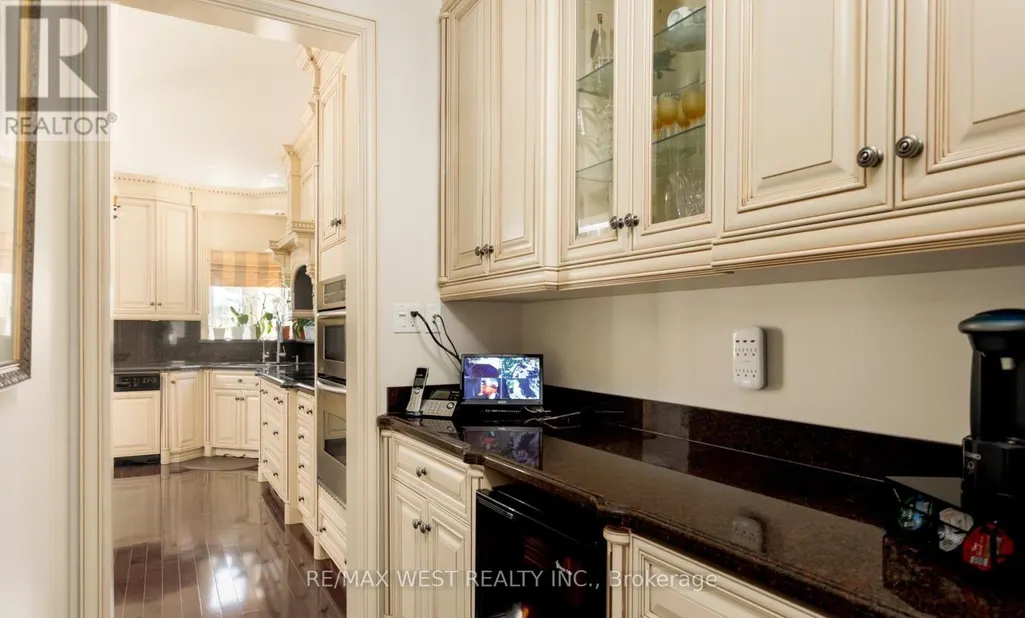
| Pantry | 2.4 m x 1.8 m | Ground level | 1.8 m | |
| Primary Bedroom | 8.23 m x 4.96 m | Second level | 4.96 m |
Amenities
- Views
- New Construction
- Adult 55+
- Lease To Own
- No Strata Fees
- Furnished
- Primary On Main
- Air Conditioning
- Seller Finance
- Green
- Fixer Upper
- Horse
- Golf
- Fireplace
- Deck
- Garage
- Basement
- Pool

Property vs Single Family Average in L6L 6W4
Price
In The Neighbourhood
Just Listed
Oakville (BR Bronte)
$ 2,098,800
- Type
- Single Family
- Rooms
- 6 Beds + 5 Baths
REAL ONE REALTY INC.
Just Listed
Oakville
$ 1,665,000
- Type
- Single Family
- Size
- 1,755 SqFt
- Rooms
- 5 Beds + 1.5 Baths
RE/MAX Aboutowne Realty Corp.
Open House
Oakville (BR Bronte)
$ 1,449,777
- Type
- Single Family
- Rooms
- 5 Beds + 2.5 Baths
SUTTON GROUP QUANTUM REALTY INC.
Open House
Oakville
$ 1,449,777
- Type
- Single Family
- Size
- 2,215 SqFt
- Rooms
- 5 Beds + 2.5 Baths
SUTTON GROUP QUANTUM REALTY INC
Open House
Oakville (BR Bronte)
$ 1,799,000
- Type
- Single Family
- Rooms
- 6 Beds + 4.5 Baths
BAY STREET INTEGRITY REALTY INC.
Just Listed
Oakville (BR Bronte)
$ 3,500
- Type
- Single Family
- Rooms
- 3 Beds + 1.5 Baths
GLOBAL BRICKS EXECUTIVE HOMES REALTY
Oakville (BR Bronte)
$ 1,739,000
- Type
- Single Family
- Rooms
- 4 Beds + 4 Baths
ROYAL LEPAGE REAL ESTATE SERVICES LTD.
Oakville (BR Bronte)
$ 1,598,000
- Type
- Single Family
- Rooms
- 4 Beds + 2.5 Baths
ROYAL LEPAGE REAL ESTATE SERVICES LTD.
Open House
Oakville (BR Bronte)
$ 1,469,999
- Type
- Single Family
- Rooms
- 4 Beds + 2 Baths
RE/MAX PROFESSIONALS INC.
Oakville (BR Bronte)
$ 12,000
- Type
- Single Family
- Rooms
- 5 Beds + 3.5 Baths
WEST-100 METRO VIEW REALTY LTD.
Oakville (BR Bronte)
$ 1,500,000
- Type
- Single Family
- Rooms
- 4 Beds + 3.5 Baths
Keller Williams Edge Realty
Oakville (BR Bronte)
$ 1,550,000
- Type
- Single Family
- Rooms
- 4 Beds + 3.5 Baths
RE/MAX REALTY SPECIALISTS INC.
