
Address
55 Cochrane Drive, Brockville, ON
Price
$ 2,239,999
Property Attributes
- ID#X13555070
- TypeSingle Family
- Listing Status Active
- MunicipalityBrockville
- CityBrockville
- Area810 - Brockville
- Neighbourhood810 - Brockville
- Postal CodeK6V 2Y9
- Style
- Price$ 2,239,999
- Bedrooms6
- Bathrooms3
- Half Bathrooms1
Data Source:
Canadian Real Estate Association (CREA)
Property Description
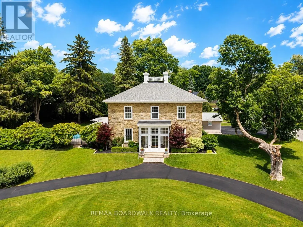
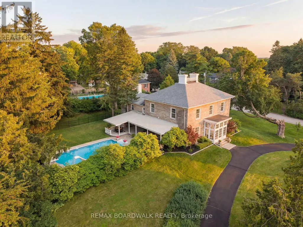
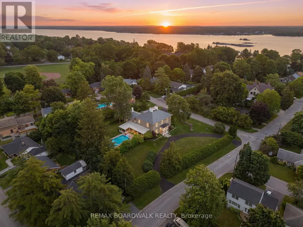
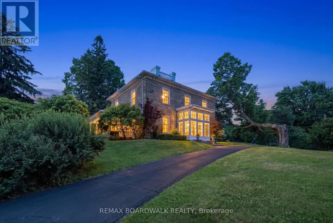
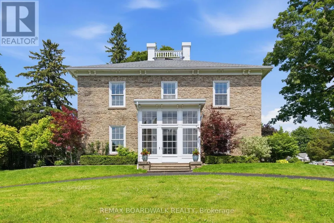
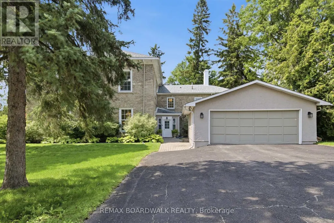
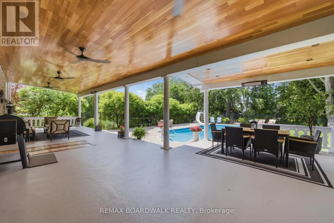
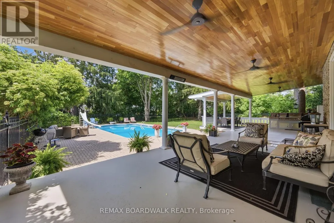
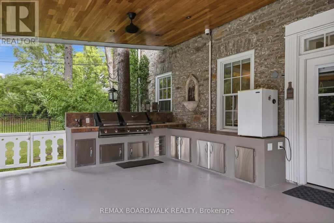
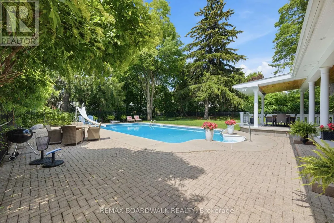
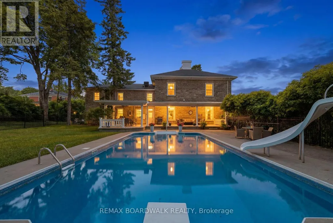
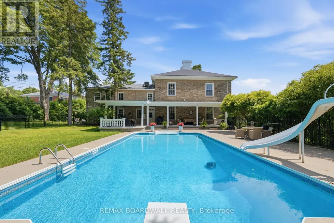
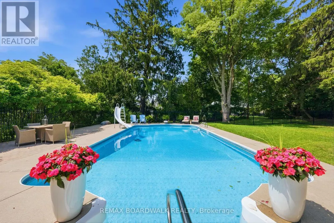
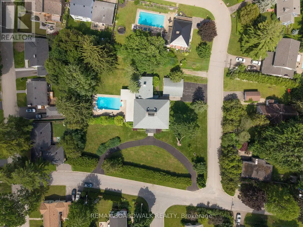
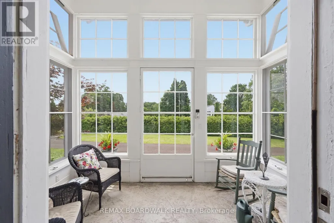
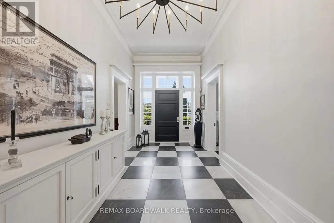
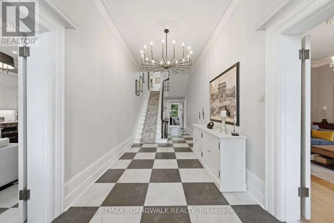
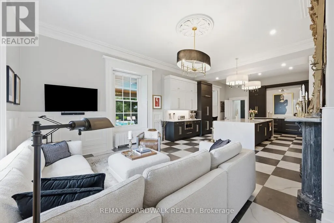
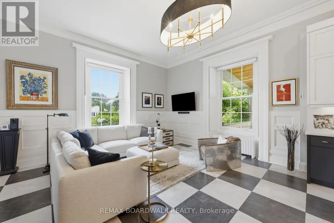
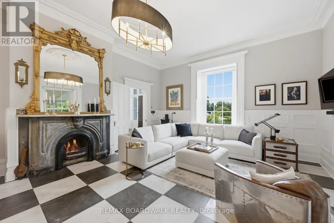
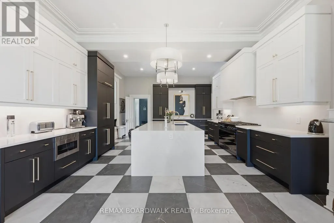
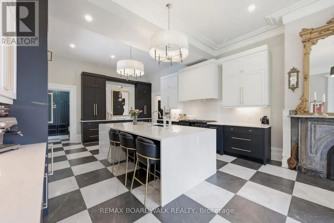
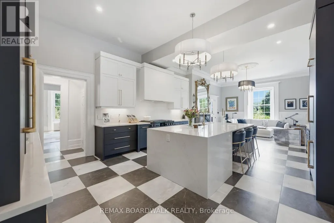
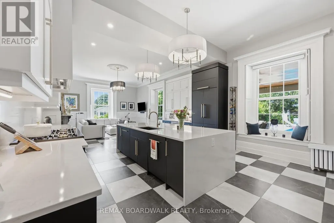
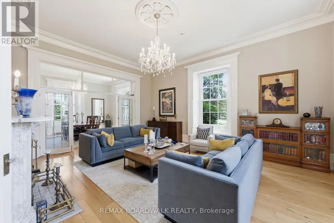
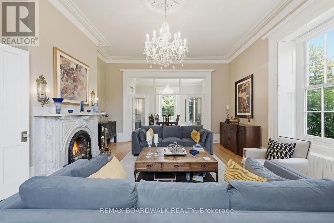
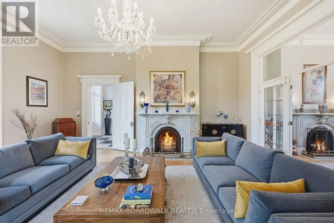
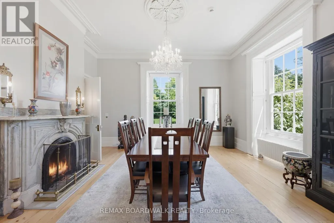
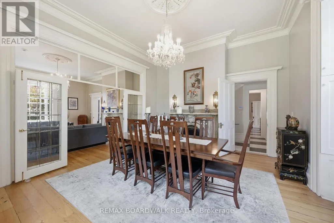
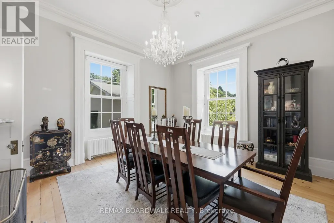
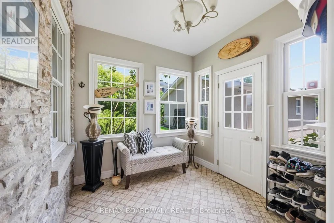
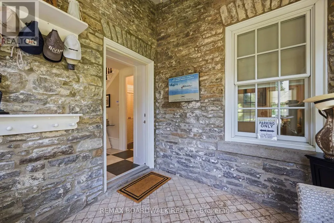
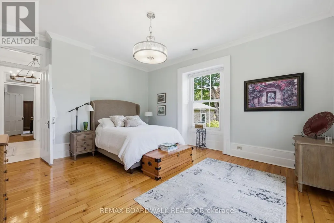
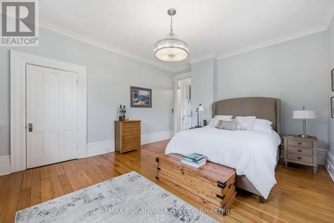
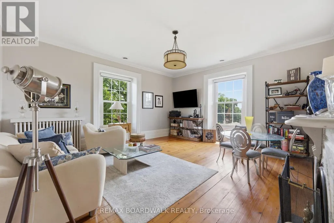
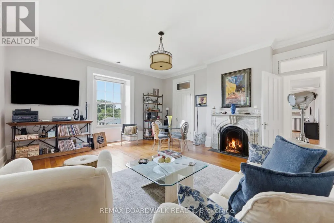
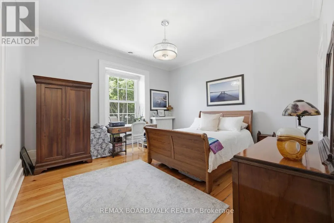
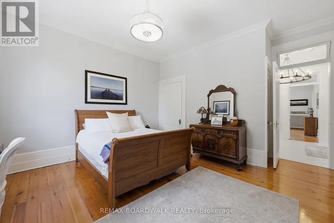
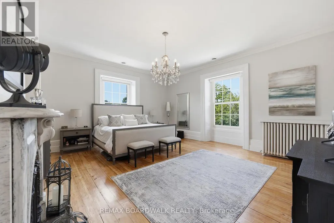
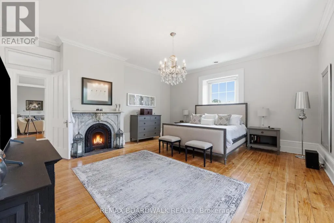
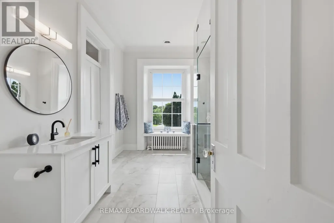
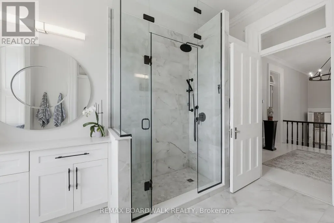
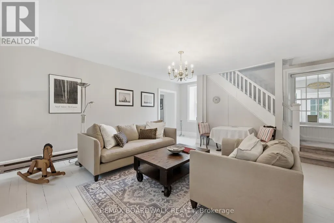
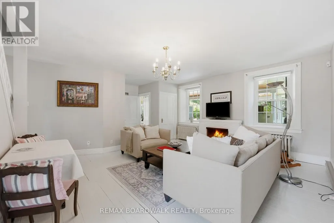
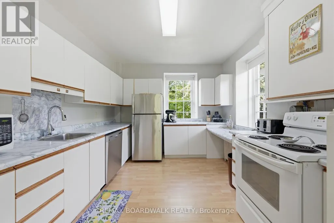
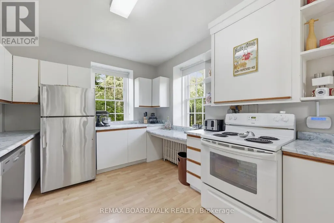
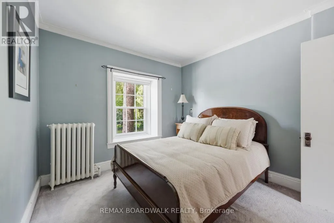
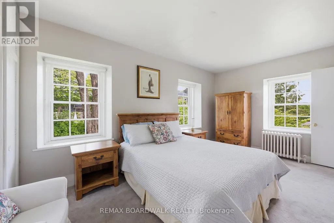
Welcome to Woodfield Manor, a landmark estate where history, architecture & modern luxury converge. Dating to c.1855, this distinguished residence was once home to renowned civil & railway engineer Samuel Keefer, whose legacy includes the Brockville & Ottawa Railway & the city's historic railway tunnel. Set on a magnificent lot of just under 1 acre within the city, the property is beautifully landscaped & enclosed by an elegant wrought-iron fence, creating a remarkable sense of privacy & presence. Thoughtfully reimagined while preserving its timeless character, the home welcomes you through a light-filled conservatory with motorized upper windows into a grand entrance hall, where soaring ceilings, heated black & white porcelain tile & a dramatic 16-light chandelier create an unforgettable first impression. At the heart of the home is a spectacular custom chef's kitchen featuring a Dacor gas range, built-in refrigerator, bespoke cabinetry, integrated appliances & a striking waterfall island. The great room & adjoining living/dining spaces showcase beautifully refinished original pine floors. Step outside to your own private resort: a covered patio, outdoor kitchen, in-ground pool & landscaped gardens create an extraordinary setting for entertaining. Upstairs are 4 generous bedrooms, an expansive 6-pc bath with laundry & a beautifully appointed 3-pc bath functioning as a cheater ensuite. A private secondary suite with its own driveway & civic address offers 2 bedrooms, kitchen, family room & laundry-ideal for multi-generational living or independent accommodations. Lovingly preserved, beautifully reimagined & ready for its next chapter, Woodfield Manor is more than a home-it is a legacy. (id:7434)
General Features
| Features | Wooded area, Sloping, Flat site, Lane, In-Law Suite |
|---|---|
| Property Type | Single Family |
| Zoning Description | R1 |
| CommunityName | 810 - Brockville |
| Building Age | 100+ years |
| Building Amenities | Fireplace(s) |
| Building Appliances | Barbeque, Garage door opener remote(s), Water Heater, Water softener, Dishwasher, Dryer, Range, Stove, Washer, Window Coverings, Refrigerator |
| Building Basement Features | Walk-up |
| Building Cooling Type | Central air conditioning |
| Location Description | Cross Streets: County Rd 2/King St/Butterfield Place. ** Directions: From HWY 401 - Take North Augusta Road Exit - Continue South on North Augusta Road. Turn Left onto King St/County Rd 2. Turn Left onto Cochrane Drive. Property is on the right hand side. On the corner of Butterfield & Cochrane. |
| Parking Space Total | 15 |
| Foundation Type | Stone |
| Building Type | House |
| Ownership Type | Freehold |
| Building.StoriesTotal | 2 |
Interior Features
| Building Fireplace Present | True |
|---|---|
| Building Fireplace Total | 5 |
| Building Heating Type | Radiant heat |
| Building Heating Fuel | Natural gas |
| Basement Development | Unfinished |
| Basement Type | N/A (Unfinished), N/A |
| Construction Style Attachment | Detached |
| Living Area Range | 5000 |
| Bedrooms | 6 |
Exterior Features
| Pool Type | Inground pool |
|---|---|
| Structure | Porch |
| Sewer | Sanitary sewer |
| Exterior Finish | Stone, Concrete |
| Fence Type | Fenced yard |
Room Details
| Room | Dimensions | Level | Flooring | Details |
|---|---|---|---|---|
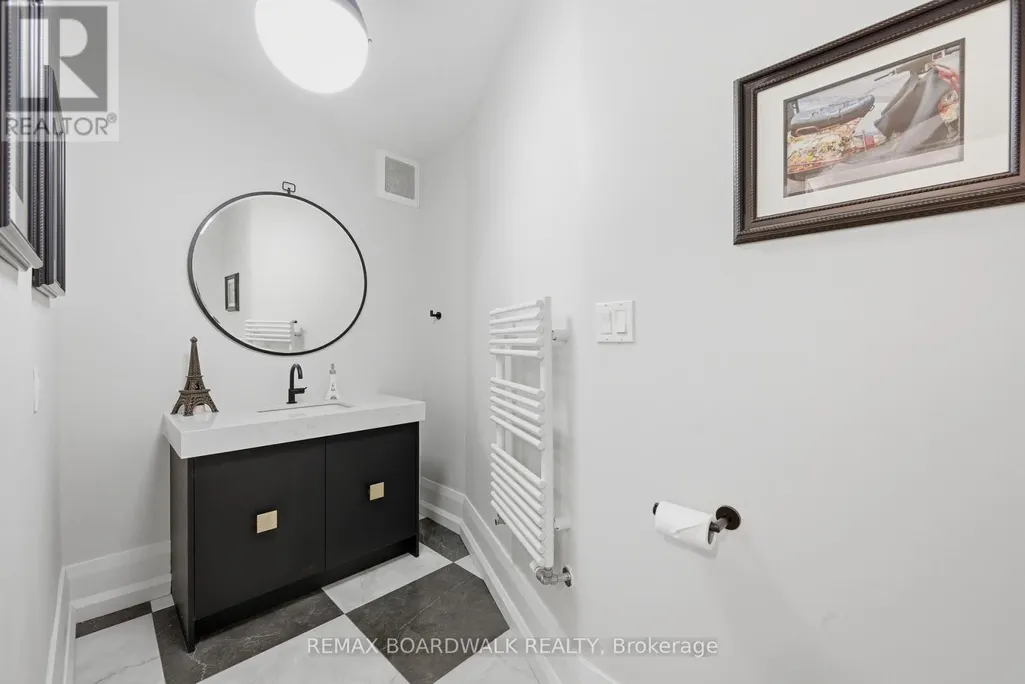
| Bathroom | 3.22 m x 1.68 m | Main level | 1.68 m | |
| Bedroom | 5.81 m x 3.79 m | Second level | 3.79 m | |
| Bedroom 2 | 5.4 m x 5.57 m | Second level | 5.57 m | |
| Bedroom 3 | 5.48 m x 4.78 m | Second level | 4.78 m | |
| Bedroom 4 | 5.48 m x 4.66 m | Second level | 4.66 m | |
| Bedroom 5 | 3.37 m x 2.99 m | Second level | 2.99 m | |
| Dining room | 5.44 m x 4.78 m | Main level | 4.78 m | |
| Family room | 6.15 m x 6.79 m | Main level | 6.79 m | |
| Foyer | 2.73 m x 11.07 m | Main level | 11.07 m | |
| Kitchen | 5.48 m x 5.91 m | Main level | 5.91 m | |
| Living room | 5.44 m x 6.19 m | Main level | 6.19 m | |
| Mud room | 2.79 m x 2.76 m | Main level | 2.76 m | |
| Other | 7.94 m x 14.06 m | Main level | 14.06 m | |
| Primary Bedroom | 5.48 m x 5.66 m | Second level | 5.66 m | |
| Sitting room | 5.48 m x 5.16 m | Main level | 5.16 m | |
| Solarium | 4.38 m x 2.49 m | Main level | 2.49 m |
Amenities
- Views
- New Construction
- Adult 55+
- Lease To Own
- No Strata Fees
- Furnished
- Primary On Main
- Air Conditioning
- Seller Finance
- Green
- Fixer Upper
- Horse
- Golf
- Fireplace
- Deck
- Garage
- Basement
- Pool

Property vs Single Family Average in K6V 2Y9
Price
In The Neighbourhood
Just Listed
Brockville
$ 369,900
- Type
- Single Family
- Rooms
- 2 Beds + 1.5 Baths
RE/MAX HALLMARK REALTY GROUP
Open House
Brockville
$ 400,000
- Type
- Single Family
- Rooms
- 3 Beds + 1 Baths
RE/MAX FINEST REALTY INC., BROKERAGE
