
Address
1852 Avalon Street, London East (East H), ON
Price
$ 489,900
Property Attributes
- ID#X13726544
- TypeSingle Family
- Listing Status Active
- MunicipalityLondon East (East H)
- CityLondon East (East H)
- AreaEast H
- NeighbourhoodEast H
- Postal CodeN5W 3G8
- StyleBungalow
- Price$ 489,900
- Bedrooms2+1
- Bathrooms1
- Half Bathrooms0
Data Source:
Canadian Real Estate Association (CREA)
Property Description
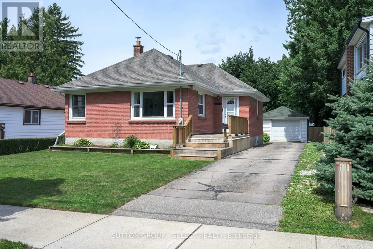
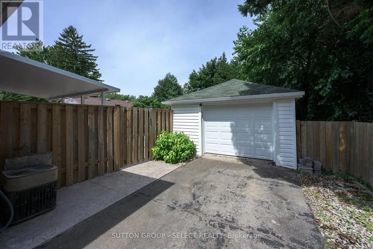
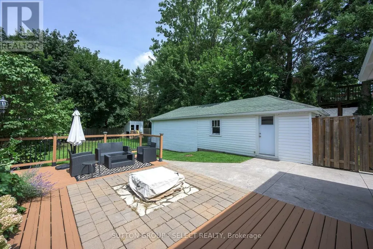
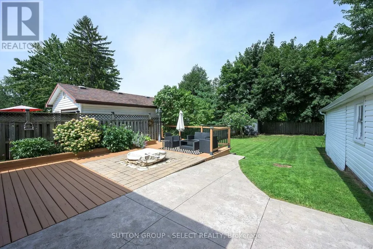
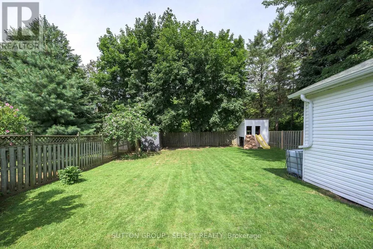
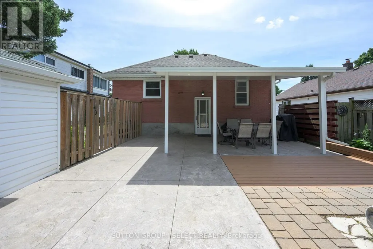
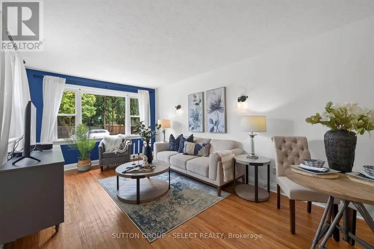
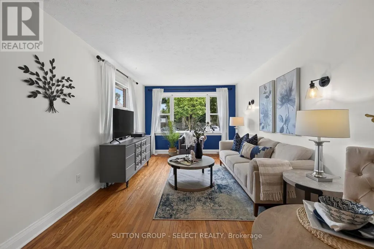
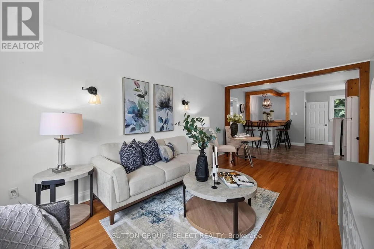
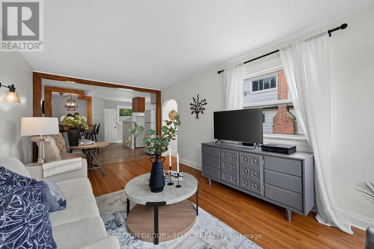
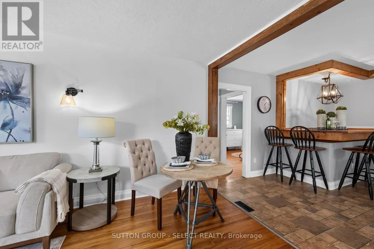
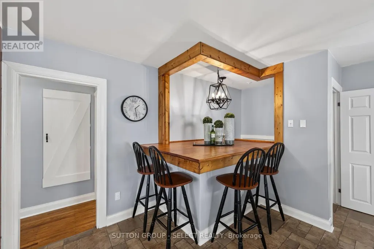
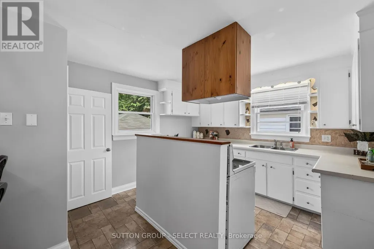
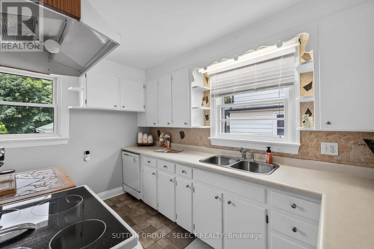
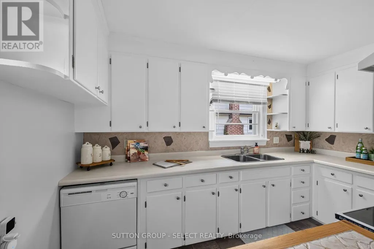
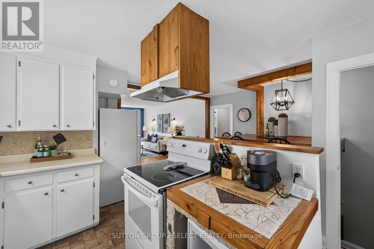
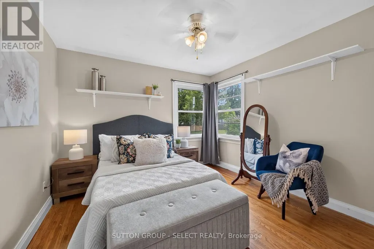
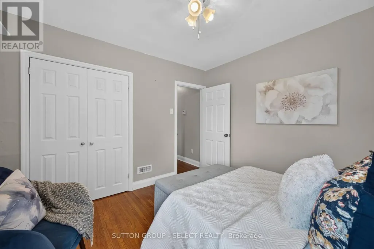
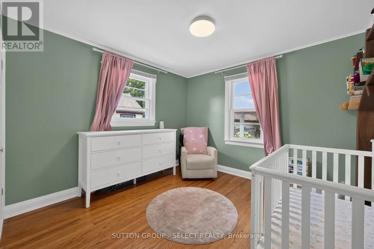
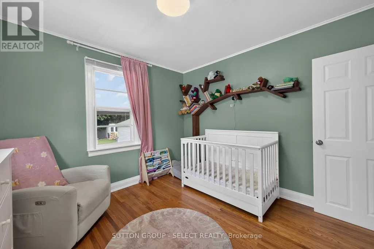
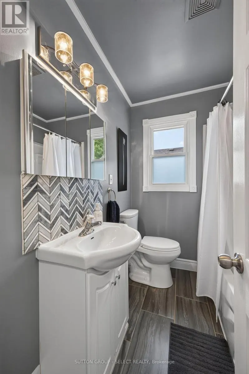
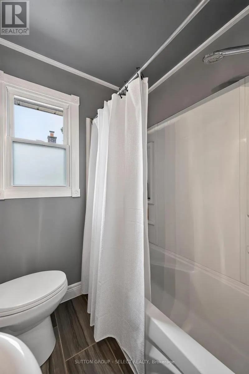
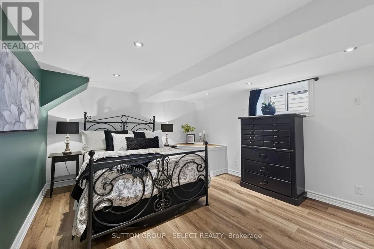
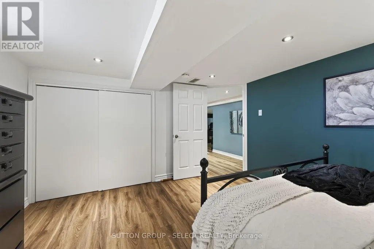
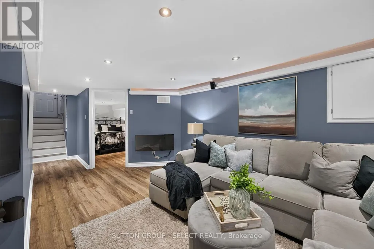
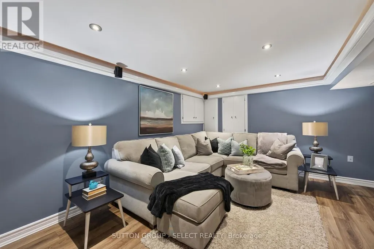
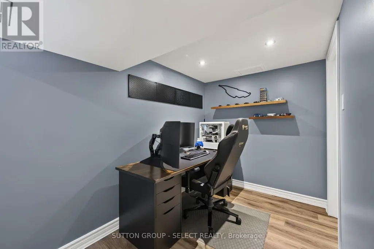
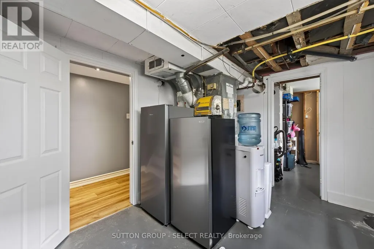
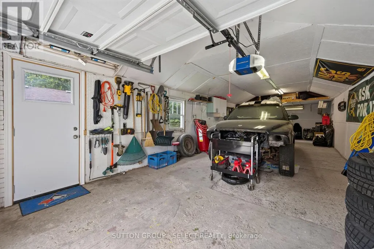
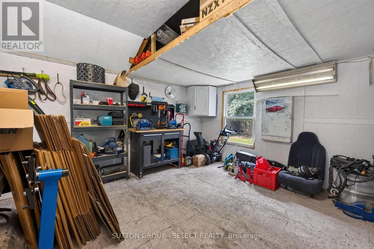
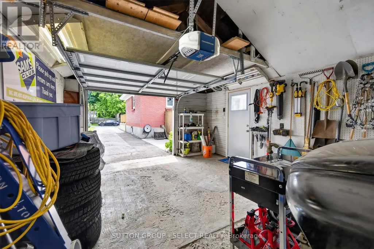
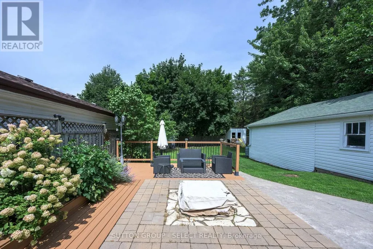
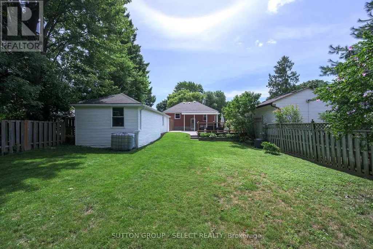
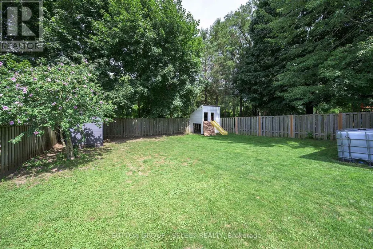
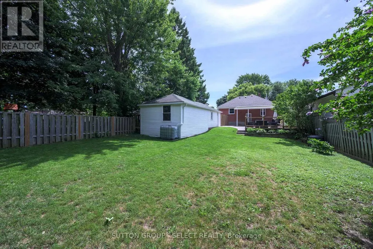
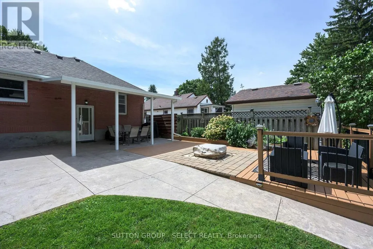
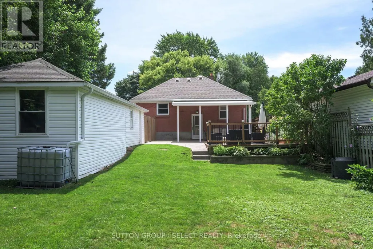
Welcome to this charming all brick 2+1 bedroom bungalow tucked away on a quiet street. This home offers a fantastic combination of comfortable living space, a huge yard and an incredible detached oversized garage/workshop with hydro, perfect for hobbyists, tradespeople, car enthusiasts or anyone looking for extra space. Enjoy the outdoors from the covered back patio, providing the perfect spot to relax, entertain or enjoy your morning coffee rain or shine. The backyard offers plenty of room for kids, pets, gardening and summer gatherings. Inside you'll find original charming features like arched openings, hardwood floors, combined with a more open floor plan that will make any future kitchen renovations simple! Both of the main floor bedrooms are equal sized and share an updated bathroom, and the lower level was recently finished with a large 3rd bedroom and rec room. Recent updates include a new furnace (2026), roof (2021), eavestroughs (2020), stamped concrete patio (2020), awning (2022), and garage and man door (2019). Many newer windows. With a functional layout, fantastic outdoor space and a workshop that is sure to impress, this is a home with plenty to offer. Come see why this one deserves a spot on your must-see list! (id:7434)
General Features
| Property Type | Single Family |
|---|---|
| CommunityName | East H |
| Building Appliances | Dishwasher, Dryer, Stove, Washer, Window Coverings, Refrigerator |
| Building Architectural Style | Bungalow |
| Building Cooling Type | Central air conditioning |
| Location Description | Cross Streets: Avalon St and Clarke Rd. ** Directions: North on Clark Rd and turn left onto Avalon St. |
| Parking Space Total | 3 |
| Foundation Type | Block |
| Building Type | House |
| Ownership Type | Freehold |
| Building.StoriesTotal | 1 |
Interior Features
| Building Fireplace Present | False |
|---|---|
| Building Heating Type | Forced air |
| Building Heating Fuel | Natural gas |
| Basement Development | Finished |
| Basement Type | Full (Finished) |
| Construction Style Attachment | Detached |
| Living Area Range | 700 |
| Bedrooms | 2+1 |
Exterior Features
| Sewer | Sanitary sewer |
|---|---|
| Exterior Finish | Brick |
Room Details
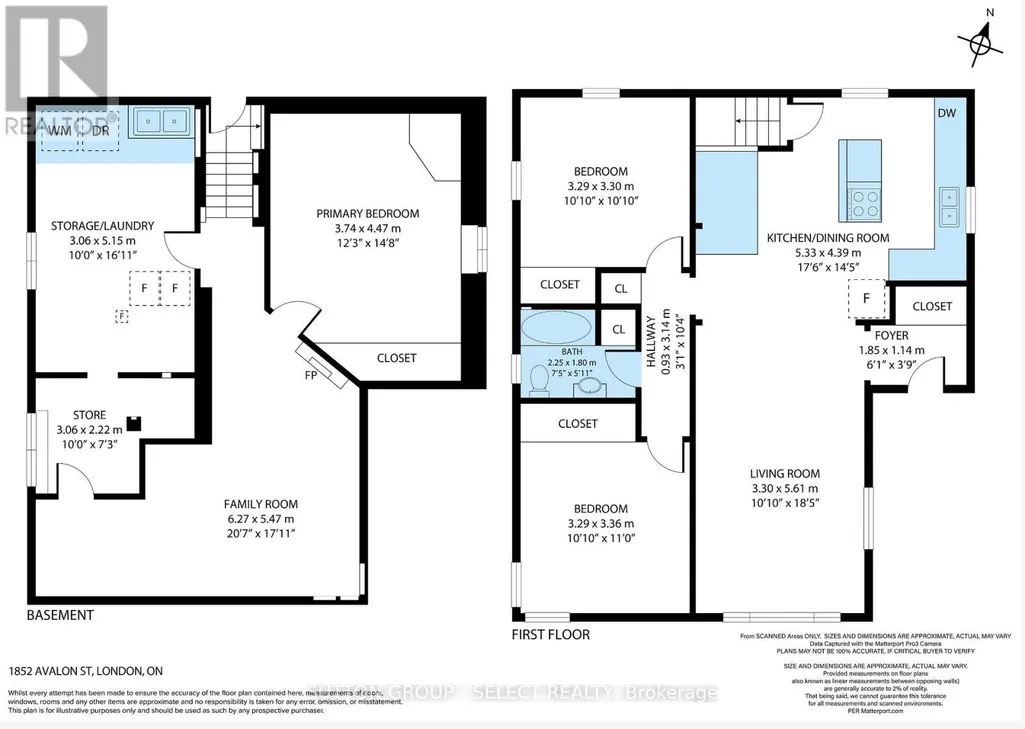
| Room | Dimensions | Level | Flooring | Details |
|---|---|---|---|---|
| Bedroom 2 | 3.29 m x 3.3 m | Main level | 3.3 m | |
| Bedroom 3 | 3.74 m x 4.47 m | Basement | 4.47 m | |
| Kitchen | 5.33 m x 4.39 m | Main level | 4.39 m | |
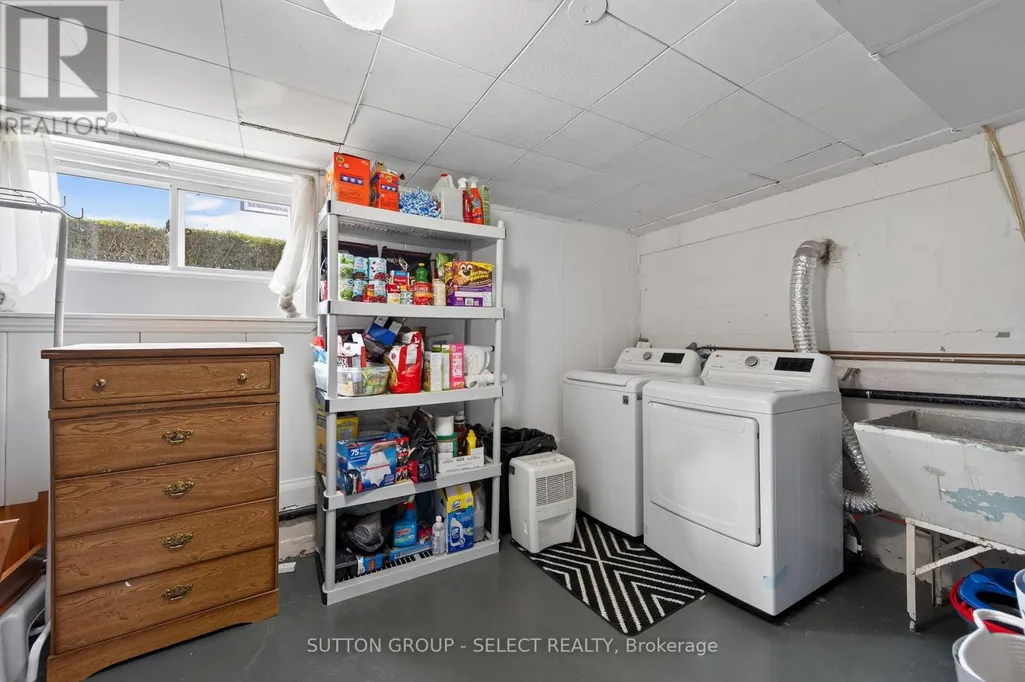
| Laundry room | 3.06 m x 5.15 m | Basement | 5.15 m | |
| Living room | 3.3 m x 5.61 m | Main level | 5.61 m | |
| Primary Bedroom | 3.29 m x 3.36 m | Main level | 3.36 m | |
| Recreational, Games room | 6.27 m x 5.47 m | Basement | 5.47 m |
Amenities
- Views
- New Construction
- Adult 55+
- Lease To Own
- No Strata Fees
- Furnished
- Primary On Main
- Air Conditioning
- Seller Finance
- Green
- Fixer Upper
- Horse
- Golf
- Fireplace
- Deck
- Garage
- Basement
- Pool

Property vs Single Family Average in N5W 3G8
Price
In The Neighbourhood
Open House
London East (East H)
$ 529,900
- Type
- Single Family
- Rooms
- 5 Beds + 2 Baths
PINHEIRO REALTY LTD
Open House
London East (East H)
$ 550,000
- Type
- Single Family
- Rooms
- 4 Beds + 2 Baths
FOREST HILL REAL ESTATE INC.
London
$ 550,000
- Type
- Single Family
- Size
- 1,504 SqFt
- Rooms
- 4 Beds + 2 Baths
Forest Hill Real Estate Inc. Brokerage
Open House
London East (East H)
$ 499,900
- Type
- Single Family
- Rooms
- 3 Beds + 2 Baths
REAL BROKER ONTARIO LTD
London East (East H)
$ 1,150,000
- Type
- Single Family
- Rooms
- 4 Beds + 3 Baths
CENTURY 21 FIRST CANADIAN CORP
London East (East H)
$ 1,150,000
- Type
- Single Family
- Rooms
- 4 Beds + 3 Baths
CENTURY 21 FIRST CANADIAN CORP
London East (East H)
$ 387,900
- Type
- Single Family
- Rooms
- 3 Beds + 1 Baths
Coldwell Banker Neumann Real Estate
Open House
London East (East H)
$ 419,900
- Type
- Single Family
- Rooms
- 3 Beds + 1 Baths
KELLER WILLIAMS LIFESTYLES
