
Address
1704 Culver Drive, London East (East H), ON
Price
$ 449,900
Property Attributes
- ID#X13727042
- TypeSingle Family
- Listing Status Active
- MunicipalityLondon East (East H)
- CityLondon East (East H)
- AreaEast H
- NeighbourhoodEast H
- Postal CodeN5V 3E9
- Style
- Price$ 449,900
- Bedrooms3
- Bathrooms2
- Half Bathrooms0
Data Source:
Canadian Real Estate Association (CREA)
Property Description
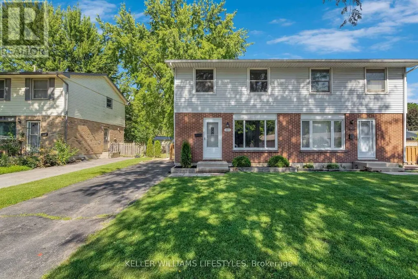
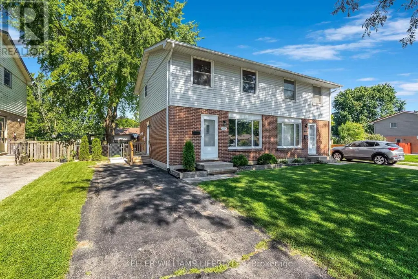
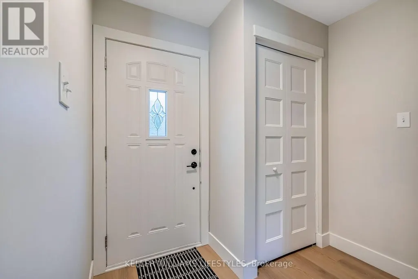
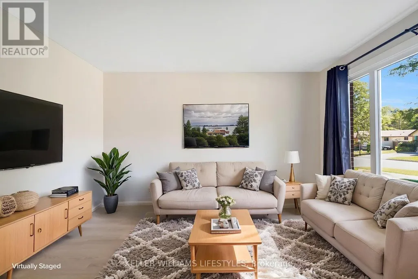
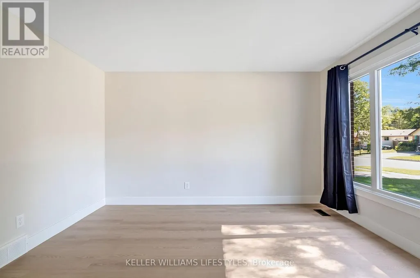
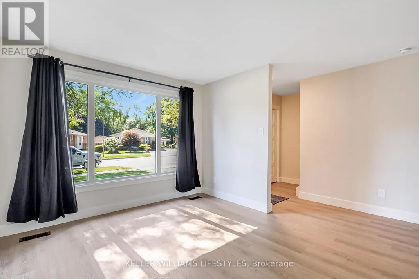
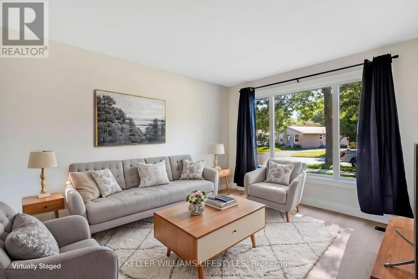
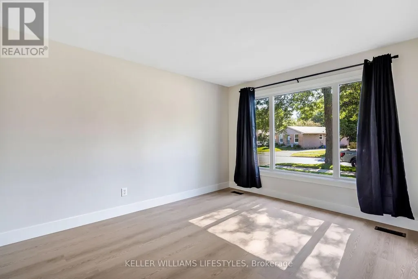
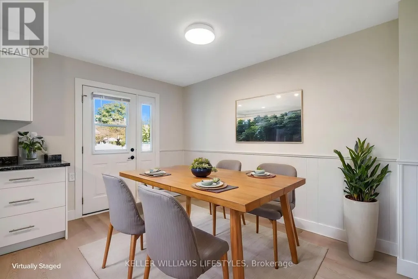
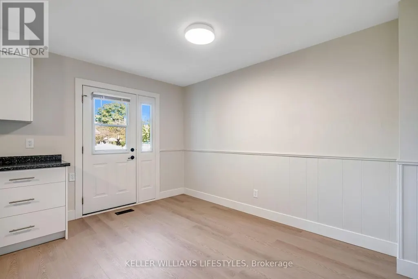
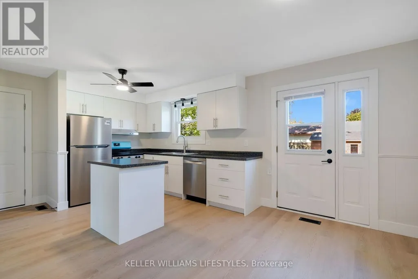
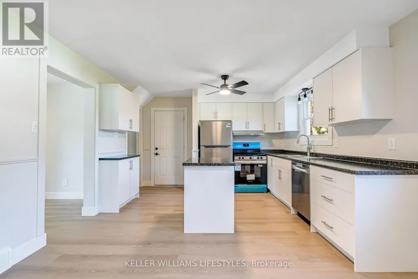
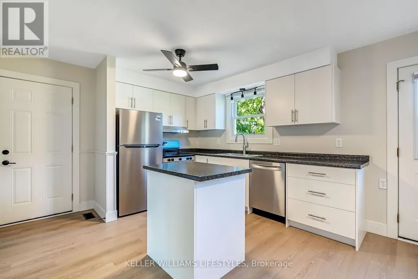
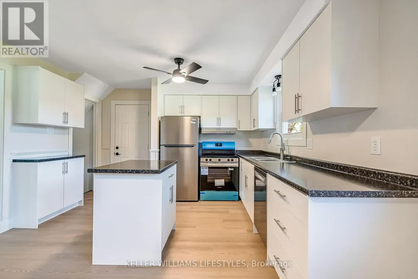
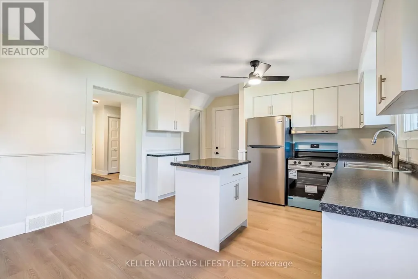
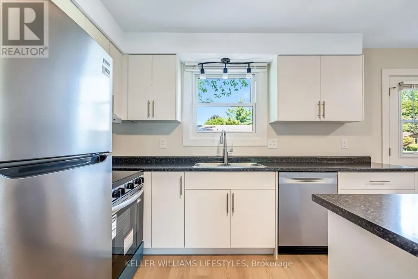
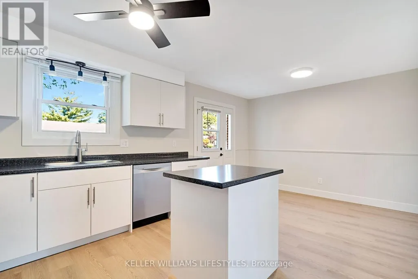
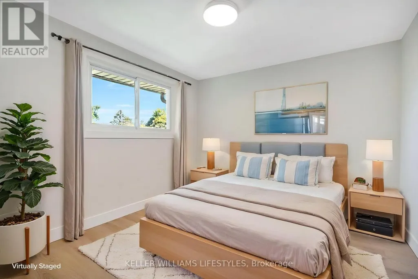
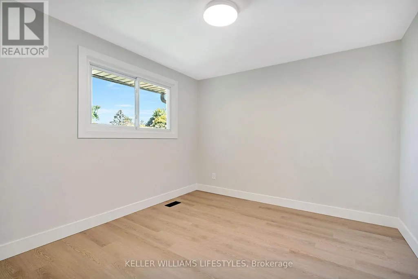
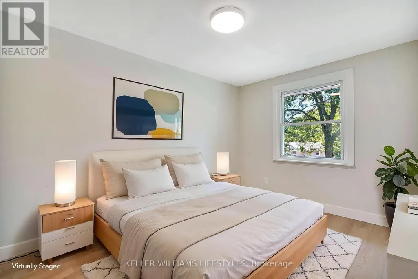
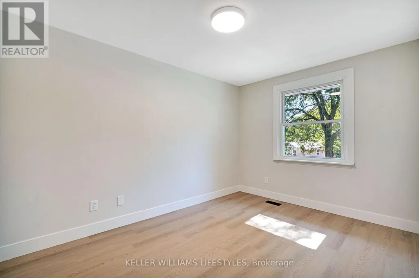
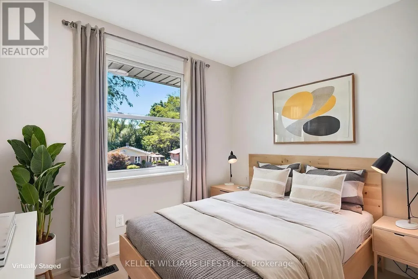
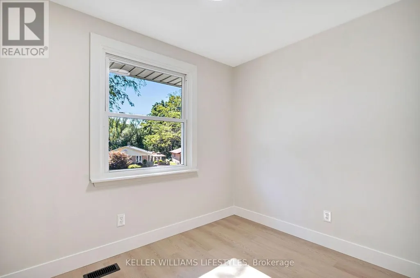
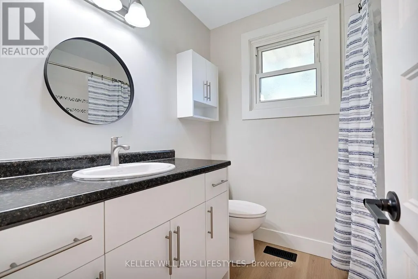
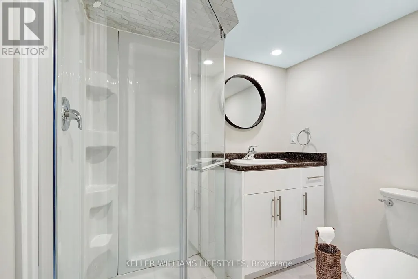
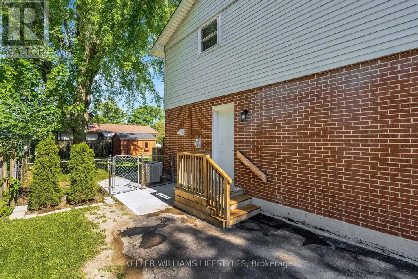
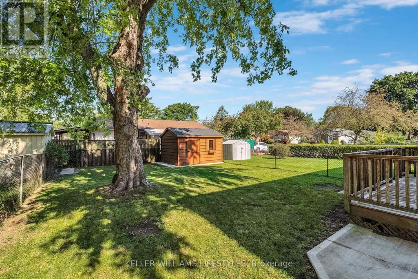
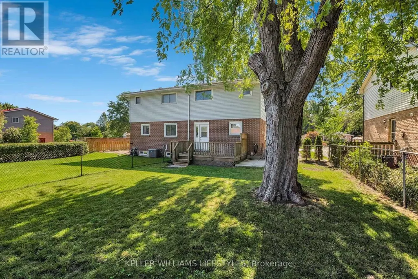
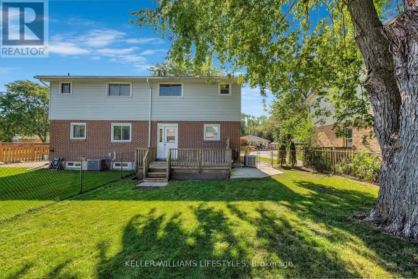
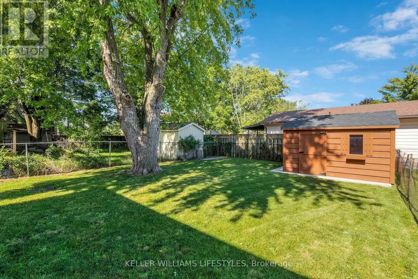
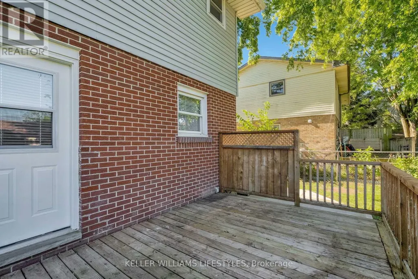
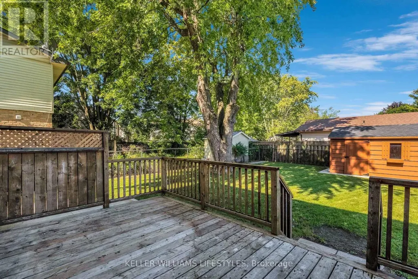
Welcome to 1704 Culver Drive, a move-in ready 3 bedroom, 2 storey semi-detached home that has been beautifully updated from top to bottom. The bright, refreshed interior features new flooring, doors, trim and finishes throughout, along with an updated kitchen offering a clean and modern look. With three bedrooms and two full bathrooms, the home offers a practical layout and living space. Outside, enjoy a fully fenced backyard with plenty of room to relax, play or entertain, plus a large storage shed for added convenience. Ideally located close to Fanshawe College, shopping, transit stops and everyday amenities, this is a fantastic opportunity for buyers looking for a stylish, turnkey home where the work has already been done. (id:7434)
General Features
| Property Type | Single Family |
|---|---|
| CommunityName | East H |
| Building Appliances | Dishwasher, Stove, Refrigerator |
| Building Cooling Type | Central air conditioning |
| Location Description | Cross Streets: Third St./Culver Dr. ** Directions: From Oxford St. turn south onto Third St. Turn left onto Culver Dr. |
| Parking Space Total | 2 |
| Foundation Type | Poured Concrete |
| Building Type | House |
| Ownership Type | Freehold |
| Building.StoriesTotal | 2 |
Interior Features
| Building Fireplace Present | False |
|---|---|
| Building Heating Type | Forced air |
| Building Heating Fuel | Natural gas |
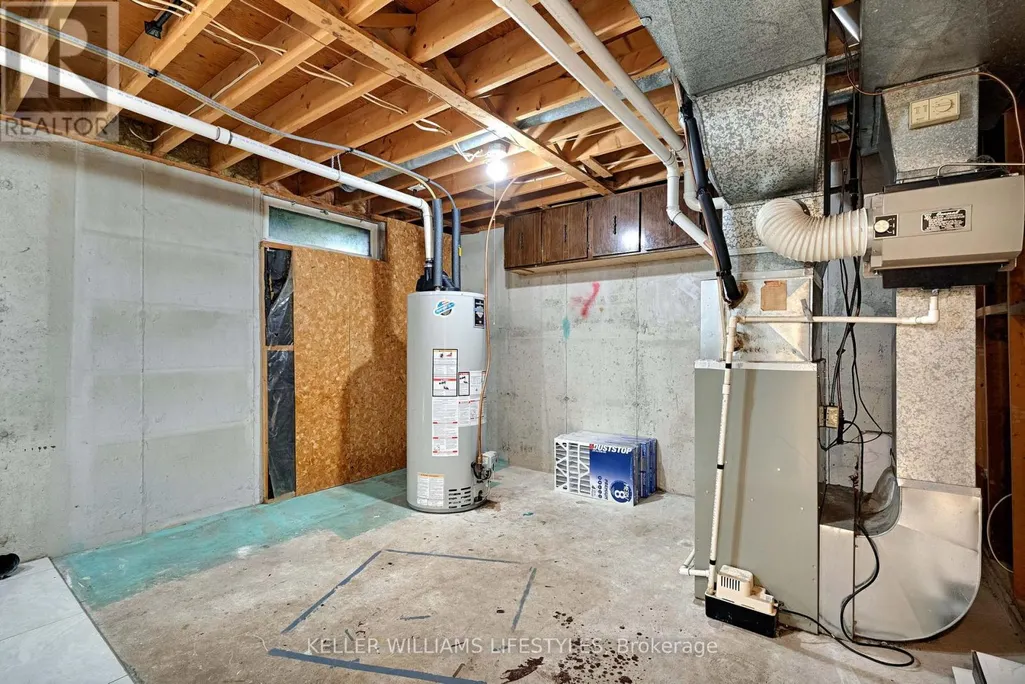
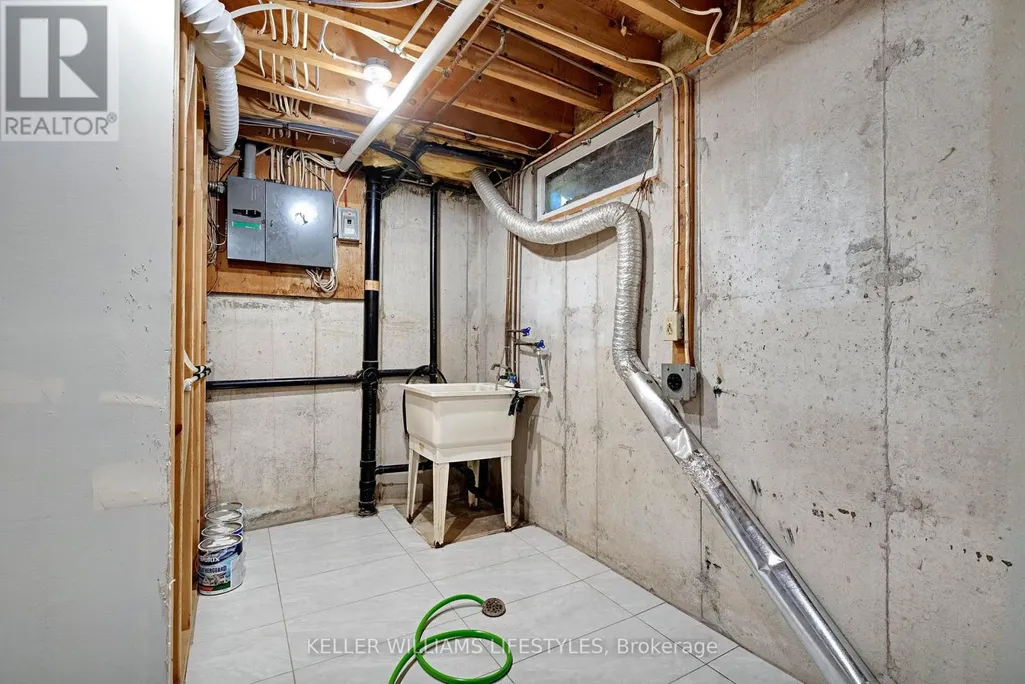
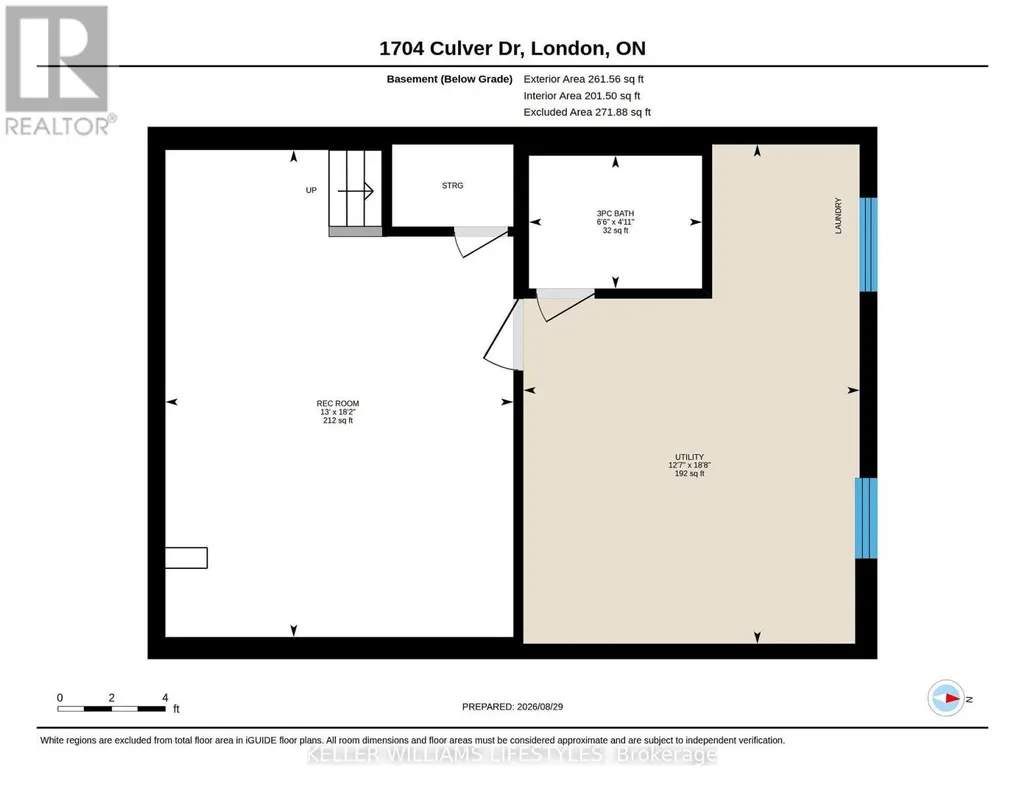
| Basement Development | Partially finished |
| Basement Type | Full (Partially finished) |
| Construction Style Attachment | Semi-detached |
| Living Area Range | 700 |
| Bedrooms | 3 |
Exterior Features
| Sewer | Sanitary sewer |
|---|---|
| Exterior Finish | Brick, Vinyl siding |
Room Details
| Room | Dimensions | Level | Flooring | Details |
|---|---|---|---|---|
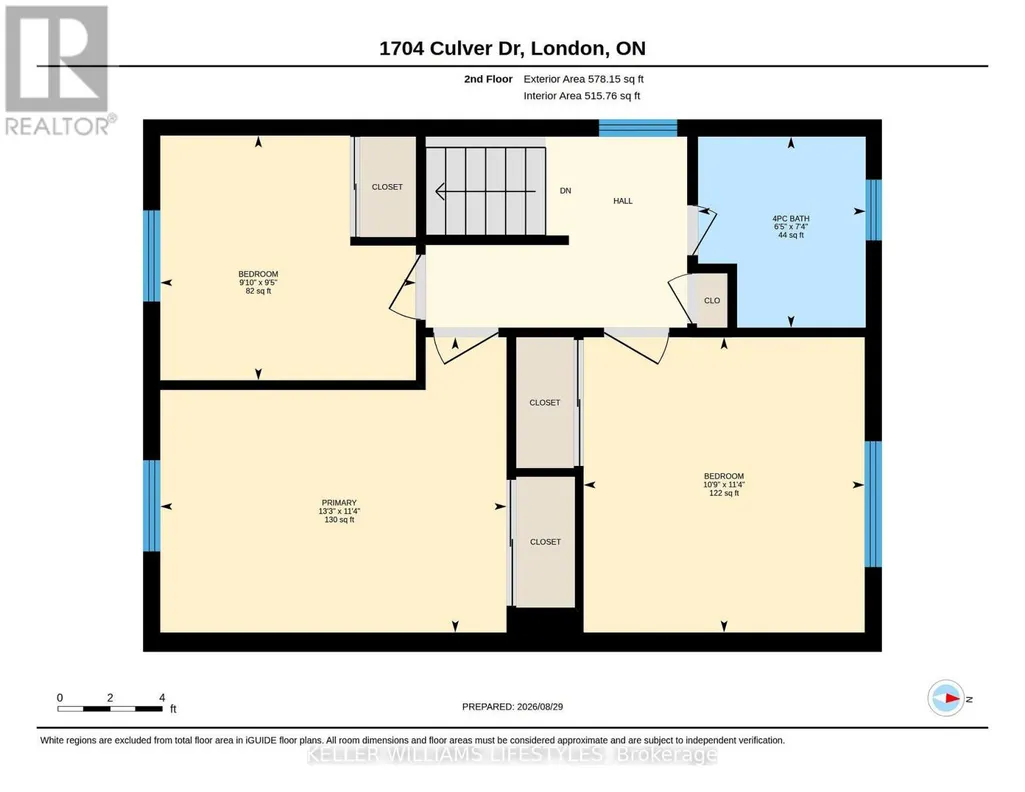
| Bedroom 2 | 2.99 m x 2.86 m | Second level | 2.86 m | |
| Bedroom 3 | 3.29 m x 3.45 m | Second level | 3.45 m | |
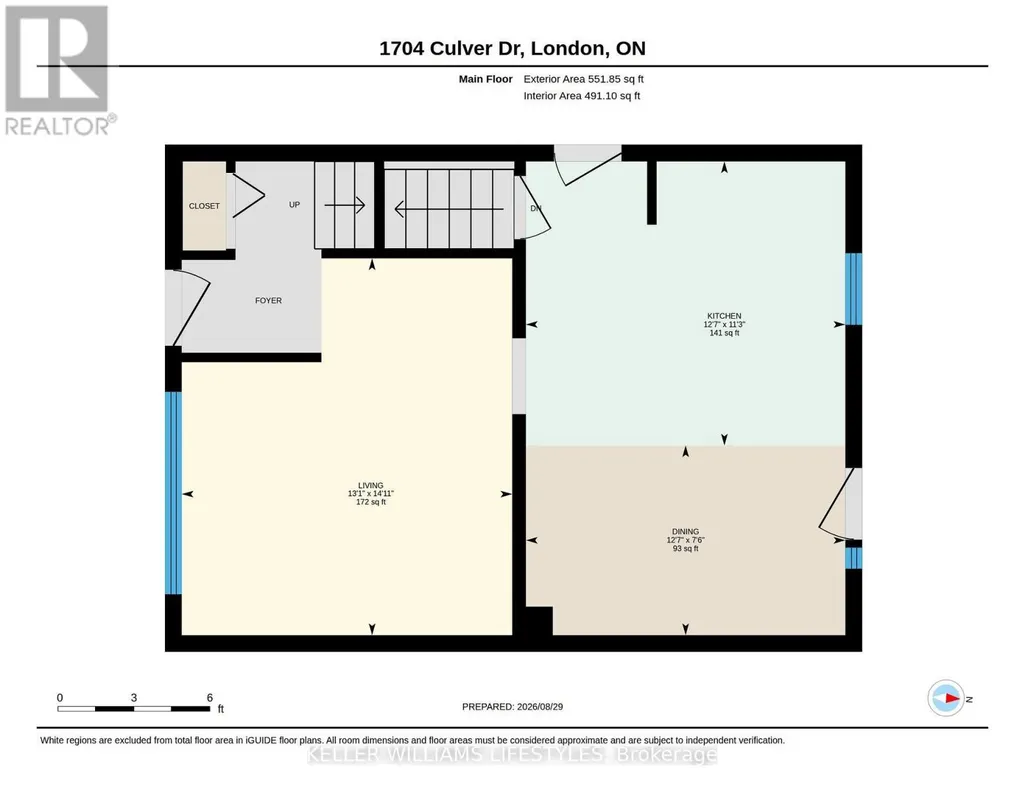
| Dining room | 3.85 m x 2.29 m | Main level | 2.29 m | |
| Kitchen | 3.85 m x 3.42 m | Main level | 3.42 m | |
| Living room | 3.98 m x 4.54 m | Main level | 4.54 m | |
| Primary Bedroom | 4.05 m x 3.45 m | Second level | 3.45 m | |
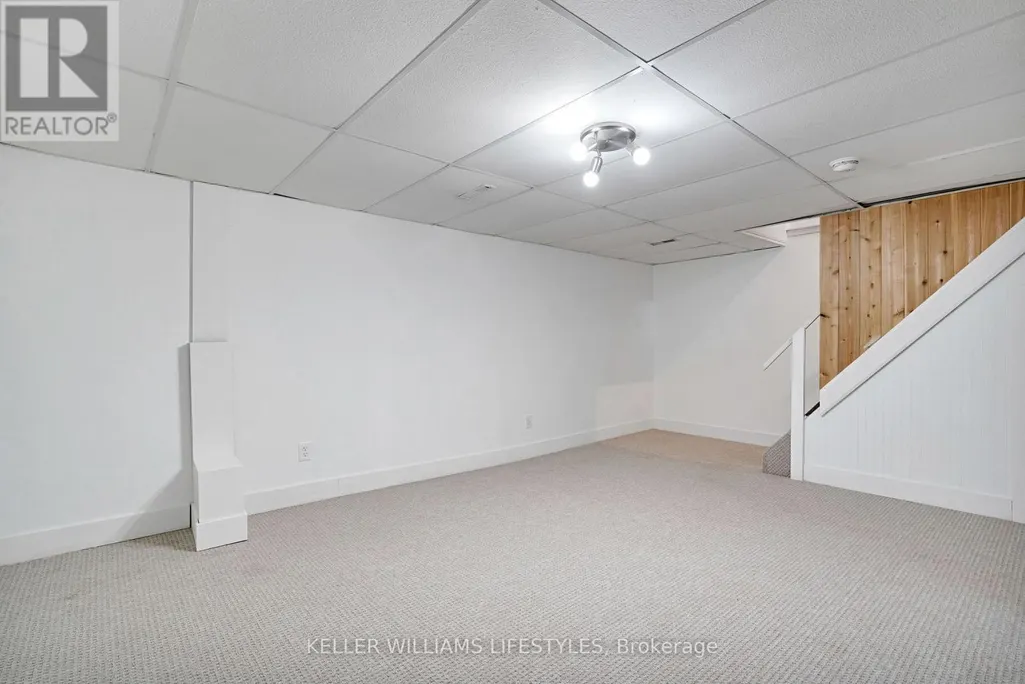
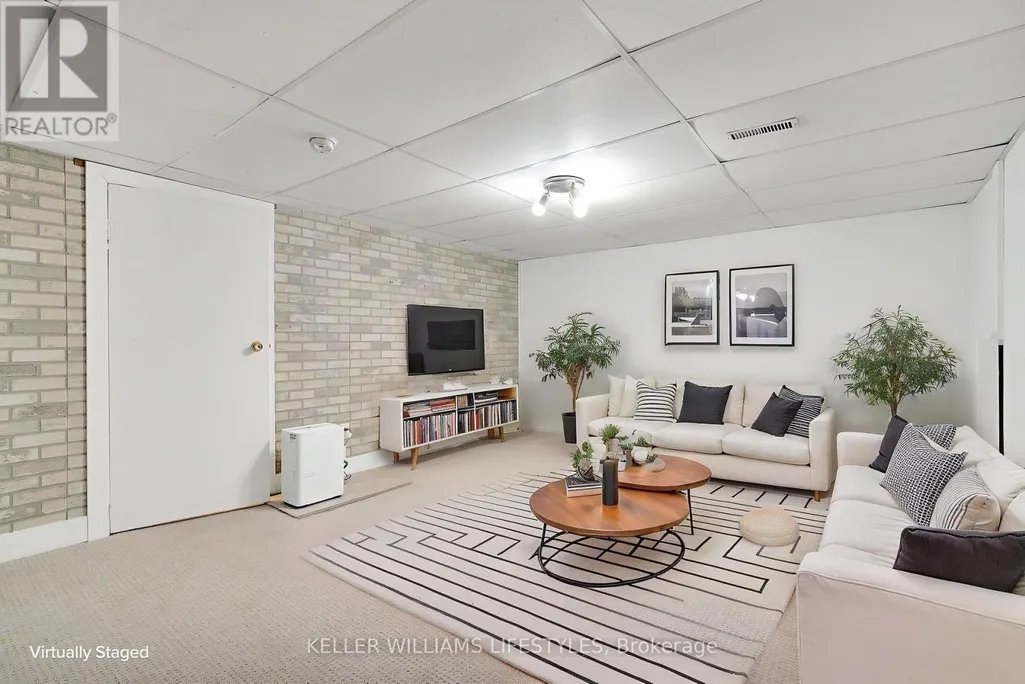
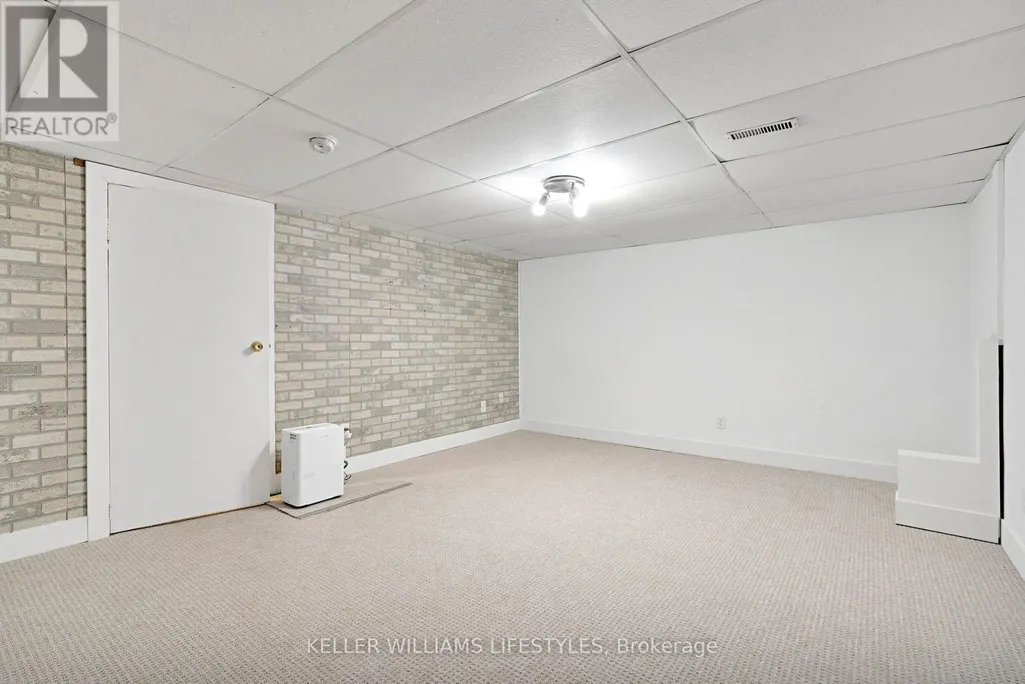
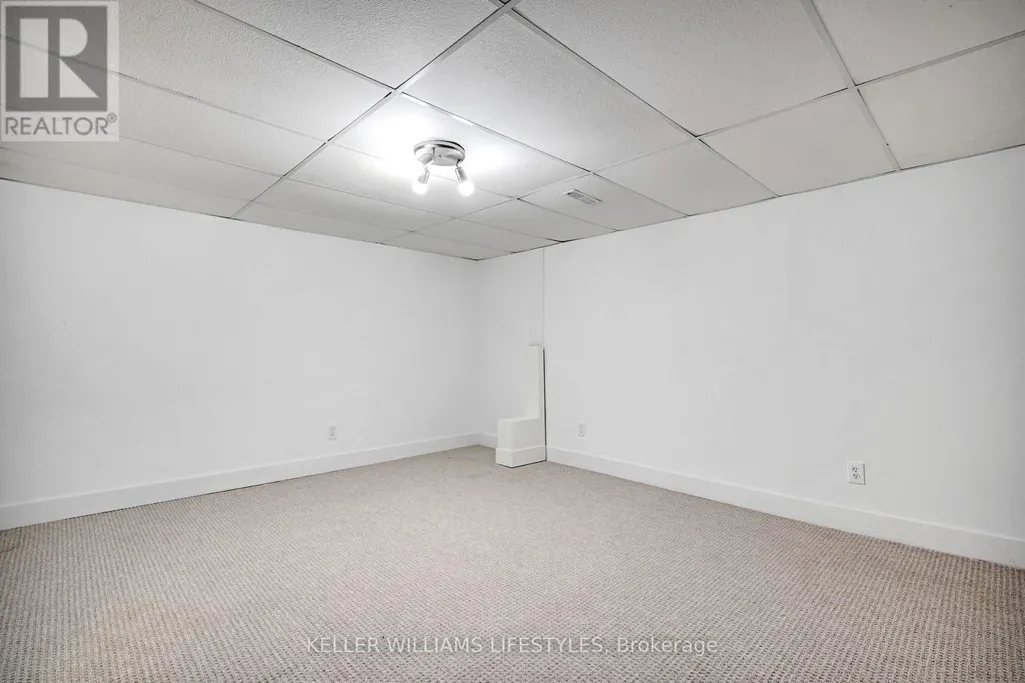
| Recreational, Games room | 3.99 m x 5.54 m | Basement | 5.54 m |
Amenities
- Views
- New Construction
- Adult 55+
- Lease To Own
- No Strata Fees
- Furnished
- Primary On Main
- Air Conditioning
- Seller Finance
- Green
- Fixer Upper
- Horse
- Golf
- Fireplace
- Deck
- Garage
- Basement
- Pool

Property vs Single Family Average in N5V 3E9
Price
In The Neighbourhood
London East (East H)
$ 550,000
- Type
- Single Family
- Rooms
- 4 Beds + 2 Baths
FOREST HILL REAL ESTATE INC.
London
$ 550,000
- Type
- Single Family
- Size
- 1,504 SqFt
- Rooms
- 4 Beds + 2 Baths
Forest Hill Real Estate Inc. Brokerage
London East (East H)
$ 1,150,000
- Type
- Single Family
- Rooms
- 4 Beds + 3 Baths
CENTURY 21 FIRST CANADIAN CORP
London East (East H)
$ 1,150,000
- Type
- Single Family
- Rooms
- 4 Beds + 3 Baths
CENTURY 21 FIRST CANADIAN CORP
London East (East H)
$ 489,900
- Type
- Single Family
- Rooms
- 3 Beds + 1 Baths
SUTTON GROUP - SELECT REALTY
London East (East H)
$ 387,900
- Type
- Single Family
- Rooms
- 3 Beds + 1 Baths
Coldwell Banker Neumann Real Estate
