
Address
65 Villeneuve Crescent, London East (East I), ON
Price
$ 529,900
Property Attributes
- ID#X13727040
- TypeSingle Family
- Listing Status Active
- MunicipalityLondon East (East I)
- CityLondon East (East I)
- AreaEast I
- NeighbourhoodEast I
- Postal CodeN5V 1M7
- StyleBungalow
- Price$ 529,900
- Bedrooms3
- Bathrooms1
- Half Bathrooms1
Data Source:
Canadian Real Estate Association (CREA)
Property Description
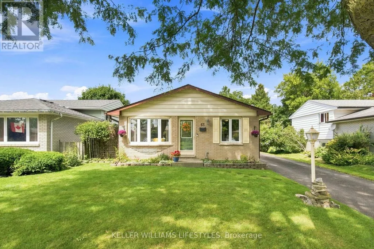
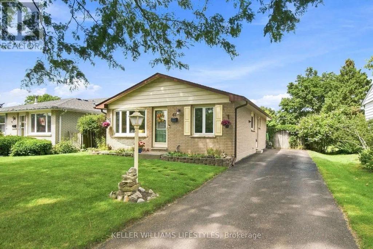
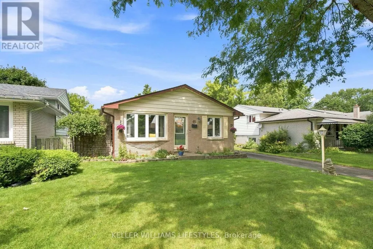
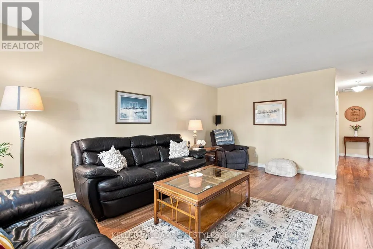
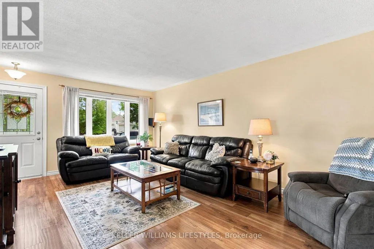
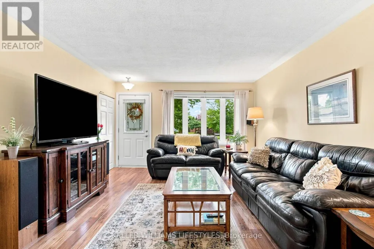
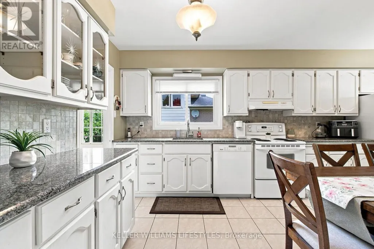
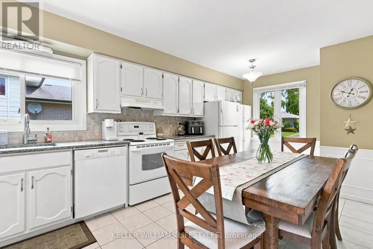
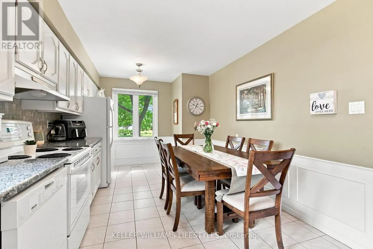
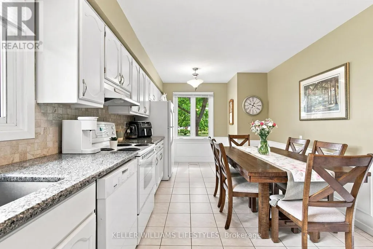
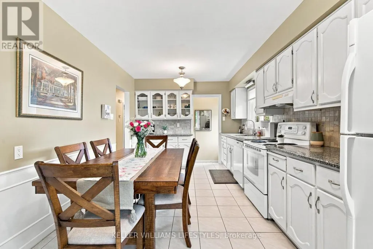
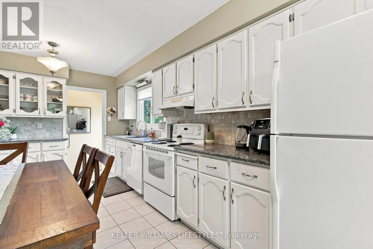
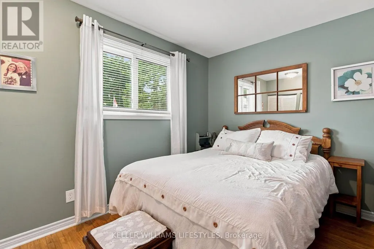
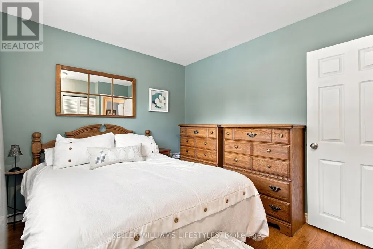
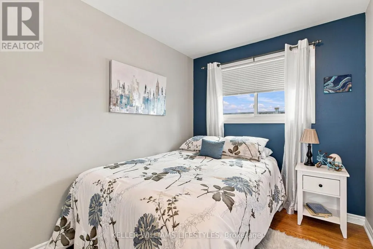
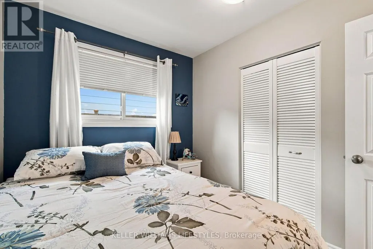
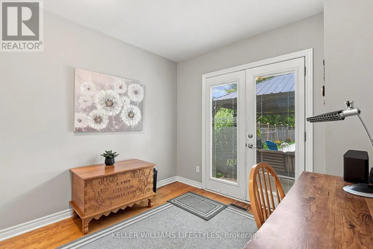
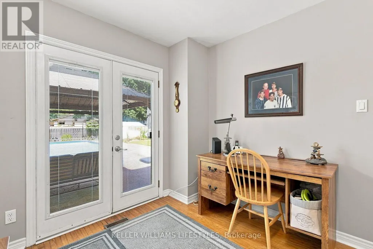
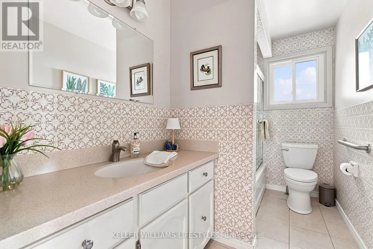
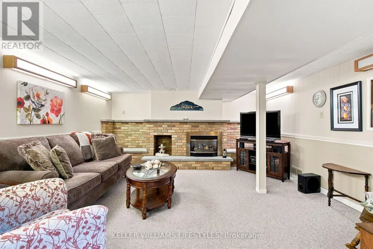
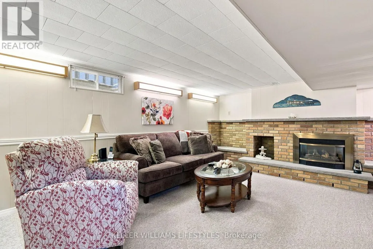
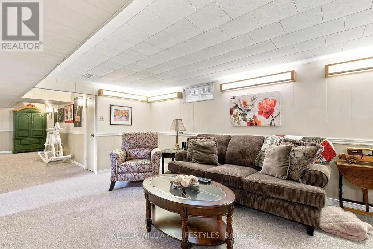
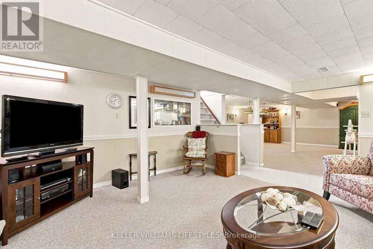
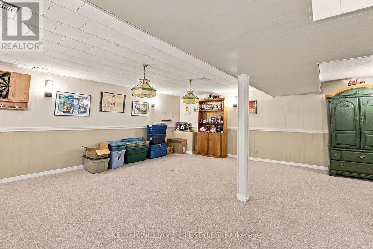
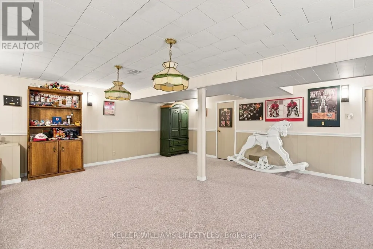
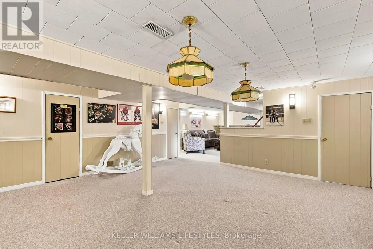
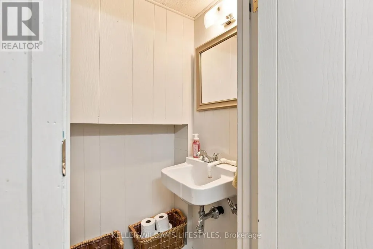
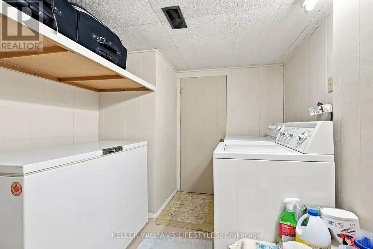
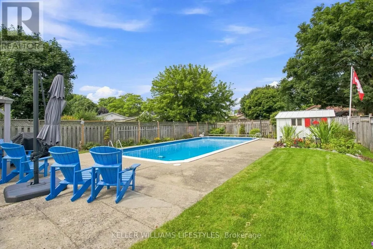
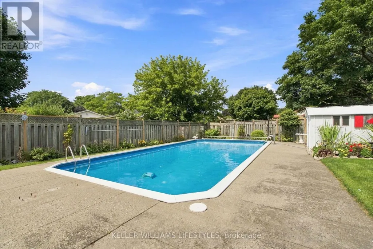
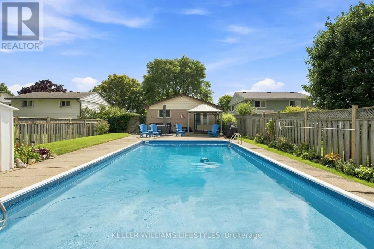
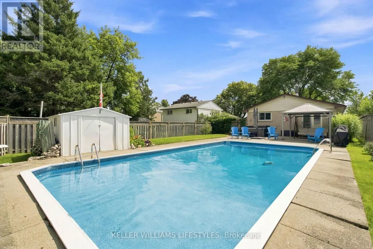
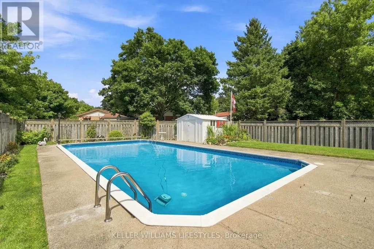
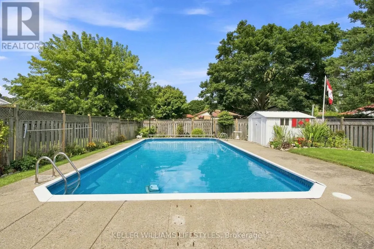
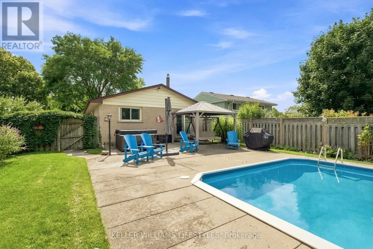
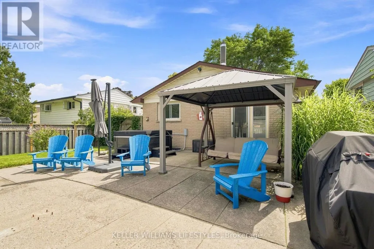
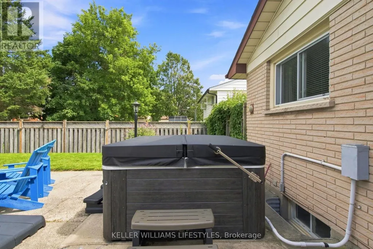
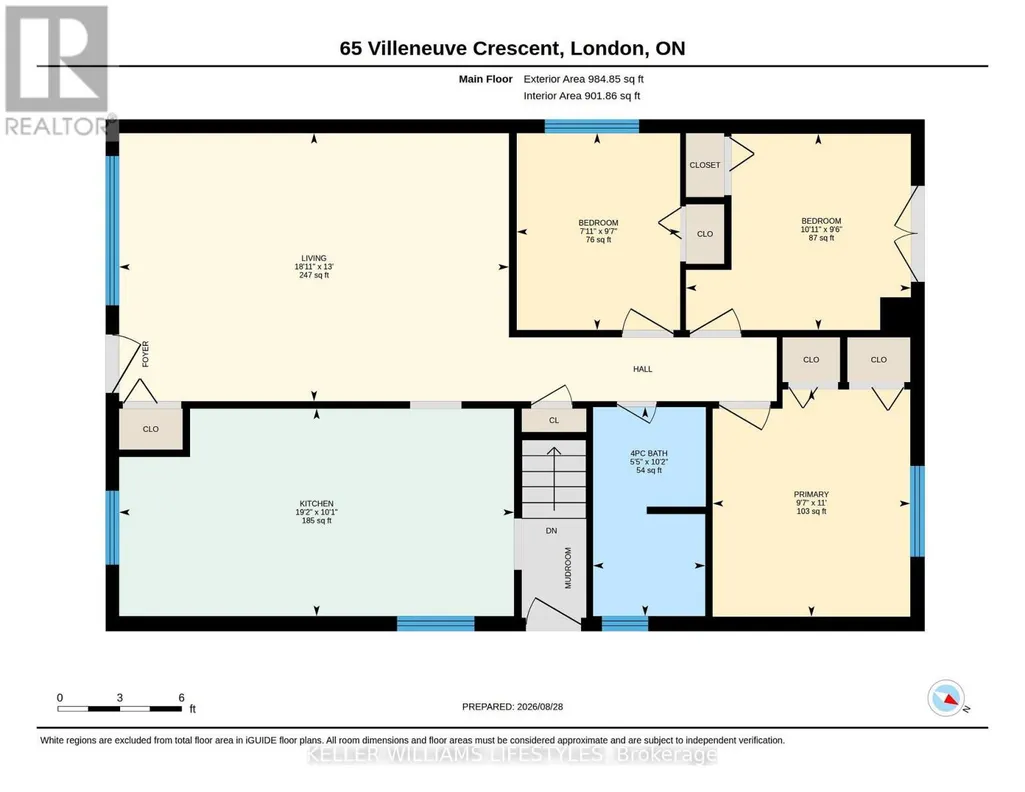
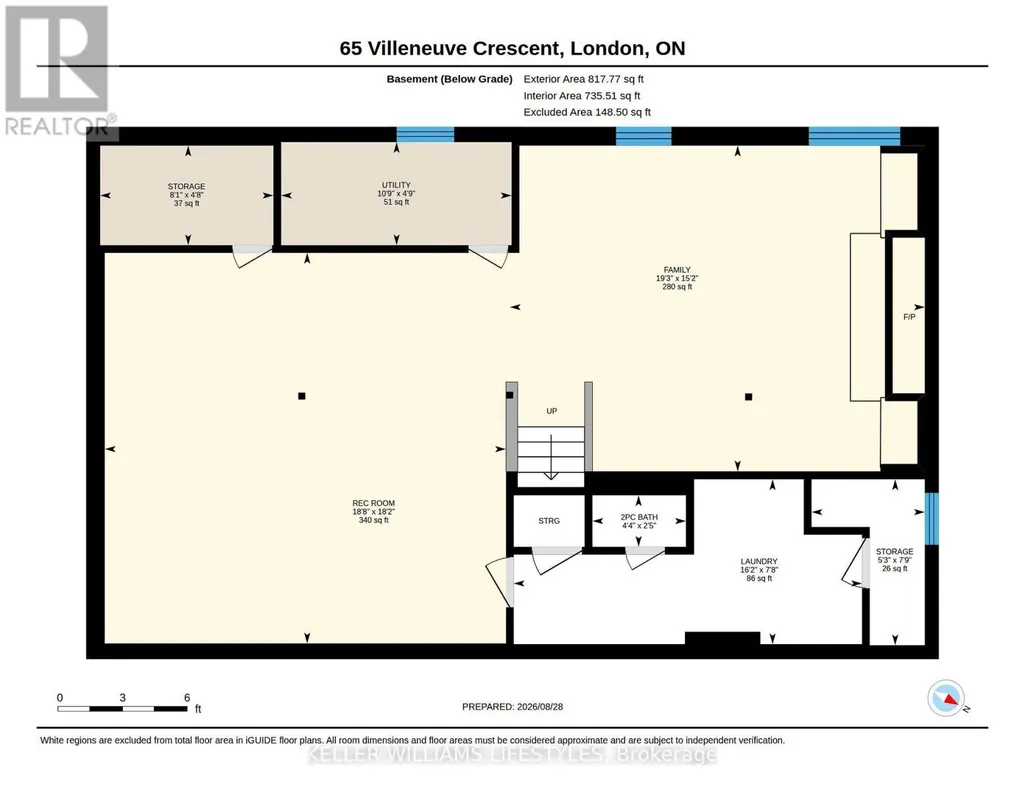
Welcome to 65 Villeneuve Crescent, a move-in ready bungalow offering plenty of living space and a backyard built for summer! The main floor features a bright living room, three bedrooms, a full bathroom and a spacious eat-in kitchen with granite countertops and plenty of cabinetry. The finished lower level adds valuable living space with a family room featuring a gas fireplace, a large recreation space, convenient 2 PC bathroom, laundry and ample storage. Outside is built for entertaining or relaxing with a fully fenced backyard complete with an inground pool, patio and hot tub (2025). Additional features to note: updated windows, high-efficiency furnace and A/C. Located on a quiet crescent in an established family friendly neighbourhood, this home combines a functional layout, great outdoor space and important updates in one inviting package. (id:7434)
General Features
| Property Type | Single Family |
|---|---|
| CommunityName | East I |
| Building Amenities | Fireplace(s) |
| Building Appliances | Hot Tub, Dishwasher, Dryer, Stove, Washer, Refrigerator |
| Building Architectural Style | Bungalow |
| Building Cooling Type | Central air conditioning |
| Location Description | Cross Streets: Trafalgar St. and Admiral Dr. ** Directions: From Trafalgar St. turn north onto Admiral Dr. Turn left onto Wexford Ave. Turn right onto Villeneuve Cres. |
| Parking Space Total | 3 |
| Foundation Type | Poured Concrete |
| Building Type | House |
| Ownership Type | Freehold |
| Building.StoriesTotal | 1 |
Interior Features
| Building Fireplace Present | True |
|---|---|
| Building Fireplace Total | 1 |
| Building Heating Type | Forced air |
| Building Heating Fuel | Natural gas |
| Basement Development | Finished |
| Basement Type | Full (Finished) |
| Construction Style Attachment | Detached |
| Living Area Range | 700 |
| Bedrooms | 3 |
Exterior Features
| Pool Type | Inground pool |
|---|---|
| Structure | Patio(s) |
| Landscape Features | Landscaped |
| Sewer | Sanitary sewer |
| Exterior Finish | Brick |
Room Details
| Room | Dimensions | Level | Flooring | Details |
|---|---|---|---|---|
| Bedroom 2 | 3.33 m x 2.91 m | Main level | 2.91 m | |
| Bedroom 3 | 2.42 m x 2.92 m | Main level | 2.92 m | |
| Family room | 5.88 m x 4.62 m | Lower level | 4.62 m | |
| Kitchen | 5.85 m x 3.07 m | Main level | 3.07 m | |
| Laundry room | 4.94 m x 2.34 m | Lower level | 2.34 m | |
| Living room | 5.77 m x 3.97 m | Main level | 3.97 m | |
| Primary Bedroom | 2.93 m x 3.37 m | Main level | 3.37 m | |
| Recreational, Games room | 5.69 m x 5.54 m | Lower level | 5.54 m |
Amenities
- Views
- New Construction
- Adult 55+
- Lease To Own
- No Strata Fees
- Furnished
- Primary On Main
- Air Conditioning
- Seller Finance
- Green
- Fixer Upper
- Horse
- Golf
- Fireplace
- Deck
- Garage
- Basement
- Pool

Property vs Single Family Average in N5V 1M7
Price
In The Neighbourhood
Just Listed
London
$ 597,000
- Type
- Single Family
- Size
- 1,537 SqFt
- Rooms
- 5 Beds + 2.5 Baths
RE/MAX TWIN CITY REALTY INC.
Just Listed
London East (East I)
$ 564,900
- Type
- Single Family
- Rooms
- 3 Beds + 2.5 Baths
PLATINUM KEY REALTY INC.
London East (East I)
$ 539,000
- Type
- Single Family
- Rooms
- 4 Beds + 2 Baths
HOMELIFE LANDMARK REALTY INC.
London East (East I)
$ 499,900
- Type
- Single Family
- Rooms
- 5 Beds + 2 Baths
RE/MAX ADVANTAGE REALTY LTD.
London East (East I)
$ 769,000
- Type
- Single Family
- Rooms
- 3 Beds + 3.5 Baths
ROYAL LEPAGE TRILAND REALTY
London East (East I)
$ 499,900
- Type
- Single Family
- Rooms
- 3 Beds + 1.5 Baths
CENTURY 21 FIRST CANADIAN CORP
London East (East I)
$ 2,100
- Type
- Single Family
- Rooms
- 3 Beds + 1 Baths
CENTURY 21 FIRST CANADIAN CORP
