
Address
618 Fieldgate Circle, London East (East I), ON
Price
$ 564,900
Property Attributes
- ID#X13764488
- TypeSingle Family
- Listing Status Active
- MunicipalityLondon East (East I)
- CityLondon East (East I)
- AreaEast I
- NeighbourhoodEast I
- Postal CodeN5V 5G1
- Style
- Price$ 564,900
- Bedrooms3
- Bathrooms2
- Half Bathrooms1
Data Source:
Canadian Real Estate Association (CREA)
Property Description
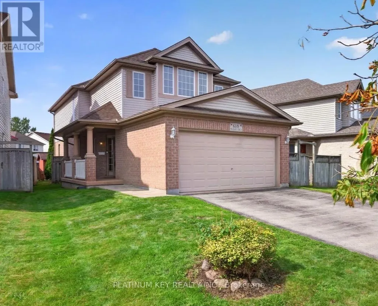
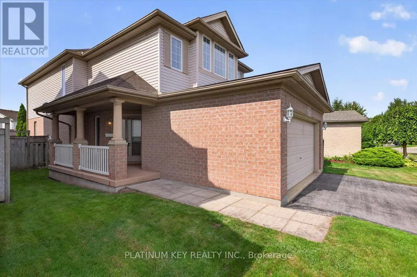
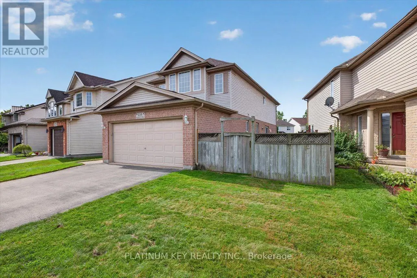
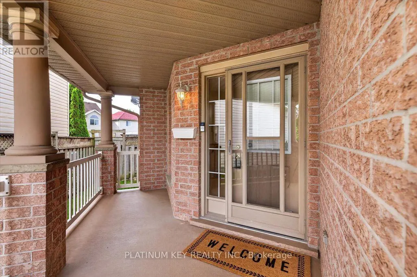
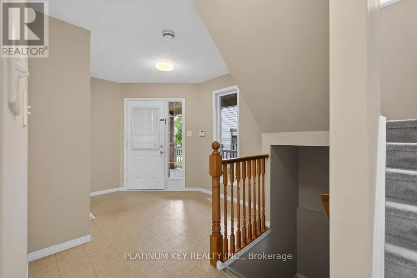
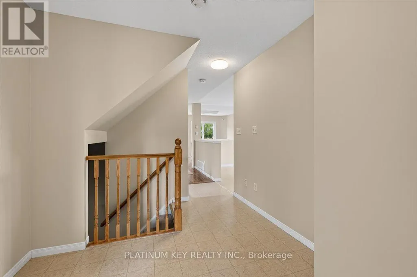
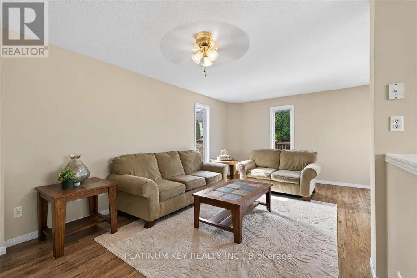
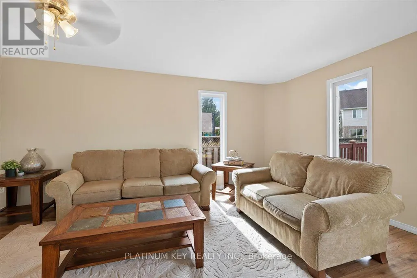
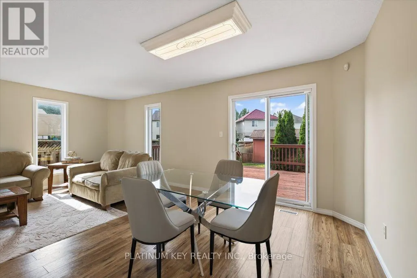
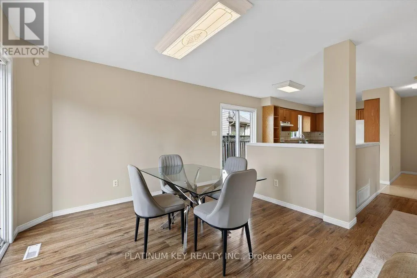
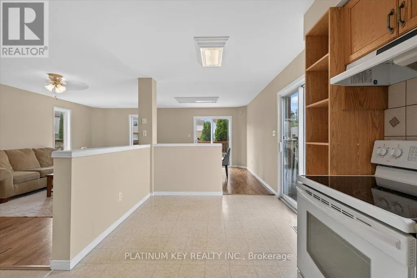
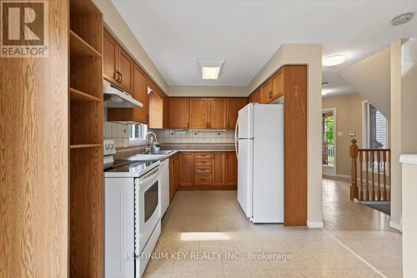
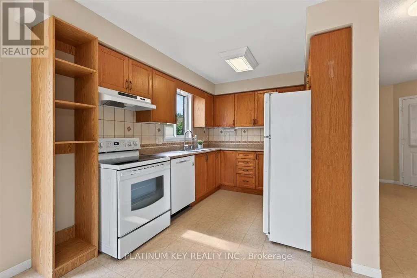
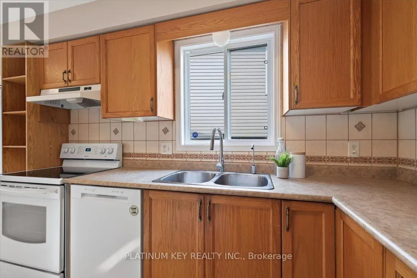
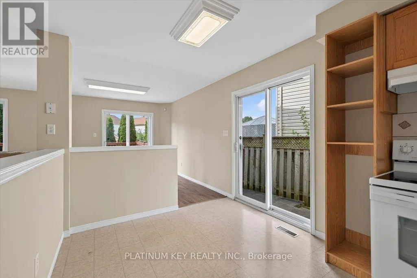
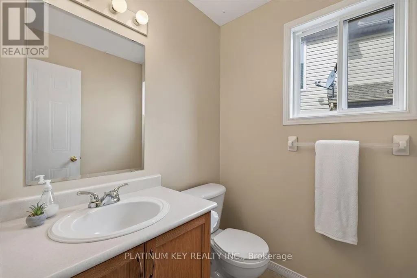
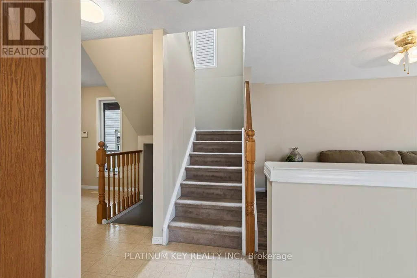
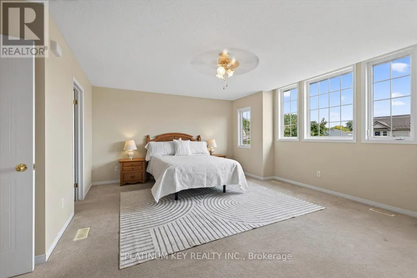
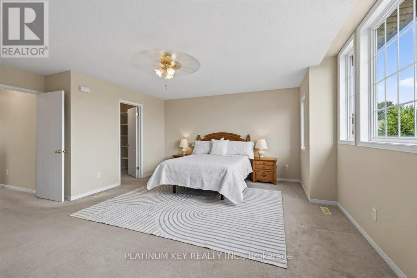
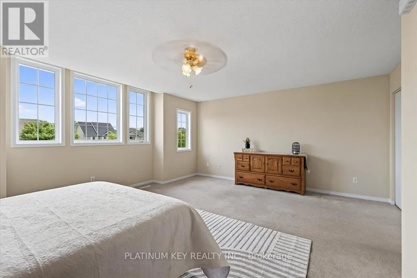
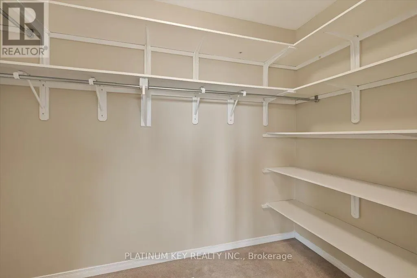
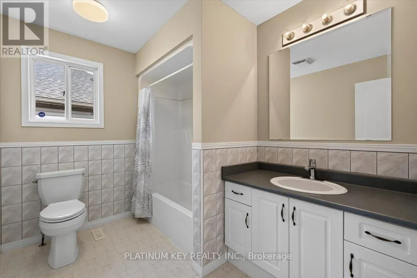
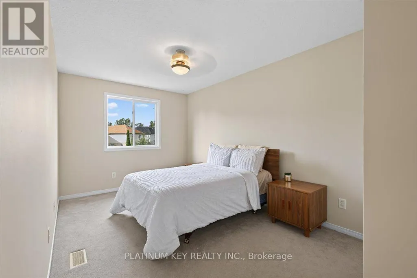
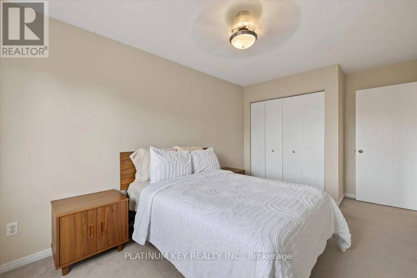
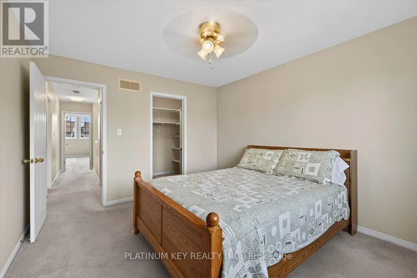
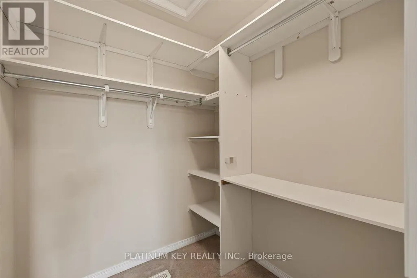
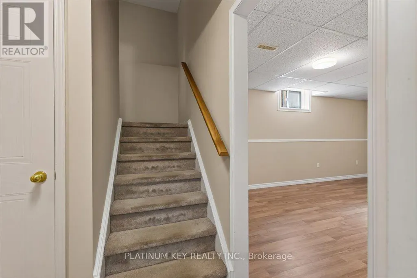
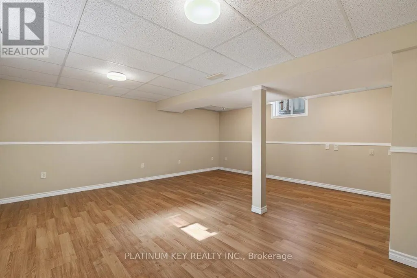
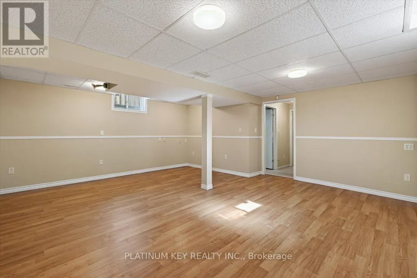
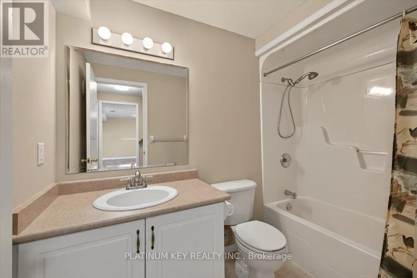
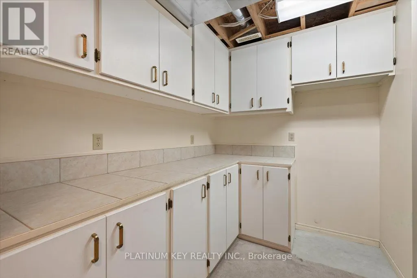
A wonderful 2 storey home with spacious principal rooms in a quiet East London subdivision. The home features 3 bedrooms, 2.5 bathrooms and an attached 2 car garage, with generous living space throughout. The main floor offers a large kitchen with dining area and patio doors to the side yard, open to a large living room and a formal dining area with patio doors leading to the sundeck and back yard. A 2 piece powder room and convenient access to the attached garage complete the main level. Upstairs, the massive primary bedroom offers a walk in closet and a second big closet for even more storage space. Two additional generously sized bedrooms and a 4 piece main bathroom are also on the upper level. The lower level provides a huge family room, second 4 piece bathroom, laundry room with extensive cabinetry and additional storage space in the unfinished area. The fully fenced backyard includes a large sundeck and a garden shed. Conveniently located near schools, shopping, parks and everyday amenities, with easy access to Veterans Memorial Parkway, the London Airport and Highway 401. (id:7434)
General Features
| Features | Sump Pump |
|---|---|
| Property Type | Single Family |
| CommunityName | East I |
| Amenities | Park, Public Transit, Schools |
| Building Appliances | Central Vacuum, Dryer, Microwave, Stove, Washer, Refrigerator |
| Building Cooling Type | Central air conditioning |
| Location Description | Cross Streets: Marconi Blvd. ** Directions: From Trafalgar St turn South on Marconi Blvd then Southwest on Fieldgate Circle. |
| Parking Space Total | 6 |
| Foundation Type | Poured Concrete |
| Building Type | House |
| Ownership Type | Freehold |
| Building.StoriesTotal | 2 |
Interior Features
| Building Fireplace Present | False |
|---|---|
| Building Heating Type | Forced air |
| Building Heating Fuel | Natural gas |
| Basement Development | Finished |
| Basement Type | Full (Finished) |
| Construction Style Attachment | Detached |
| Living Area Range | 1500 |
| Bedrooms | 3 |
Exterior Features
| Land Amenities | Park, Public Transit, Schools |
|---|---|
| Sewer | Sanitary sewer |
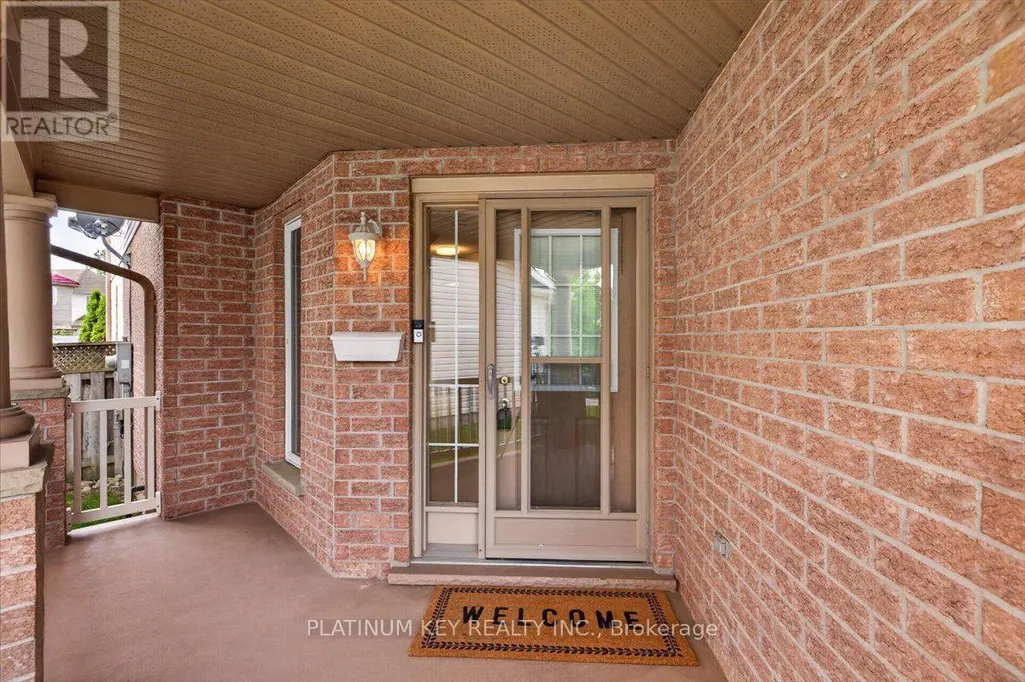
| Exterior Finish | Brick, Vinyl siding |
Room Details
| Room | Dimensions | Level | Flooring | Details |
|---|---|---|---|---|
| Bedroom | 3.915 m x 3.381 m | Second level | 3.381 m | |
| Family room | 4.904 m x 5.891 m | Basement | 5.891 m | |
| Kitchen | 2.594 m x 5.519 m | Main level | 5.519 m | |
| Laundry room | 2.519 m x 2.415 m | Basement | 2.415 m | |
| Living room | 6.1 m x 5.65 m | Main level | 5.65 m | |
| Primary Bedroom | 5.725 m x 4.538 m | Second level | 4.538 m |
Amenities
- Views
- New Construction
- Adult 55+
- Lease To Own
- No Strata Fees
- Furnished
- Primary On Main
- Air Conditioning
- Seller Finance
- Green
- Fixer Upper
- Horse
- Golf
- Fireplace
- Deck
- Garage
- Basement
- Pool

Property vs Single Family Average in N5V 5G1
Price
In The Neighbourhood
Just Listed
London
$ 597,000
- Type
- Single Family
- Size
- 1,537 SqFt
- Rooms
- 5 Beds + 2.5 Baths
RE/MAX TWIN CITY REALTY INC.
London East (East I)
$ 539,000
- Type
- Single Family
- Rooms
- 4 Beds + 2 Baths
HOMELIFE LANDMARK REALTY INC.
Open House
London East (East I)
$ 499,900
- Type
- Single Family
- Rooms
- 5 Beds + 2 Baths
RE/MAX ADVANTAGE REALTY LTD.
London East (East I)
$ 769,000
- Type
- Single Family
- Rooms
- 3 Beds + 3.5 Baths
ROYAL LEPAGE TRILAND REALTY
London East (East I)
$ 499,900
- Type
- Single Family
- Rooms
- 3 Beds + 1.5 Baths
CENTURY 21 FIRST CANADIAN CORP
London East (East I)
$ 2,100
- Type
- Single Family
- Rooms
- 3 Beds + 1 Baths
CENTURY 21 FIRST CANADIAN CORP
London East (East I)
$ 1,450
- Type
- Single Family
- Rooms
- 2 Beds + 1 Baths
CENTURY 21 FIRST CANADIAN CORP
London East (East I)
$ 529,900
- Type
- Single Family
- Rooms
- 3 Beds + 1.5 Baths
KELLER WILLIAMS LIFESTYLES
