
Address
348 Esther Street, Pembroke, ON
Price
$ 360,000
Property Attributes
- ID#X13731608
- TypeSingle Family
- Listing Status Active
- MunicipalityPembroke
- CityPembroke
- Area530 - Pembroke
- Neighbourhood530 - Pembroke
- Postal CodeK8A 3C8
- Style
- Price$ 360,000
- Bedrooms4
- Bathrooms1
- Half Bathrooms1
Data Source:
Canadian Real Estate Association (CREA)
Property Description
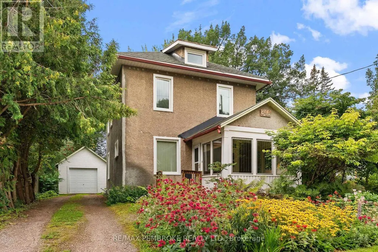
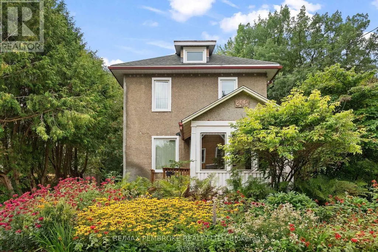
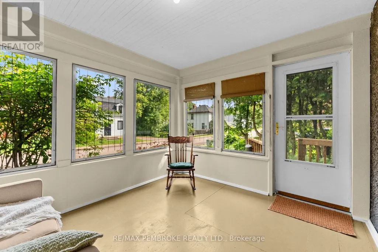
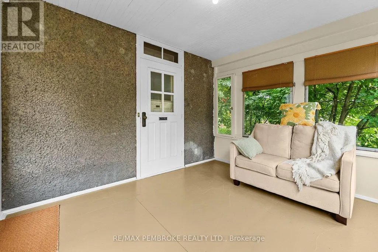
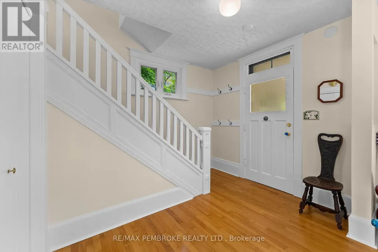
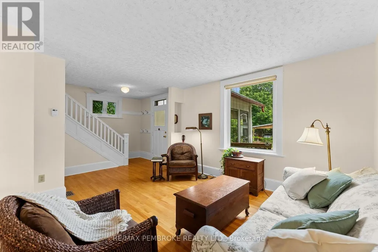
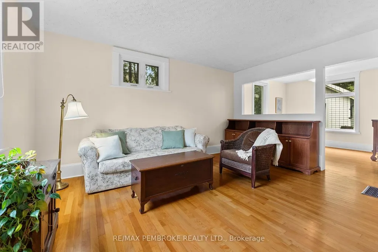
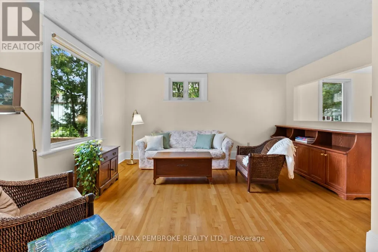
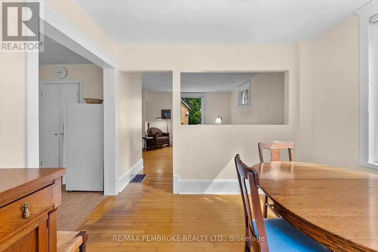
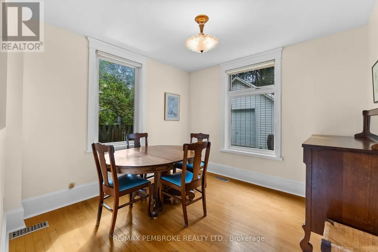
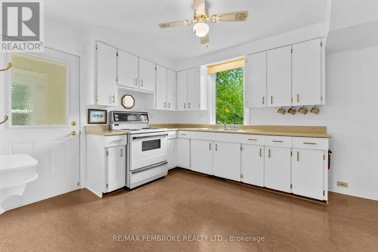
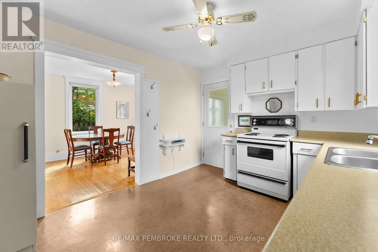
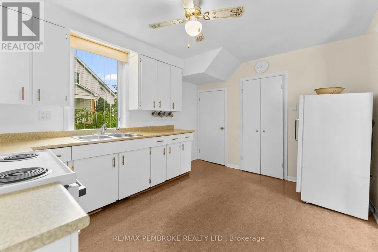
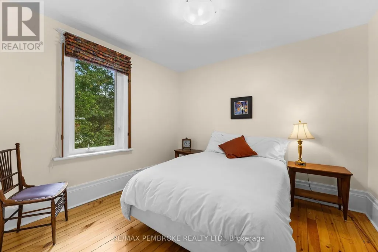
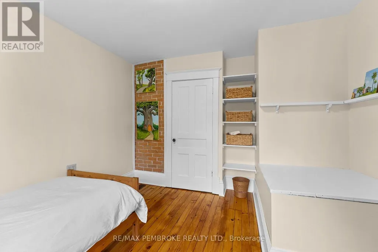
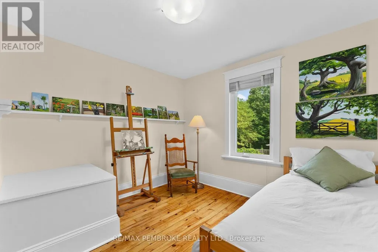
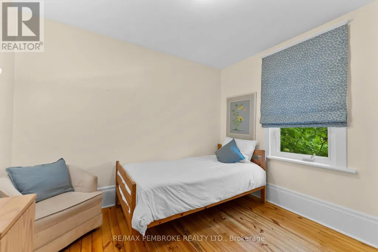
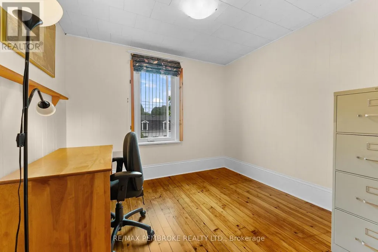
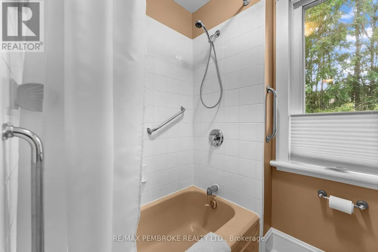
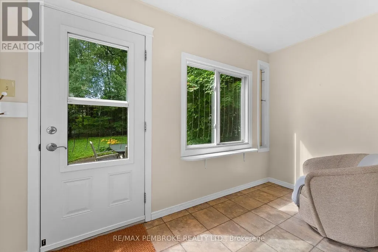
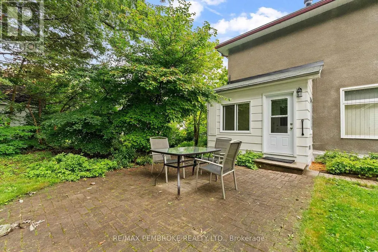
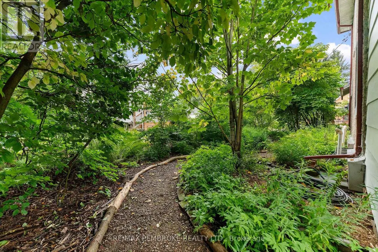
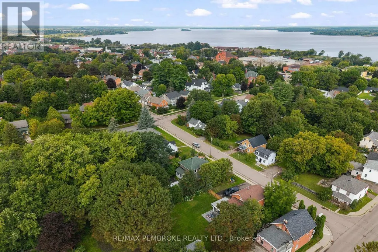
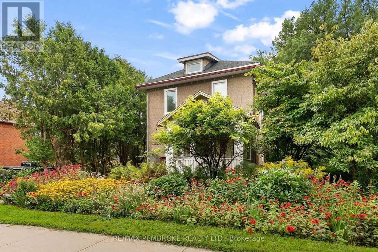
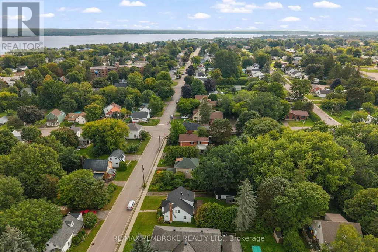
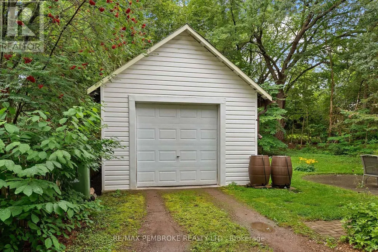
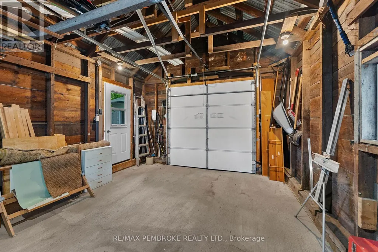
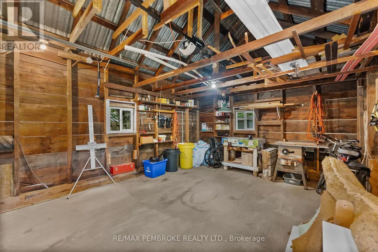
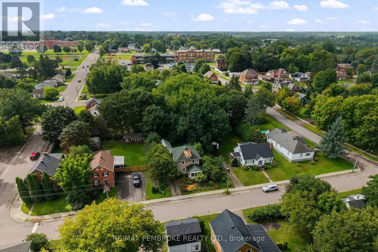
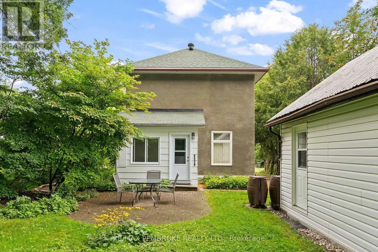
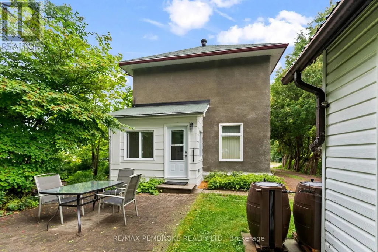
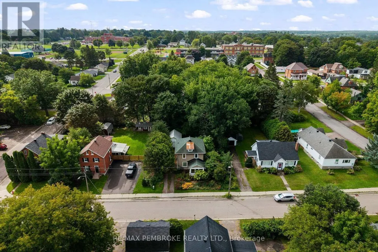
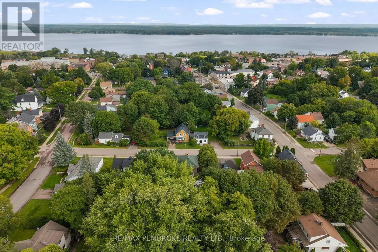
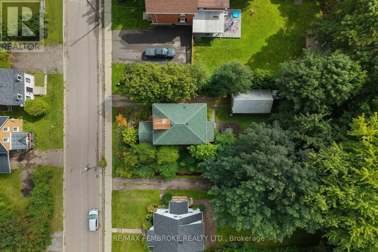
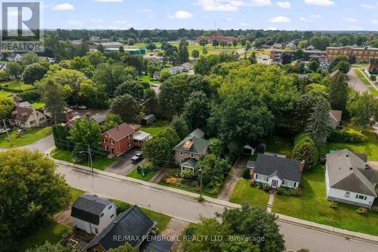
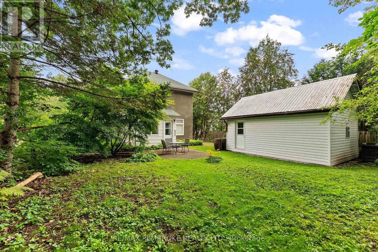
Charming and exceptionally well-cared-for 2-storey home in a sought-after east-end location! Owned and lovingly maintained by the same owner for many years, this efficient and low-maintenance property offers warmth, character, and pride of ownership throughout. The second level features four bedrooms with beautifully refinished pine plank flooring, large bright windows, and a 4-piece bathroom. On the main floor, you'll find a welcoming covered front porch, bright foyer, hardwood flooring throughout the living and dining rooms, and an eat-in kitchen with rear mudroom access leading to the private backyard. Outside, the solid detached single garage features an updated poured-concrete floor and wiring for an electric vehicle charger. Conveniently located within walking distance of schools, parks, shopping, and numerous amenities, this is a wonderful opportunity to own a timeless family home in a desirable neighbourhood. (id:7434)
General Features
| Features | Sump Pump |
|---|---|
| Property Type | Single Family |
| CommunityName | 530 - Pembroke |
| Building Cooling Type | None |
| Location Description | Cross Streets: Esther St/Cecelia St. ** Directions: Esther St-between Cecelia St and Peter St. |
| Parking Space Total | 4 |
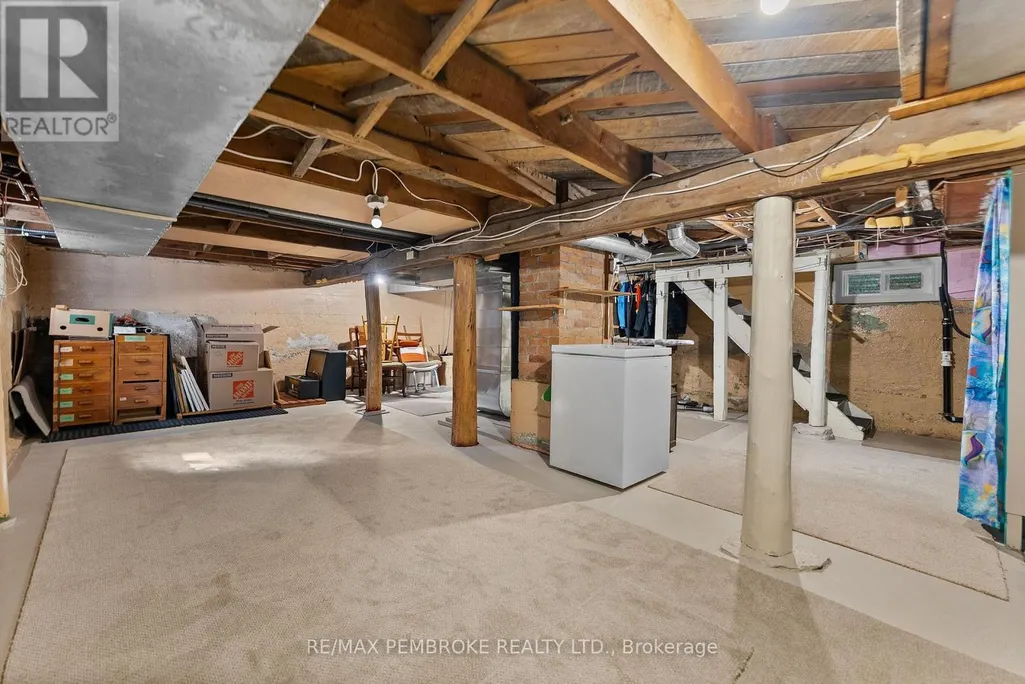
| Foundation Type | Stone |
| Building Type | House |
| Ownership Type | Freehold |
| Building.StoriesTotal | 2 |
Interior Features
| Building Fireplace Present | False |
|---|---|
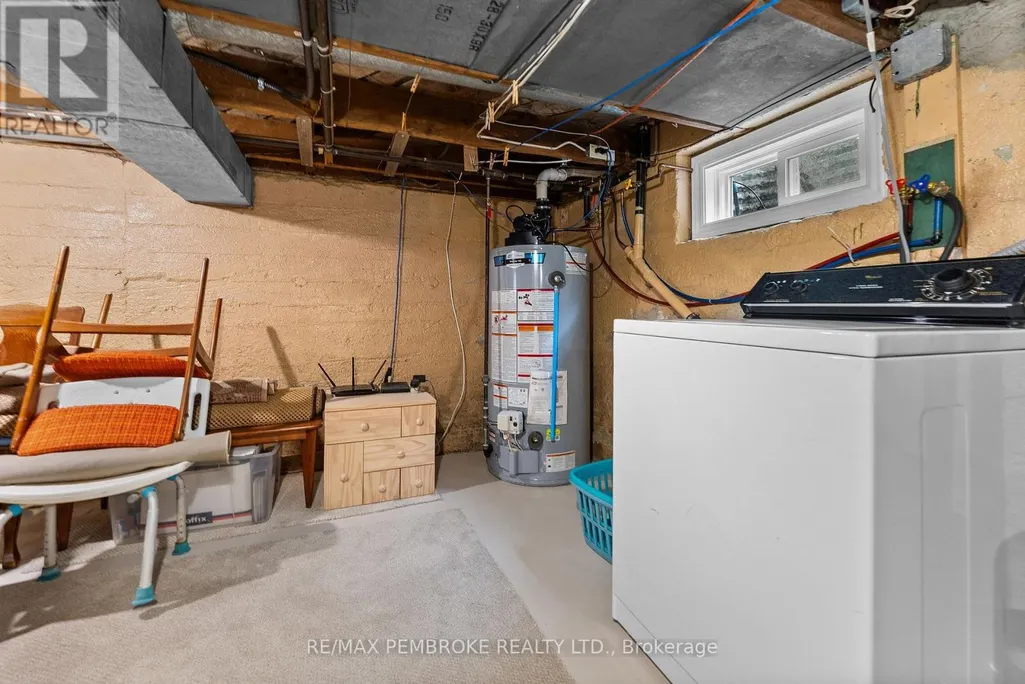
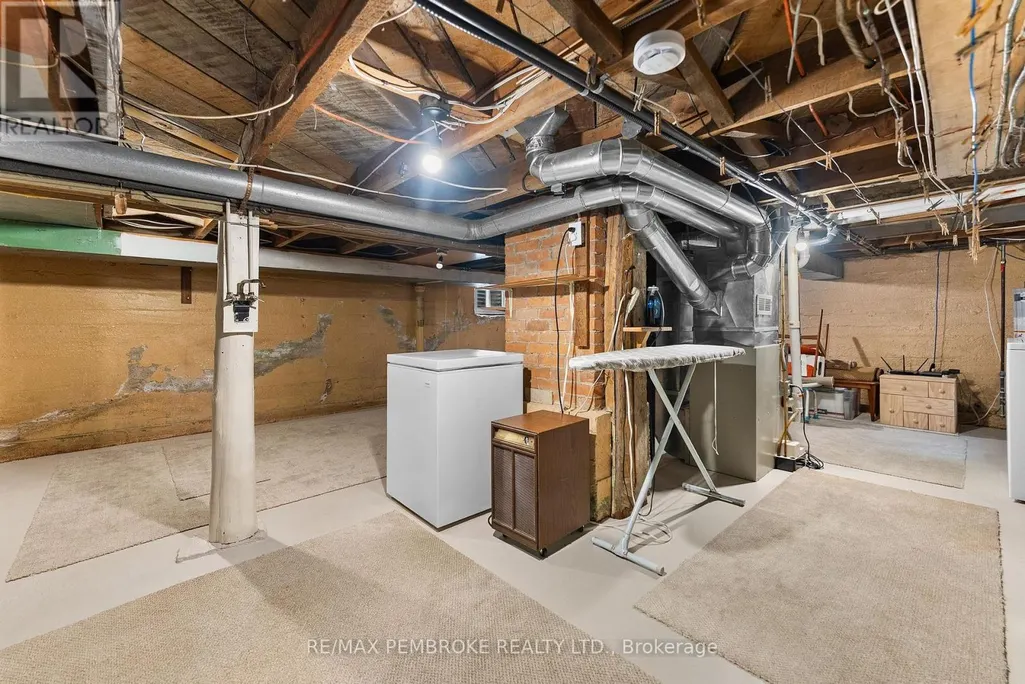
| Building Heating Type | Forced air |
| Building Heating Fuel | Natural gas |
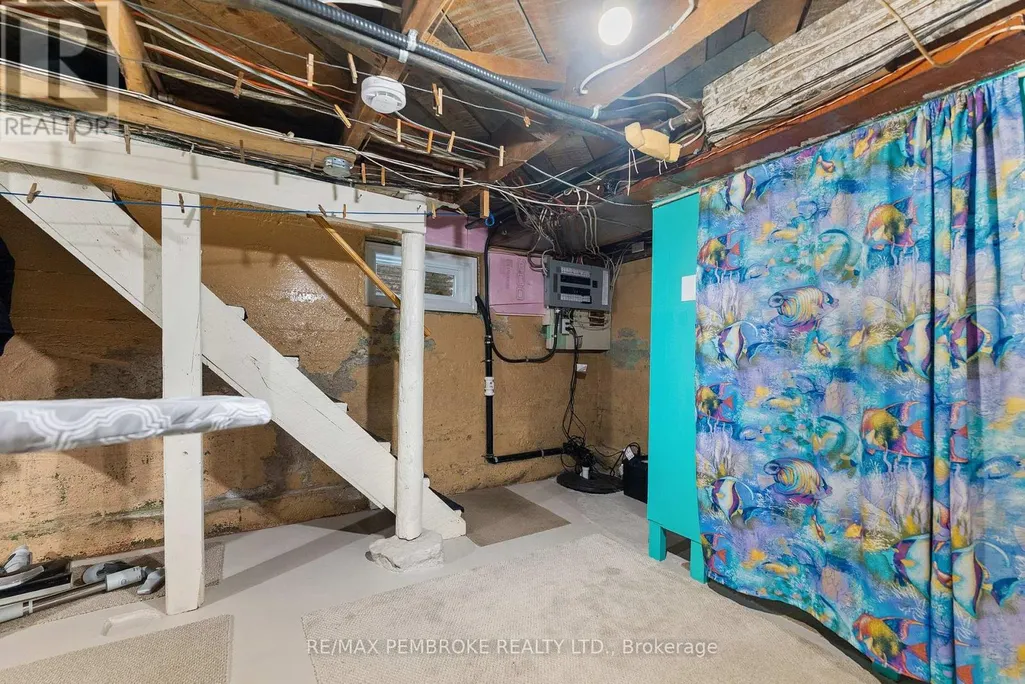
| Basement Type | Full |
| Construction Style Attachment | Detached |
| Living Area Range | 1100 |
| Bedrooms | 4 |
Exterior Features
| Sewer | Sanitary sewer |
|---|---|
| Exterior Finish | Stucco |
Room Details
| Room | Dimensions | Level | Flooring | Details |
|---|---|---|---|---|
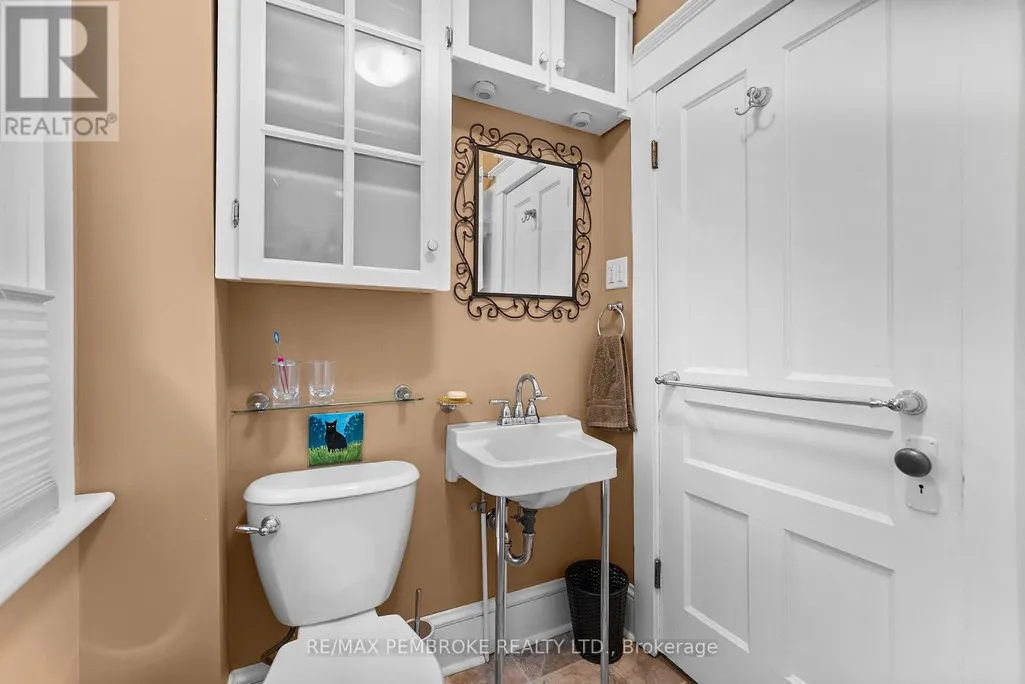
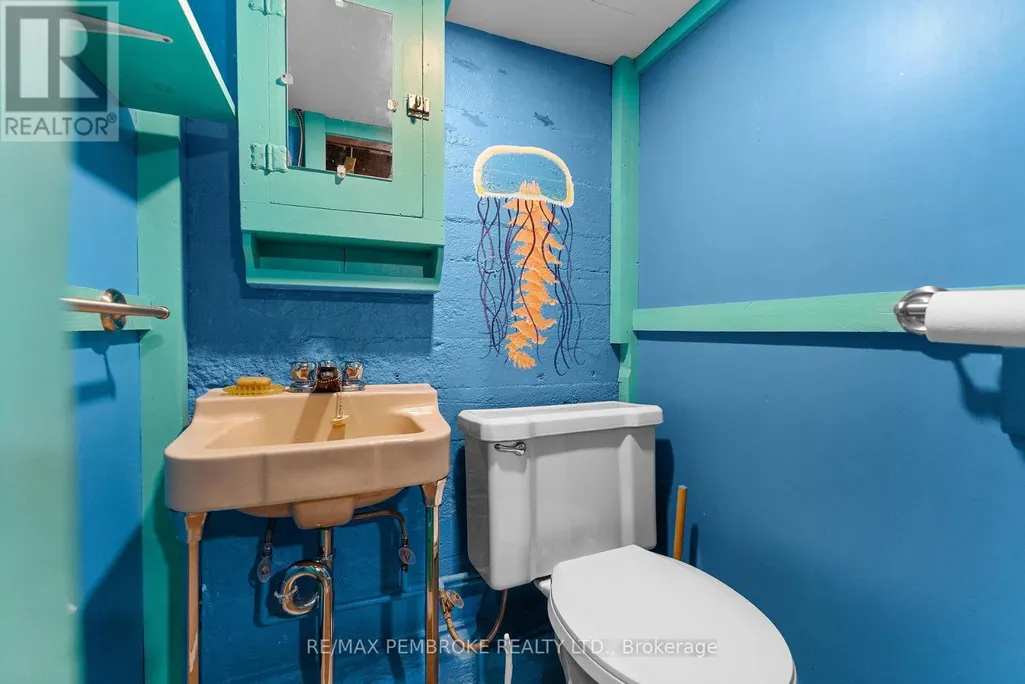
| Bathroom | 1.81 m x 1.71 m | Lower level | 1.71 m | |
| Bedroom | 3.43 m x 3.02 m | Second level | 3.02 m | |
| Dining room | 3.23 m x 3.04 m | Main level | 3.04 m | |
| Foyer | 2.97 m x 2.55 m | Main level | 2.55 m | |
| Kitchen | 3.91 m x 3.14 m | Main level | 3.14 m | |
| Living room | 4.4 m x 3.78 m | Main level | 3.78 m | |
| Mud room | 3.44 m x 1.7 m | Main level | 1.7 m | |
| Solarium | 3.49 m x 3.03 m | Main level | 3.03 m |
Amenities
- Views
- New Construction
- Adult 55+
- Lease To Own
- No Strata Fees
- Furnished
- Primary On Main
- Air Conditioning
- Seller Finance
- Green
- Fixer Upper
- Horse
- Golf
- Fireplace
- Deck
- Garage
- Basement
- Pool

Property vs Single Family Average in K8A 3C8
Price
In The Neighbourhood
Just Listed
Pembroke
$ 799,900
- Type
- Single Family
- Rooms
- 3 Beds + 2.5 Baths
ROYAL LEPAGE EDMONDS & ASSOCIATES
