
Address
626 Moss Drive, Pembroke, ON
Price
$ 524,500
Property Attributes
- ID#X13741504
- TypeSingle Family
- Listing Status Active
- MunicipalityPembroke
- CityPembroke
- Area530 - Pembroke
- Neighbourhood530 - Pembroke
- Postal CodeK8A 8R7
- StyleBungalow
- Price$ 524,500
- Bedrooms2+2
- Bathrooms2
- Half Bathrooms0
Data Source:
Canadian Real Estate Association (CREA)
Property Description
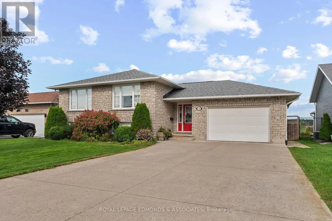
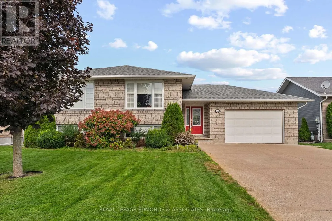
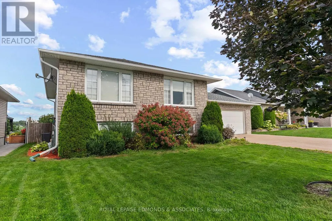
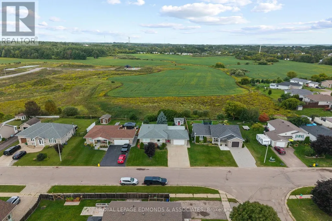
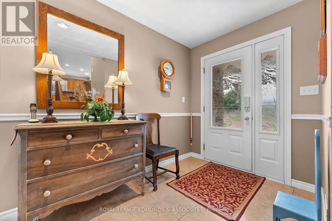
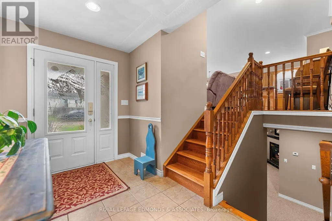
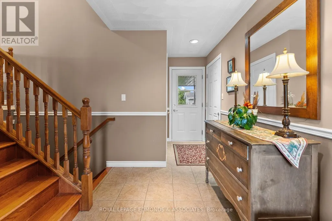
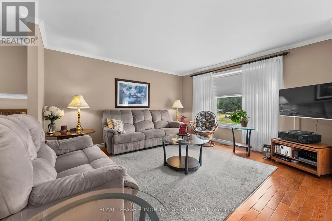
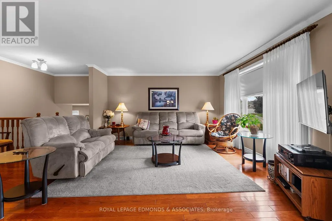
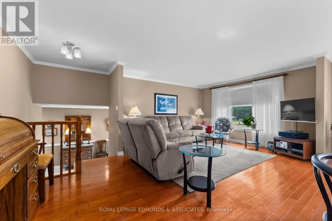
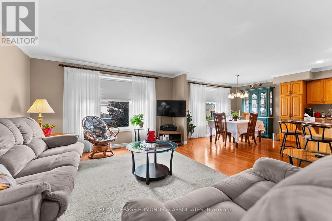
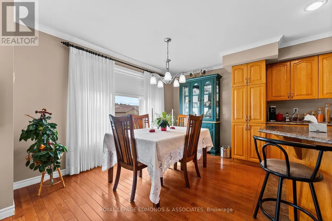
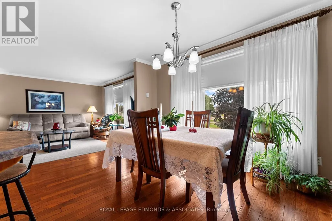
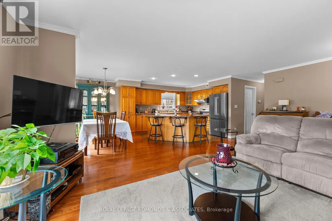
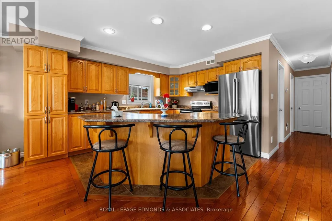
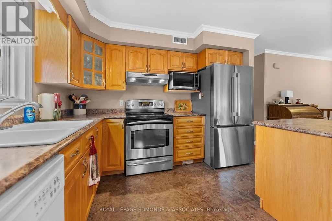
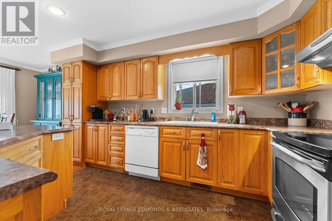
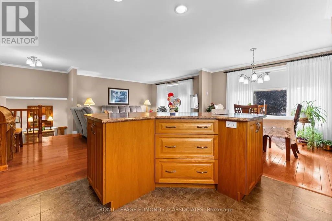
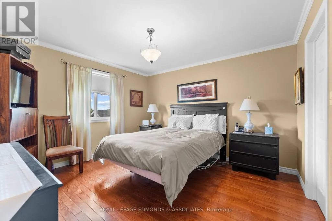
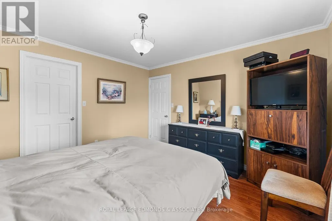
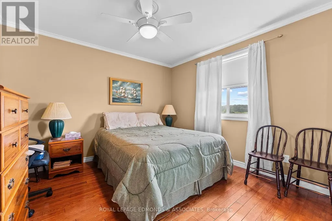
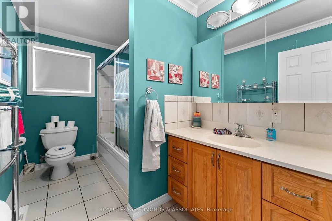
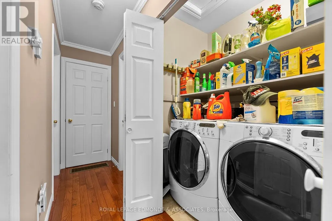
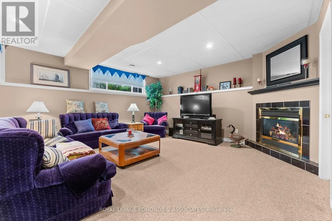
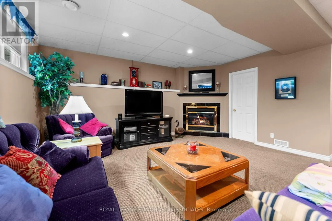
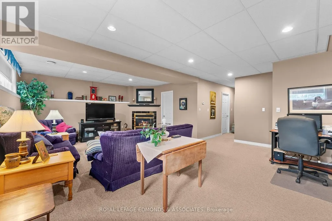
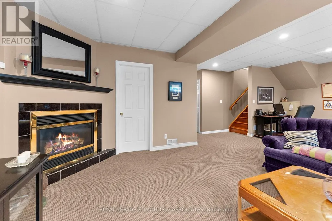
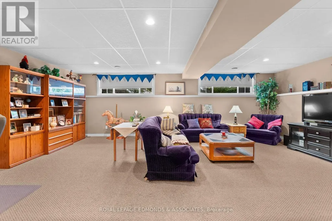
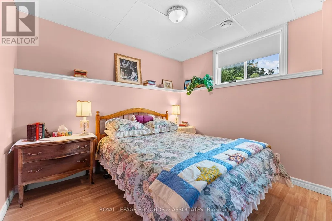
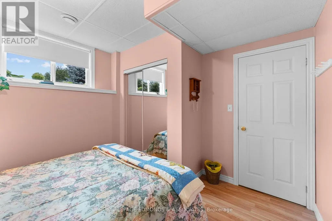
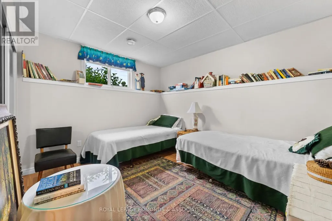
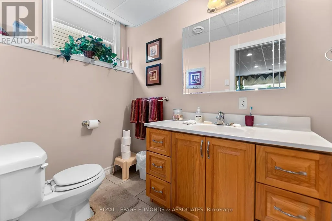
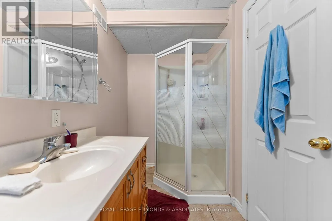
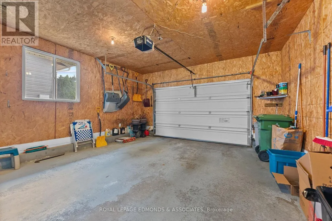
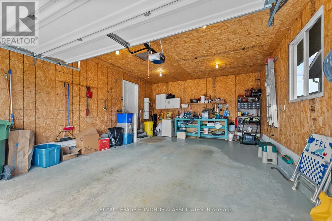
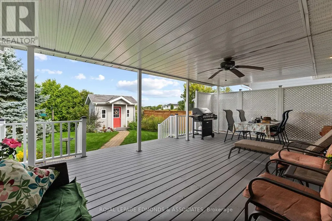
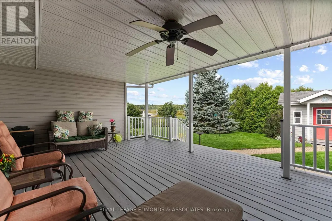
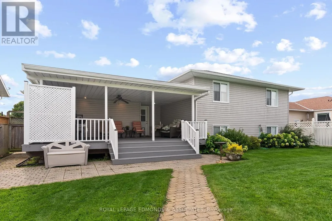
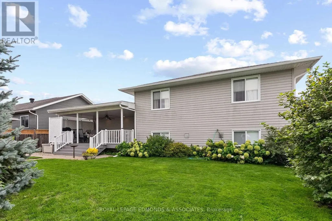
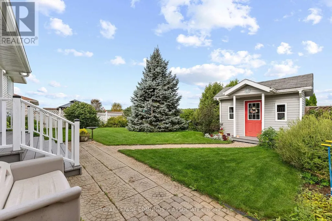
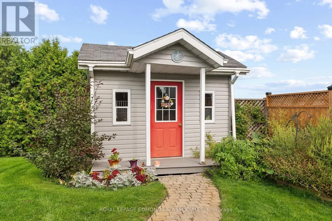
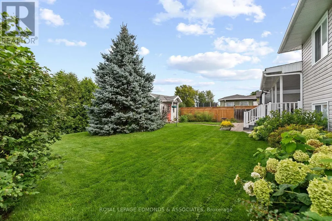
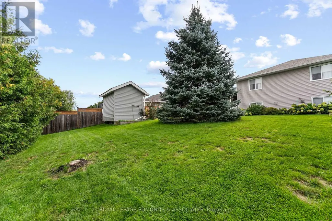
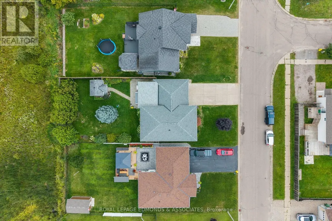
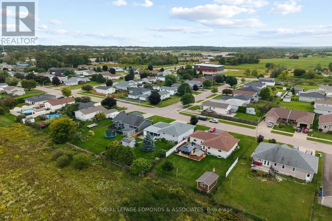
Welcome home to this well-maintained 2+2 bedroom bungalow with no rear neighbours and plenty of space to enjoy! The spacious entrance welcomes you in, leading to a bright main floor with beautiful hardwood throughout. The kitchen offers lots of storage, a large island and plenty of room to gather, while the convenience of main floor laundry makes everyday living a little easier. Downstairs, you'll find a large family room with fireplace, a second bathroom and two additional bedrooms, giving you plenty of flexibility for family, guests or a home office. Outside, enjoy your private backyard from the oversized covered back porch, perfect for relaxing or entertaining. An interlock pathway leads to a charming storage shed, adding both character and practicality to this lovely property. With an oversized garage, thoughtful layout and great outdoor space, this is a home you'll be proud to call your own (id:7434)
General Features
| Property Type | Single Family |
|---|---|
| Zoning Description | Residential |
| CommunityName | 530 - Pembroke |
| Building Architectural Style | Bungalow |
| Building Cooling Type | Central air conditioning |
| Location Description | Cross Streets: Moss and Boundary Rd E. ** Directions: From Boundary Rd East turn onto Moss Drive. House it at the end on the right hand side. |
| Parking Space Total | 3 |
| Foundation Type | Block |
| Building Type | House |
| Ownership Type | Freehold |
| Building.StoriesTotal | 1 |
Interior Features
| Building Fireplace Present | True |
|---|---|
| Building Heating Type | Forced air |
| Building Heating Fuel | Natural gas |
| Basement Development | Finished |
| Basement Type | Full (Finished) |
| Construction Style Attachment | Detached |
| Living Area Range | 1100 |
| Bedrooms | 2+2 |
Exterior Features
| Structure | Porch |
|---|---|
| Landscape Features | Landscaped |
| Sewer | Sanitary sewer |
| Exterior Finish | Vinyl siding, Brick |
Room Details
| Room | Dimensions | Level | Flooring | Details |
|---|---|---|---|---|
| Bathroom | 3.17 m x 1.95 m | Main level | 1.95 m | |
| Bedroom | 3.4 m x 3.17 m | Main level | 3.17 m | |
| Dining room | 3.78 m x 2.74 m | Main level | 2.74 m | |
| Family room | 5.91 m x 7.31 m | Lower level | 7.31 m | |
| Foyer | 1.93 m x 4.57 m | Main level | 4.57 m | |
| Kitchen | 3.22 m x 3.53 m | Main level | 3.53 m | |
| Living room | 5.79 m x 4.26 m | Main level | 4.26 m | |
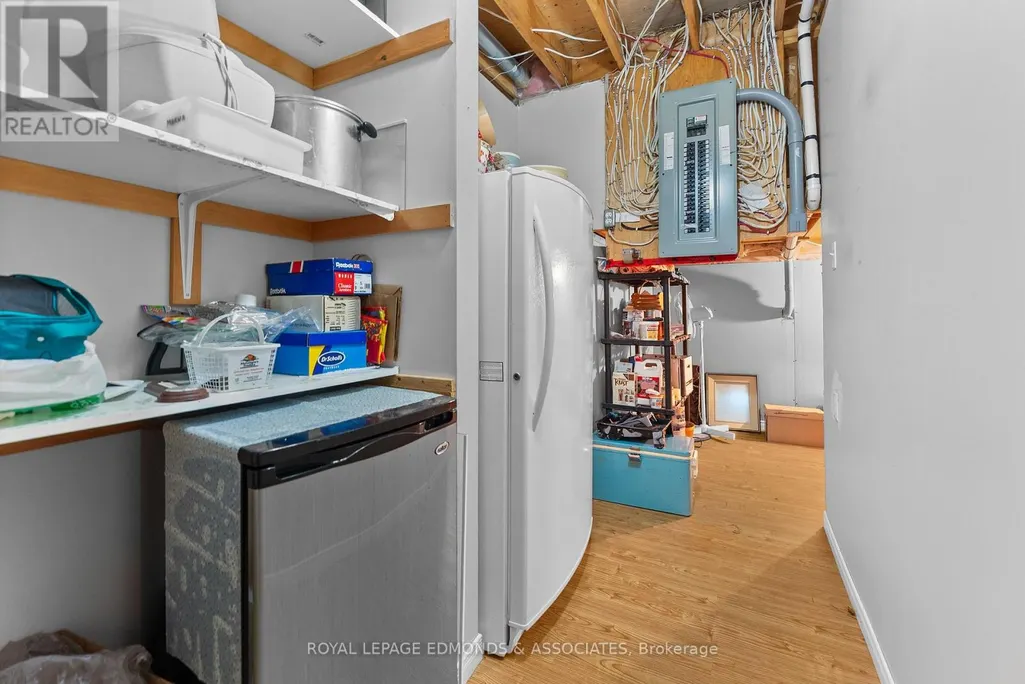
| Other | 1.83 m x 3.35 m | Lower level | 3.35 m | |
| Primary Bedroom | 3.78 m x 3.65 m | Main level | 3.65 m | |
| Utility room | 1.83 m x 3.35 m | Lower level | 3.35 m |
Amenities
- Views
- New Construction
- Adult 55+
- Lease To Own
- No Strata Fees
- Furnished
- Primary On Main
- Air Conditioning
- Seller Finance
- Green
- Fixer Upper
- Horse
- Golf
- Fireplace
- Deck
- Garage
- Basement
- Pool

Property vs Single Family Average in K8A 8R7
Price
In The Neighbourhood
Just Listed
Pembroke
$ 799,900
- Type
- Single Family
- Rooms
- 3 Beds + 2.5 Baths
ROYAL LEPAGE EDMONDS & ASSOCIATES
