
Open House Sun, Sep 13th 02:00 PM - 04:00 PM
Address
782 Reeves Avenue, London North (North I), ON
Price
$ 714,900
Open House Sun, Sep 13th 02:00 PM - 04:00 PM
Property Attributes
- ID#X13746584
- TypeSingle Family
- Listing Status Active
- MunicipalityLondon North (North I)
- CityLondon North (North I)
- AreaNorth I
- NeighbourhoodNorth I
- Postal CodeN6G 5K3
- Style
- Price$ 714,900
- Bedrooms3+1
- Bathrooms3
- Half Bathrooms1
Data Source:
Canadian Real Estate Association (CREA)
Property Description
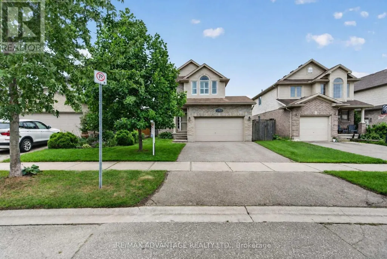
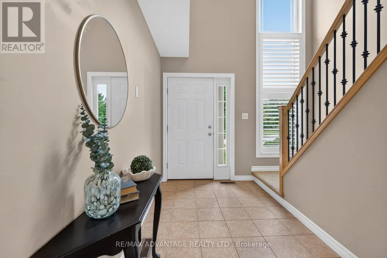
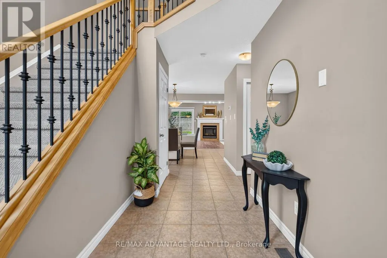
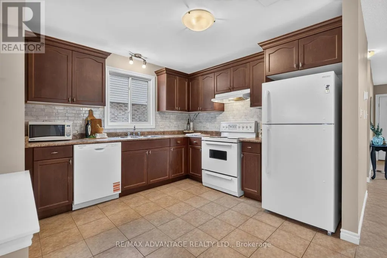
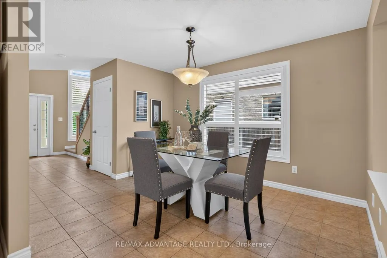
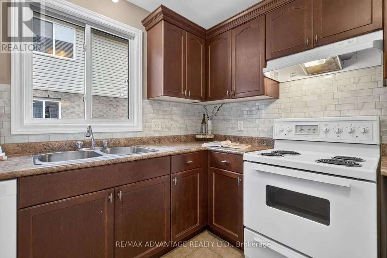
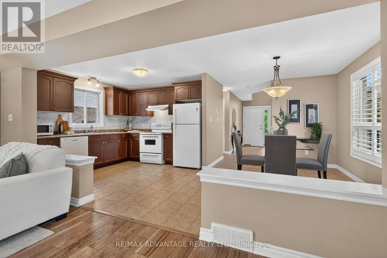
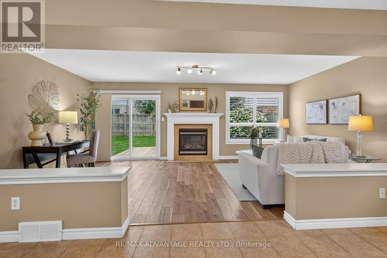
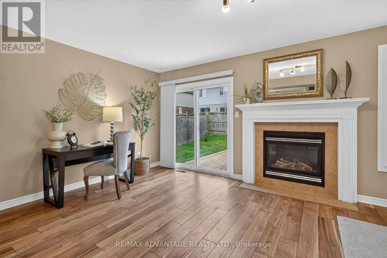
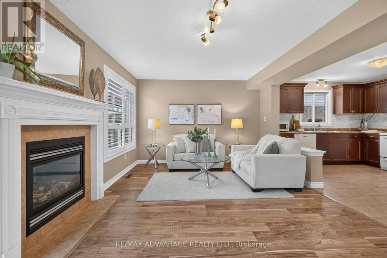
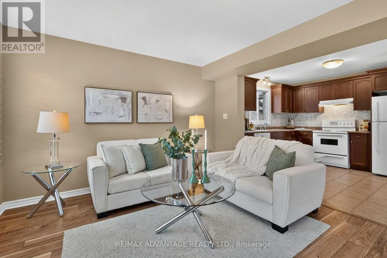
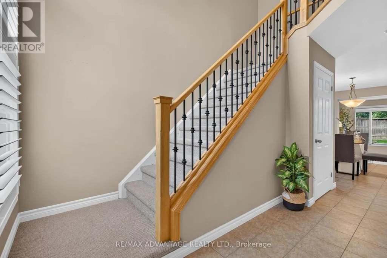
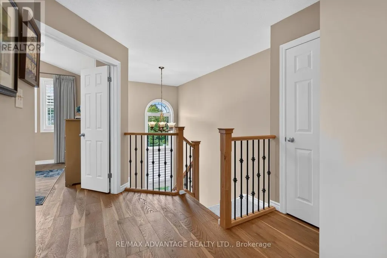
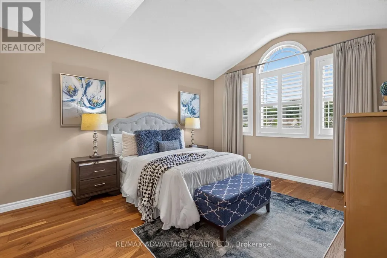
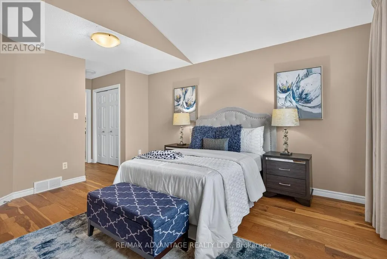
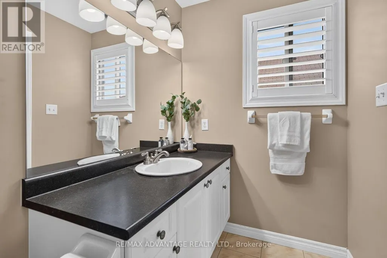
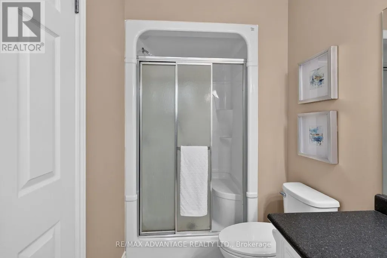
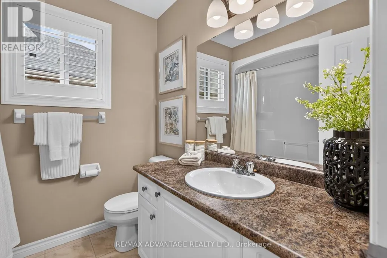
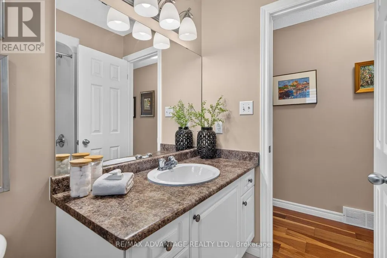
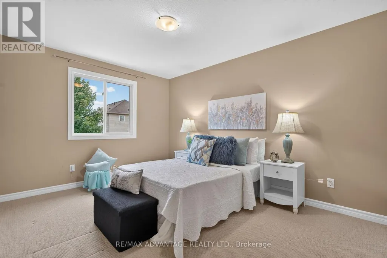
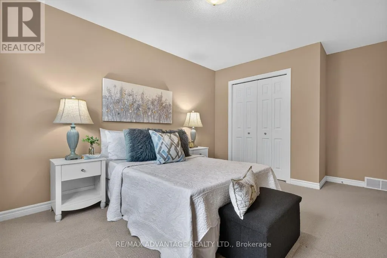
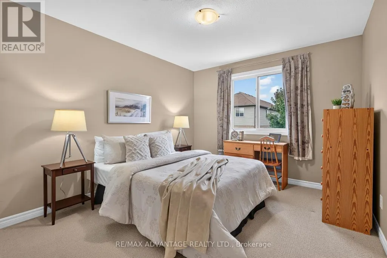
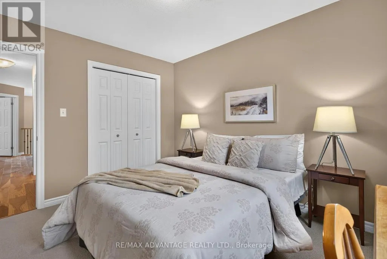
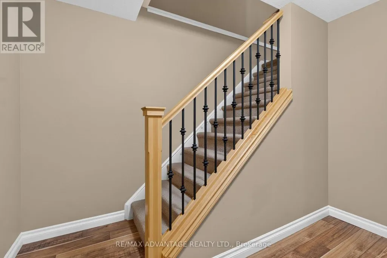
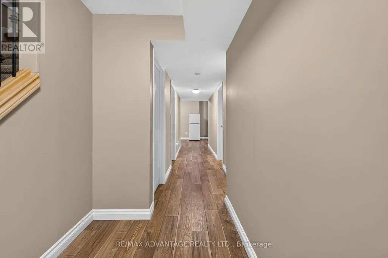
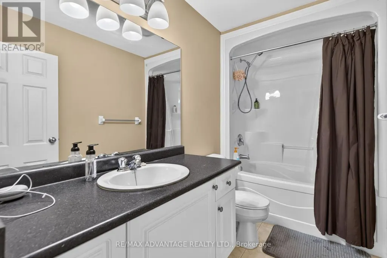
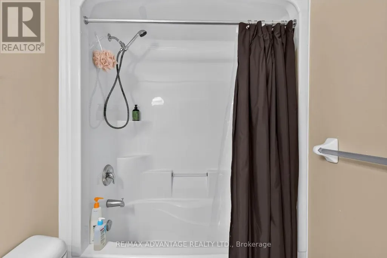
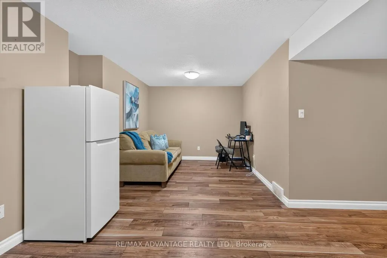
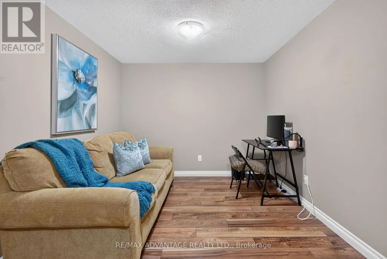
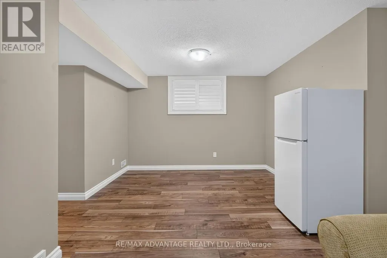
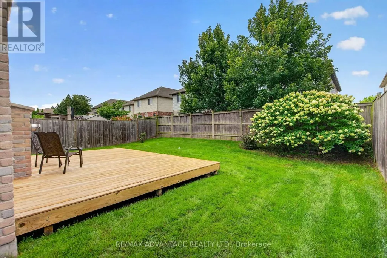
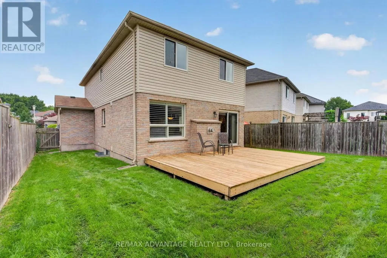
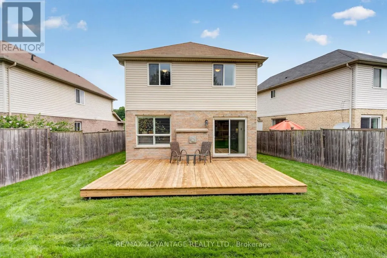
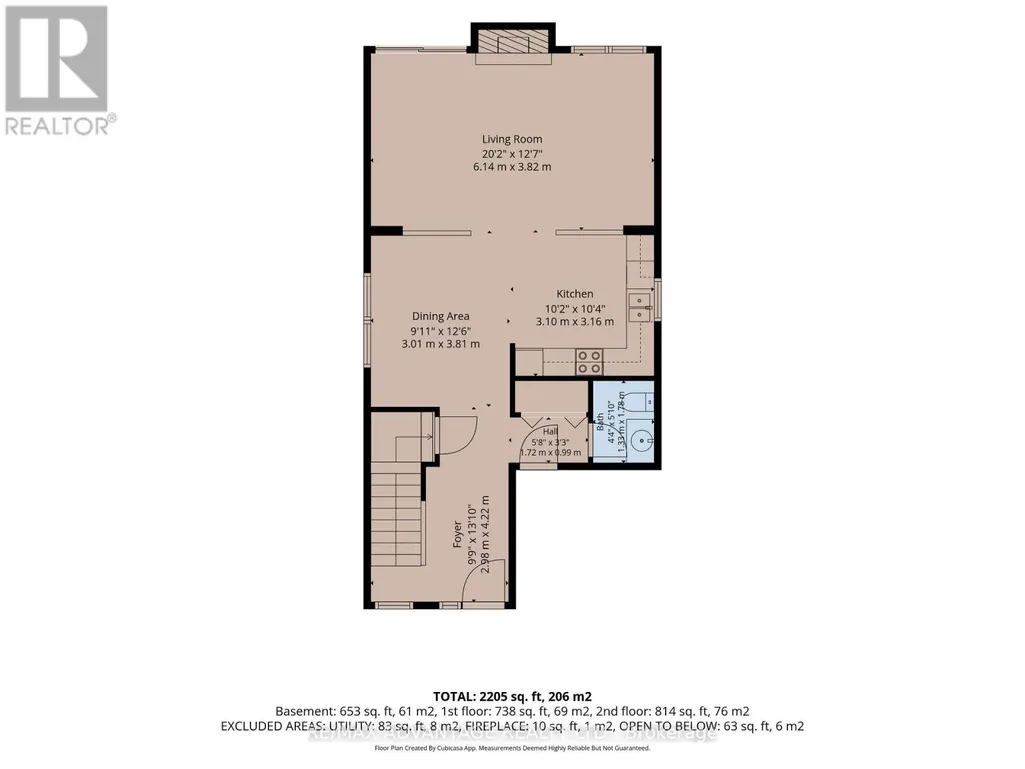
Welcome to this beautifully maintained, one-owner Kenmore-built home in sought-after Northwest London! This inviting home features a bright, open-concept floor plan and a neutral décor throughout. Ideally located close to Masonville shopping, Western University, University Hospital, the Aquatic Centre, restaurants, and numerous amenities. The main living area offers a spacious and comfortable layout, highlighted by a gas fireplace in the living room and upgraded stair railings. Patio doors provide easy access to the sundeck, overlooking the fully fenced backyard-perfect for relaxing or entertaining. The lower level is fully finished and offers a versatile rec room, bedroom, and full bathroom. This space is currently occupied by a tenant who will be leaving in October, providing an excellent opportunity for additional living space, a home office, guest accommodations, or potential rental income. Additional highlights include a brand-new dishwasher and fridge, California shutters throughout, custom-fit blackout curtains in master bedroom, new flooring, excellent upkeep, and a fantastic location in one of Northwest London's most desirable neighbourhoods. A wonderful opportunity for homeowners, investors, or families looking for a well-cared-for and move-in ready home in a prime location! (id:7434)
General Features
| Features | Level, In-Law Suite |
|---|---|
| Community Features | Community Centre, School Bus |
| Property Type | Single Family |
| CommunityName | North I |
| Amenities | Hospital, Park, Public Transit |
| Building Age | 16 to 30 years |
| Building Amenities | Fireplace(s) |
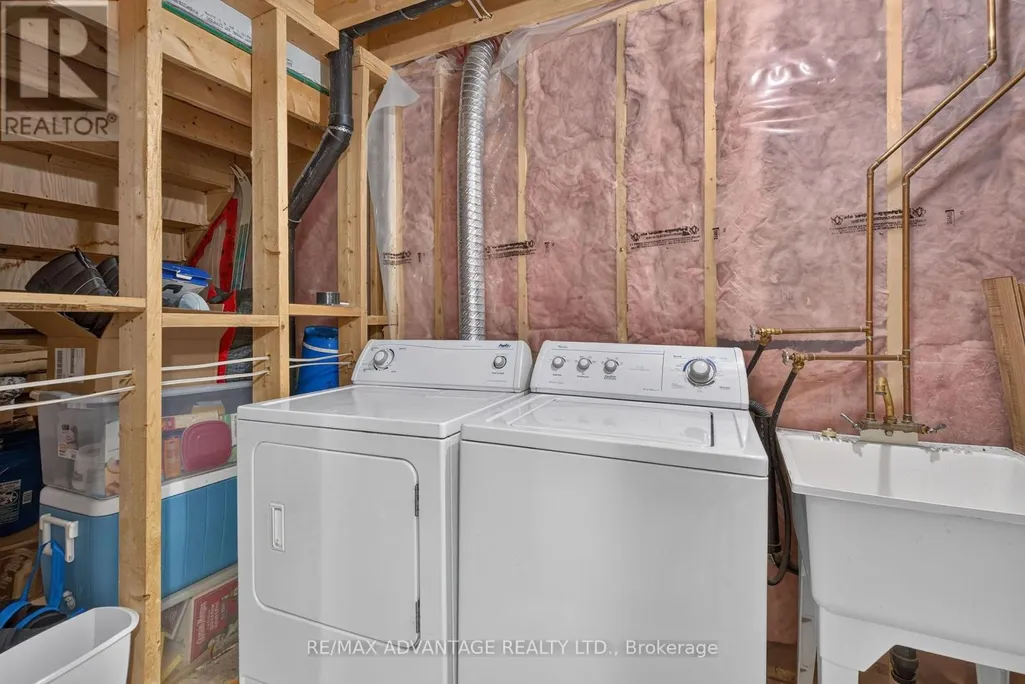
| Building Appliances | Dishwasher, Dryer, Stove, Washer, Refrigerator |
| Building Cooling Type | Central air conditioning |
| Location Description | Lawson Rd |
| Parking Space Total | 4 |
| Foundation Type | Concrete |
| Building Type | House |
| Ownership Type | Freehold |
| Building.StoriesTotal | 2 |
Interior Features
| Building Fireplace Present | True |
|---|---|
| Building Heating Type | Forced air |
| Building Heating Fuel | Natural gas |
| Basement Development | Finished |
| Basement Type | Full (Finished) |
| Construction Style Attachment | Detached |
| Living Area Range | 1500 |
| Bedrooms | 3+1 |
Exterior Features
| Structure | Deck |
|---|---|
| Land Amenities | Hospital, Park, Public Transit |
| Sewer | Sanitary sewer |
| Exterior Finish | Brick |
| Fence Type | Fenced yard |
Room Details
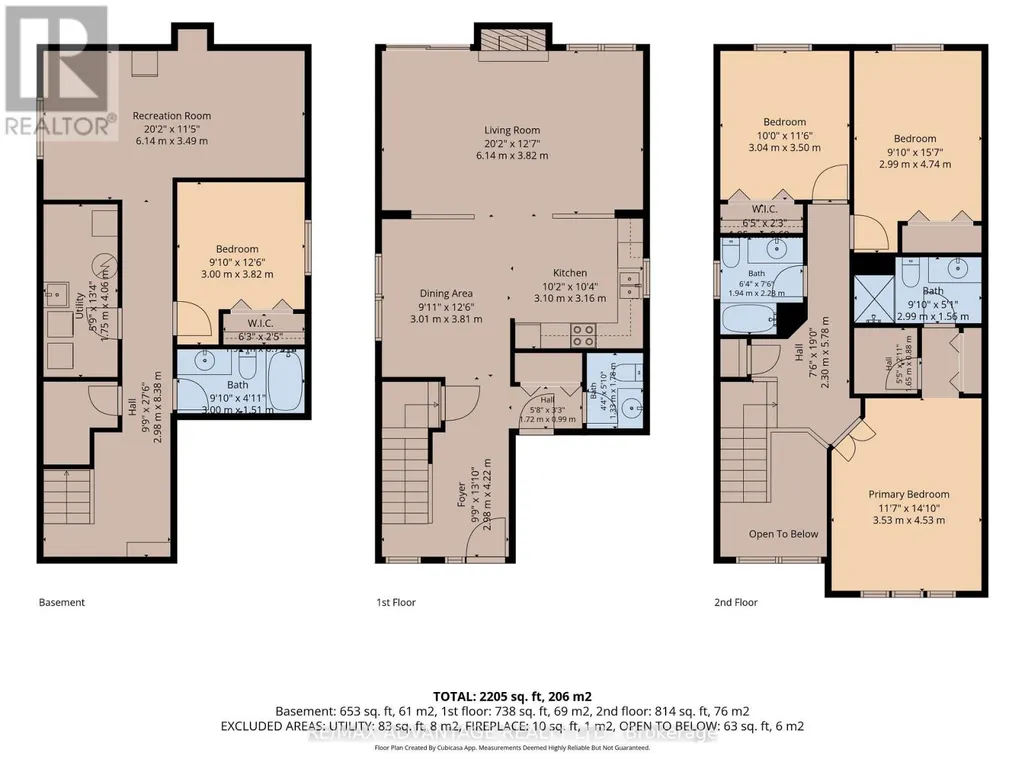
| Room | Dimensions | Level | Flooring | Details |
|---|---|---|---|---|
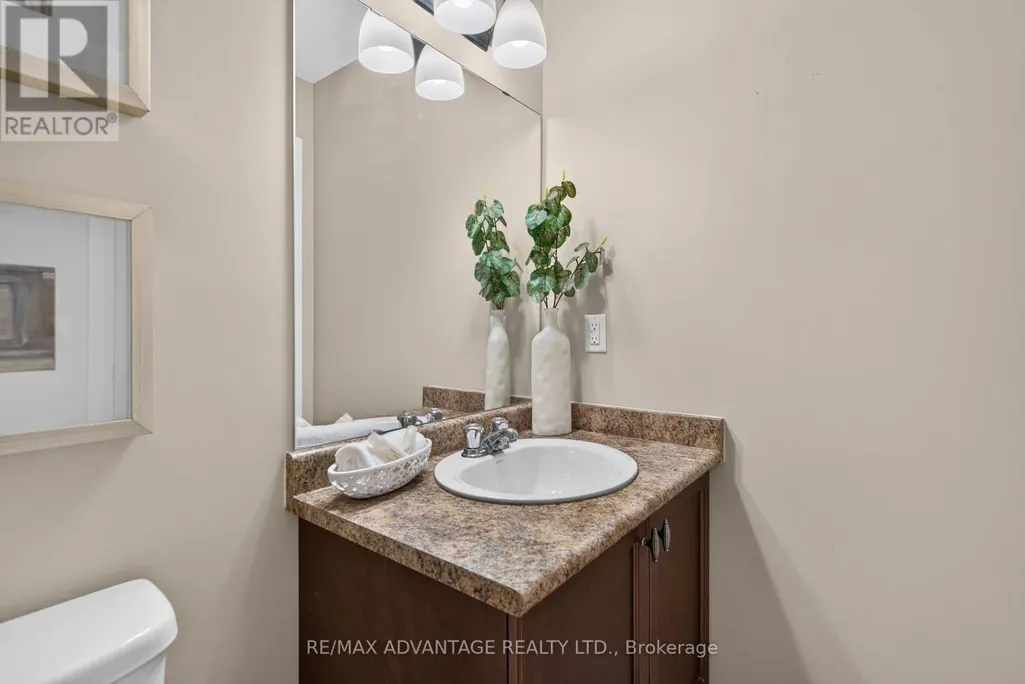
| Bathroom | 1.33 m x 1.78 m | Main level | 1.78 m | |
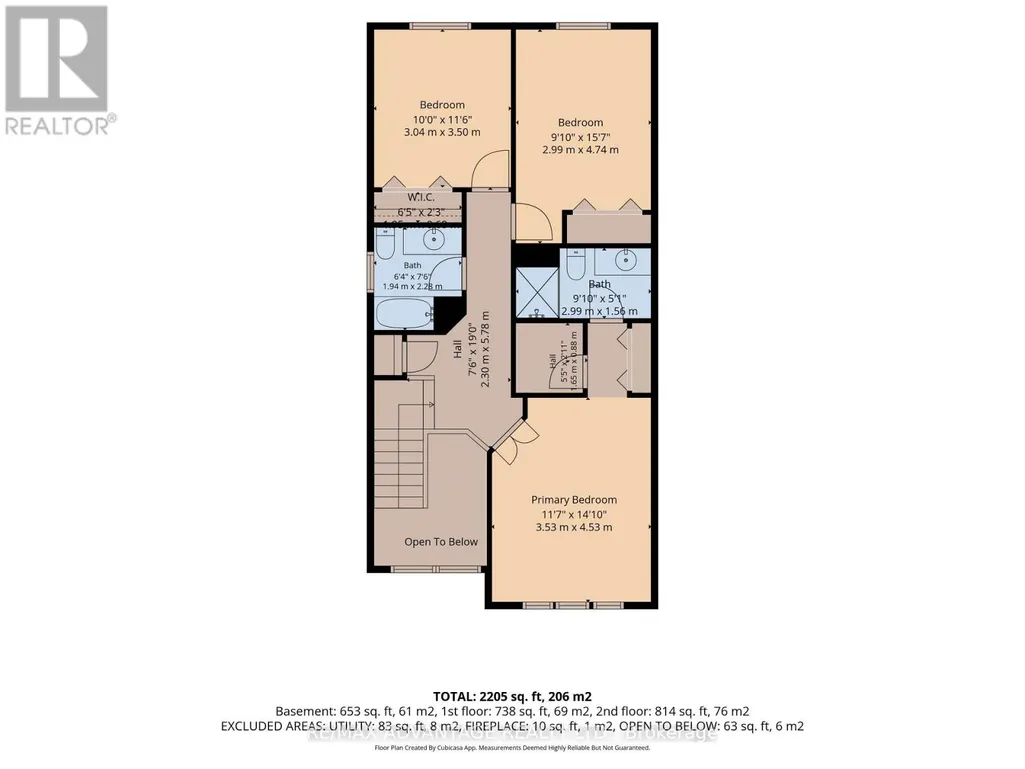
| Bedroom 2 | 2.99 m x 4.74 m | Second level | 4.74 m | |
| Bedroom 3 | 3.04 m x 3.5 m | Second level | 3.5 m | |
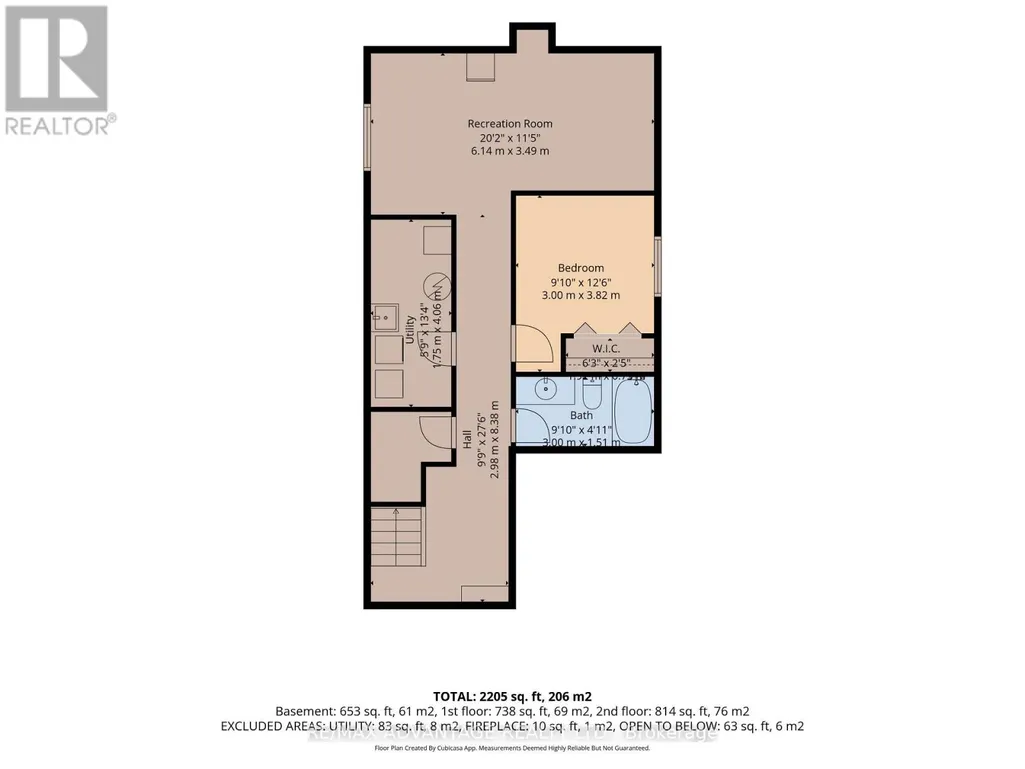
| Bedroom 4 | 3 m x 3.82 m | Basement | 3.82 m | |
| Dining room | 3.01 m x 3.81 m | Main level | 3.81 m | |
| Foyer | 2.98 m x 4.22 m | Main level | 4.22 m | |
| Primary Bedroom | 3.53 m x 4.53 m | Second level | 4.53 m | |
| Recreational, Games room | 6.14 m x 3.49 m | Basement | 3.49 m | |
| Utility room | 1.75 m x 4.06 m | Basement | 4.06 m |
Amenities
- Views
- New Construction
- Adult 55+
- Lease To Own
- No Strata Fees
- Furnished
- Primary On Main
- Air Conditioning
- Seller Finance
- Green
- Fixer Upper
- Horse
- Golf
- Fireplace
- Deck
- Garage
- Basement
- Pool

Property vs Single Family Average in N6G 5K3
Price
In The Neighbourhood
Open House
London North (North I)
$ 739,000
- Type
- Single Family
- Rooms
- 4 Beds + 2.5 Baths
THE REALTY FIRM INC.
London North (North I)
$ 578,900
- Type
- Single Family
- Rooms
- 5 Beds + 2 Baths
CENTURY 21 FIRST CANADIAN CORP
London North (North I)
$ 799,900
- Type
- Single Family
- Rooms
- 4 Beds + 2.5 Baths
RE/MAX CENTRE CITY REALTY INC.
London North (North I)
$ 649,900
- Type
- Single Family
- Rooms
- 3 Beds + 3 Baths
HOMELIFE/MIRACLE REALTY LTD
London North (North I)
$ 1,650
- Type
- Single Family
- Rooms
- 2 Beds + 1 Baths
CENTURY 21 FIRST CANADIAN CORP
London North (North I)
$ 649,900
- Type
- Single Family
- Rooms
- 4 Beds + 2.5 Baths
COLDWELL BANKER POWER REALTY
London North (North I)
$ 699,900
- Type
- Single Family
- Rooms
- 4 Beds + 2.5 Baths
COLDWELL BANKER SUN REALTY
London North (North I)
$ 2,899
- Type
- Single Family
- Rooms
- 3 Beds + 3 Baths
RE/MAX REALTY SERVICES INC.
Open House
London North (North I)
$ 749,789
- Type
- Single Family
- Rooms
- 6 Beds + 3.5 Baths
RE/MAX REALTY SPECIALISTS INC.
