
Address
1586 Noah Bend, London North (North I), ON
Price
$ 799,900
Property Attributes
- ID#X13755460
- TypeSingle Family
- Listing Status Active
- MunicipalityLondon North (North I)
- CityLondon North (North I)
- AreaNorth I
- NeighbourhoodNorth I
- Postal CodeN6G 0T2
- Style
- Price$ 799,900
- Bedrooms4
- Bathrooms2
- Half Bathrooms1
Data Source:
Canadian Real Estate Association (CREA)
Property Description
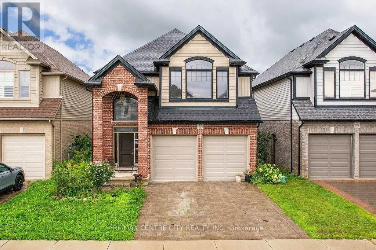
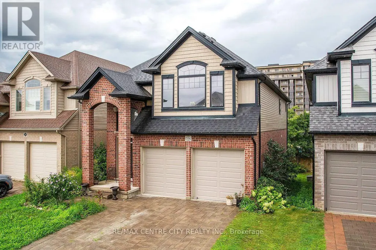
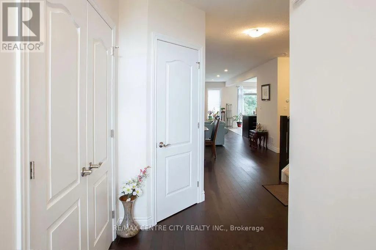
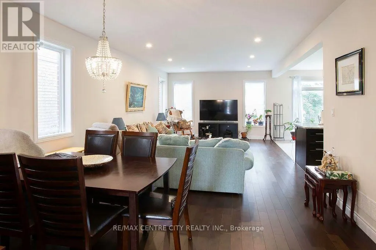
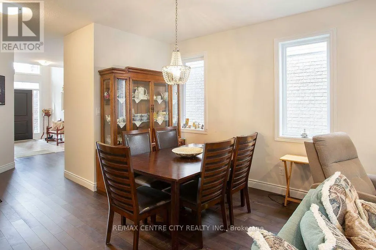
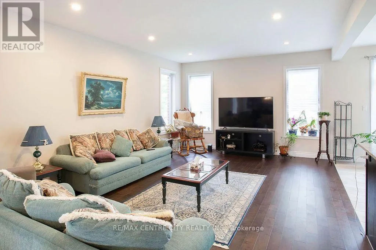
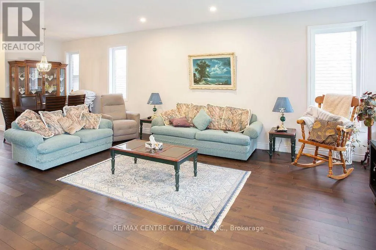
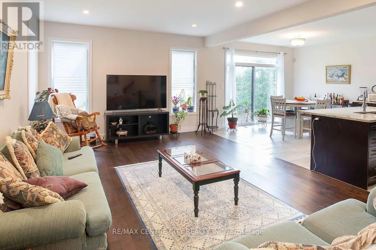
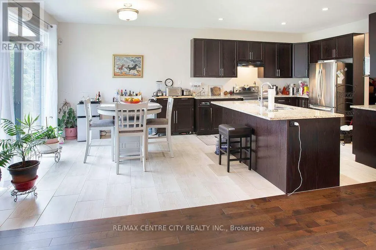
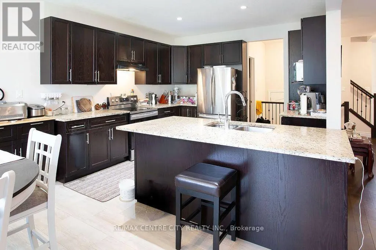
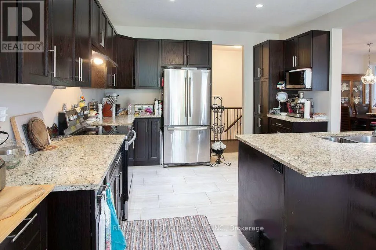
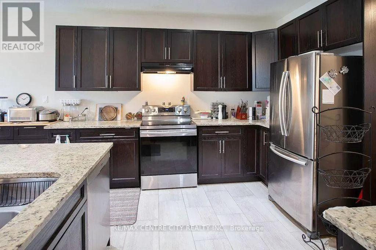
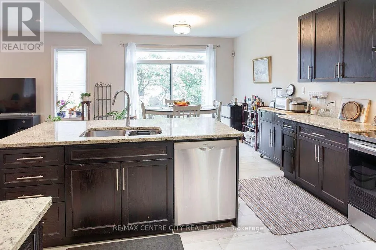
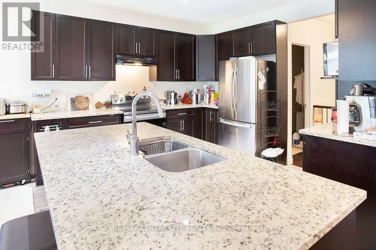
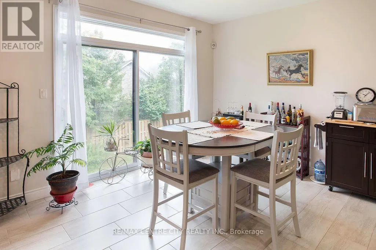
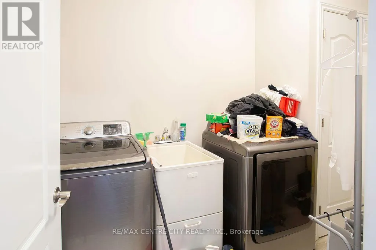
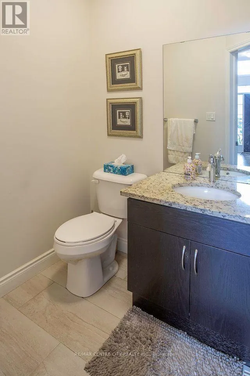
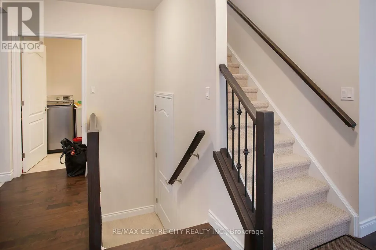
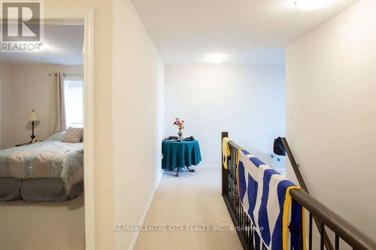
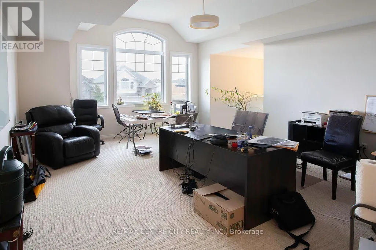
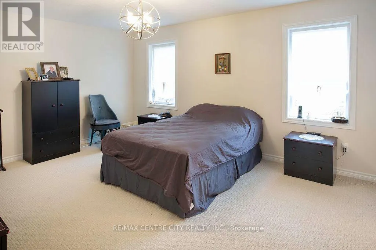
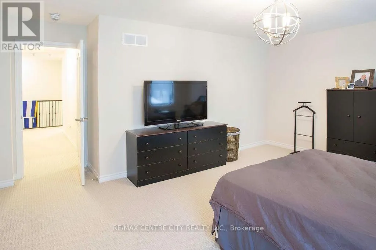
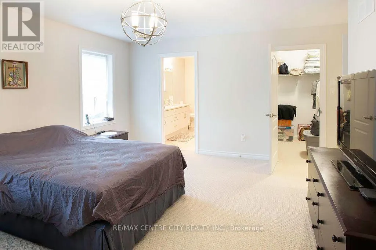
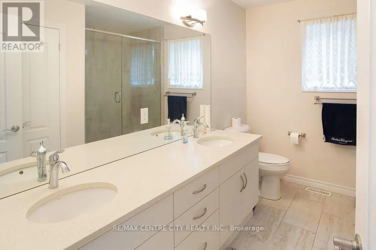
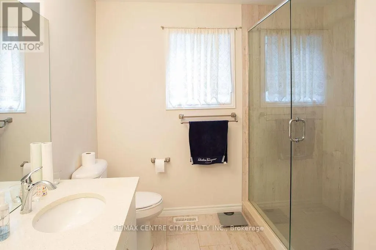
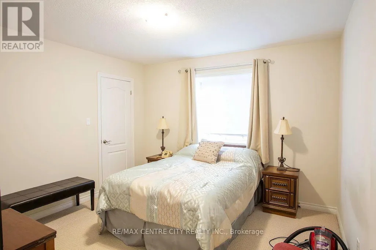
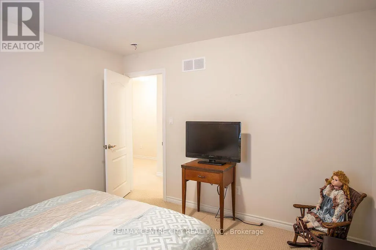
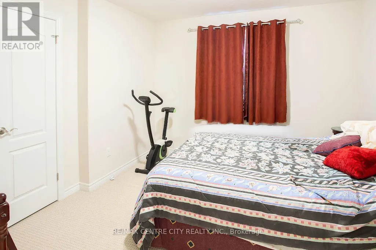
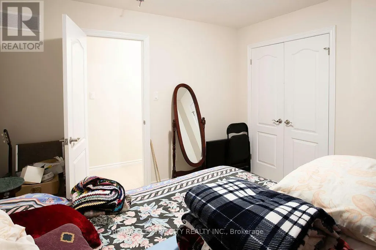
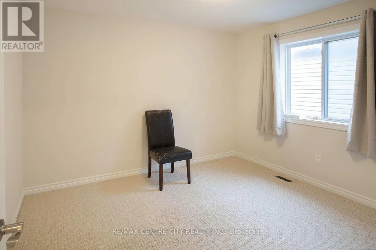
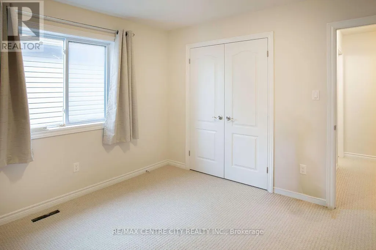
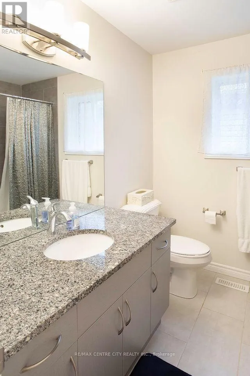
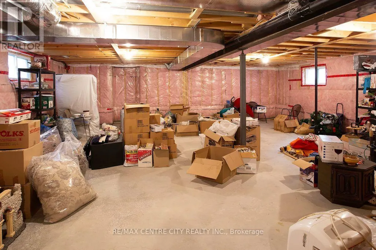
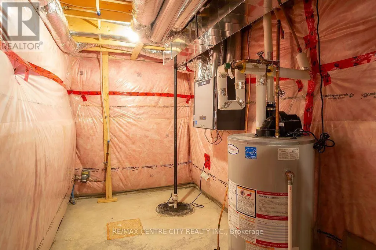
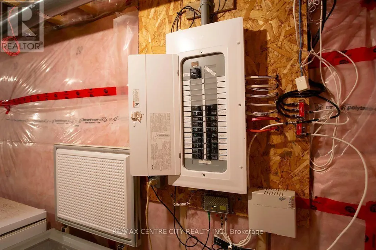
Don't miss!!! Shows well!! High Demand location! Newer 4 bedroom 2 storey located in Hyde Park/Northwest London. Great spacious layout featuring an open concept main level. Large kitchen with lots of cabinets, island & open to the dining & great rooms, main floor laundry, inside entry to garage. Second level features a large 2nd floor family room, 4 bedrooms including a large master with a luxury 5 pc ensuite & 2nd 4 pc bathroom. The basement is unfinished & spacious with potential to add more living space. Convenient location close to all amenities. (id:7434)
General Features
| Property Type | Single Family |
|---|---|
| Zoning Description | R1-13(16) |
| CommunityName | North I |
| Amenities | Schools |
| Building Age | 6 to 15 years |
| Building Appliances | Water Heater, Water meter |
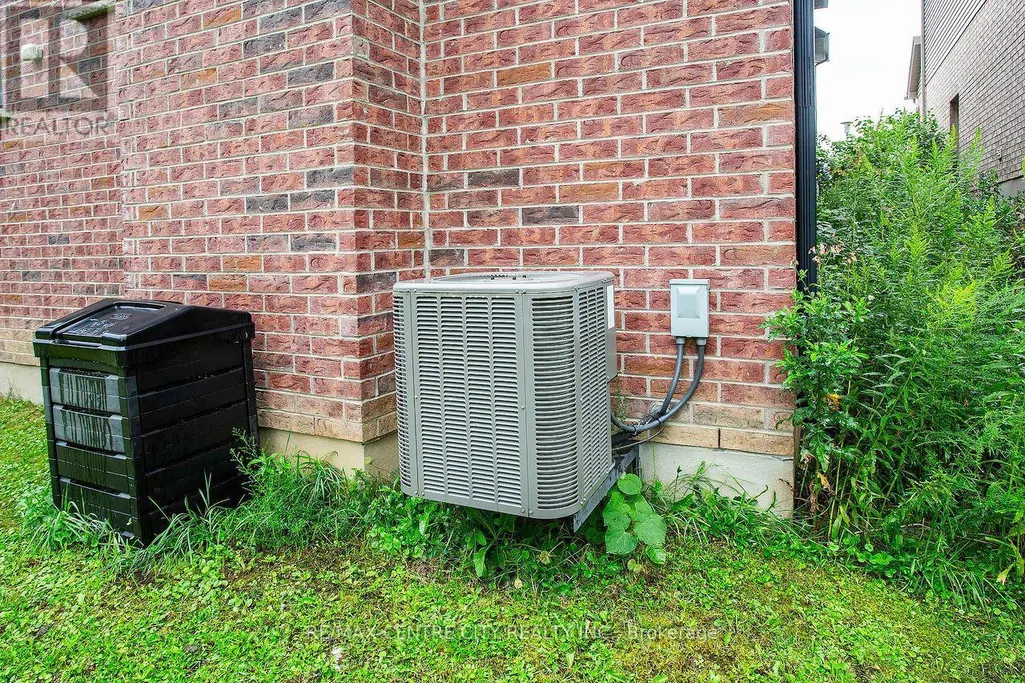
| Building Cooling Type | Central air conditioning |
| Location Description | Cross Streets: Finley Cr. ** Directions: Hyde Park Rd to South Carriage to Finley to Noah. |
| Parking Space Total | 4 |
| Foundation Type | Concrete |
| Building Type | House |
| Ownership Type | Freehold |
| Building.StoriesTotal | 2 |
Interior Features
| Building Fireplace Present | False |
|---|---|
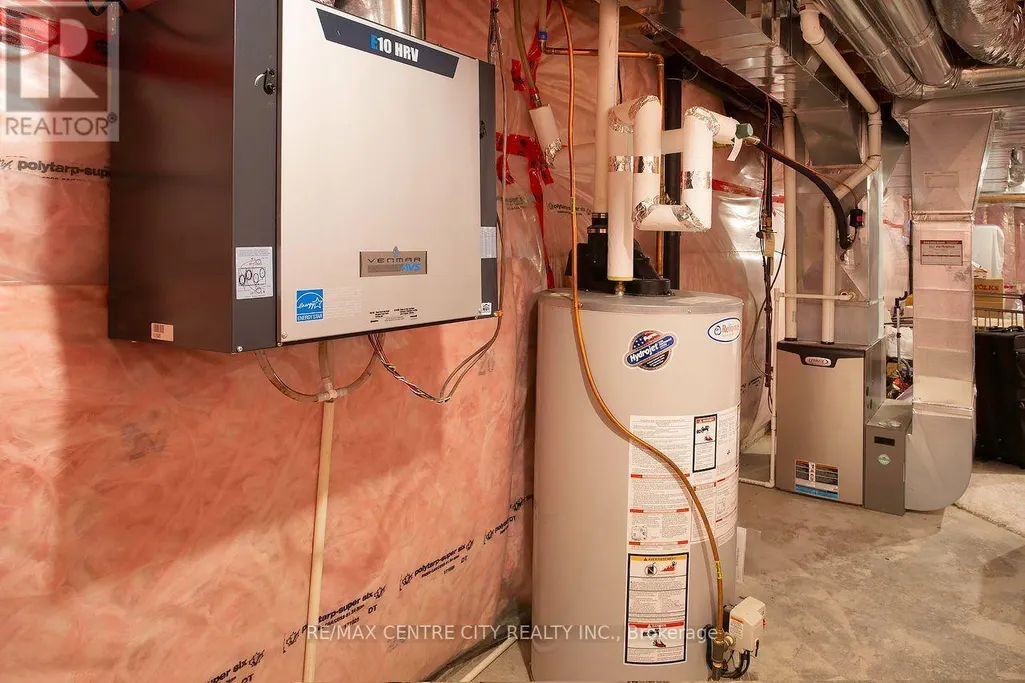
| Building Heating Type | Forced air |
| Building Heating Fuel | Natural gas |
| Basement Development | Unfinished |
| Basement Type | Full (Unfinished) |
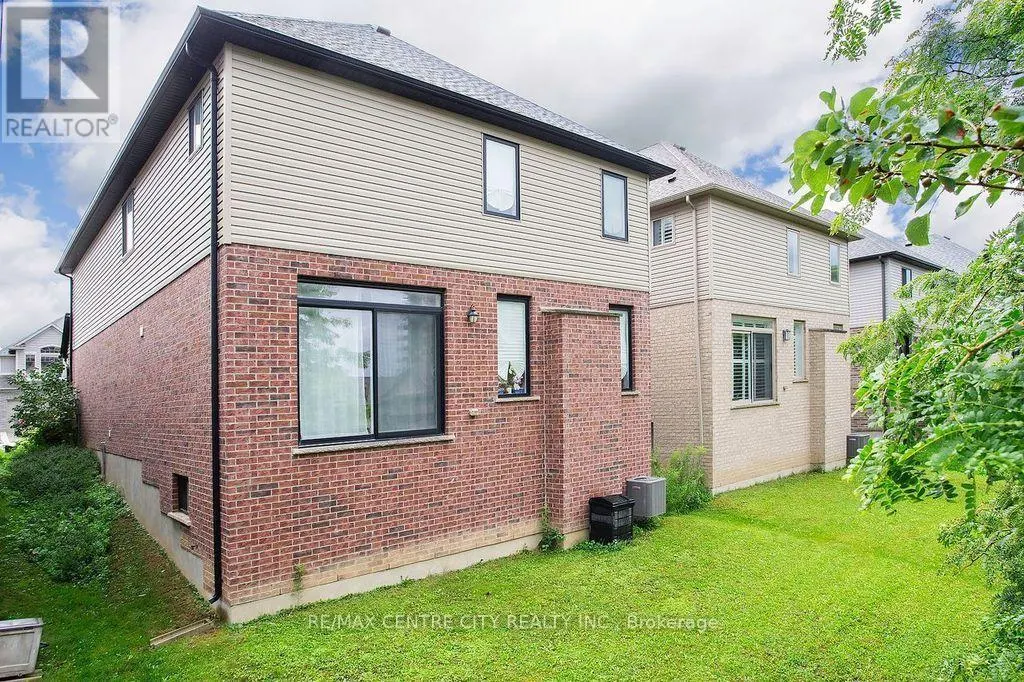
| Construction Style Attachment | Detached |
| Living Area Range | 2500 |
| Bedrooms | 4 |
Exterior Features
| Land Amenities | Schools |
|---|---|
| Sewer | Sanitary sewer |
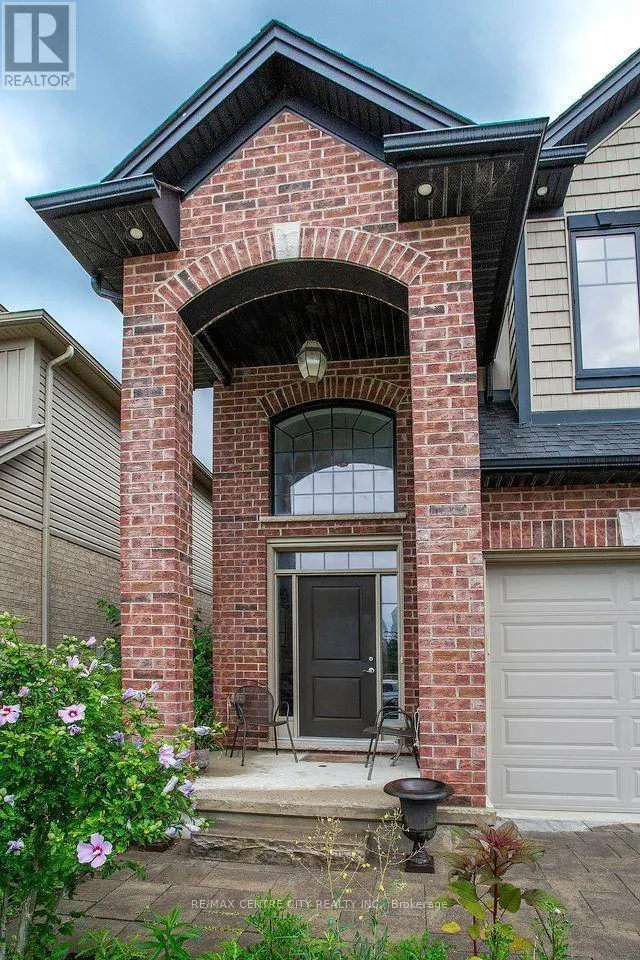
| Exterior Finish | Brick, Vinyl siding |
Room Details
| Room | Dimensions | Level | Flooring | Details |
|---|---|---|---|---|
| Bedroom | 4.52 m x 3.96 m | Second level | 3.96 m | |
| Bedroom 2 | 3.56 m x 3.15 m | Second level | 3.15 m | |
| Bedroom 3 | 3.51 m x 3.48 m | Second level | 3.48 m | |
| Bedroom 4 | 3.4 m x 3.05 m | Second level | 3.05 m | |
| Dining room | 3.48 m x 3.2 m | Main level | 3.2 m | |
| Family room | 5.94 m x 5.33 m | Second level | 5.33 m | |
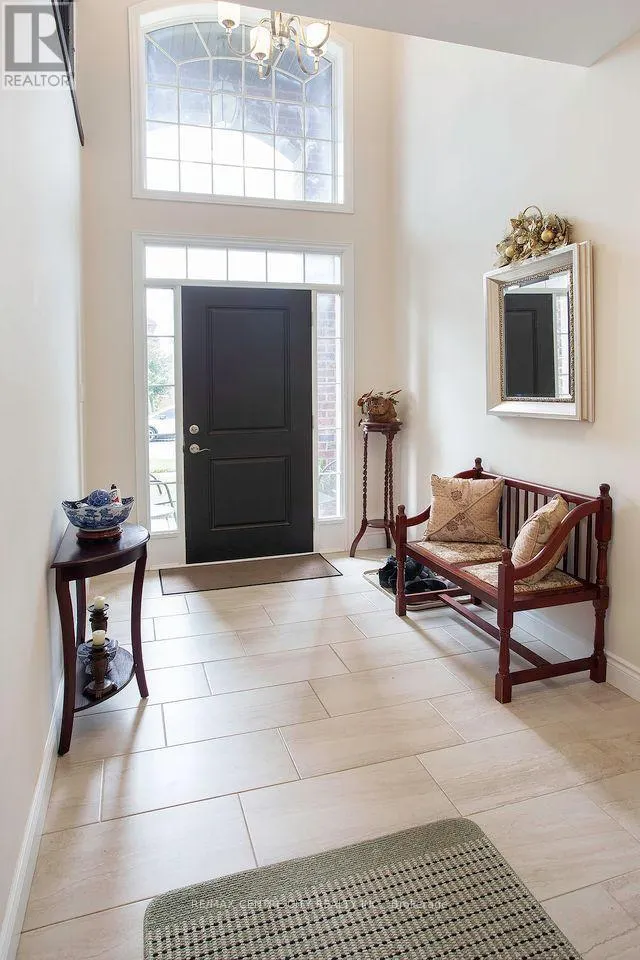
| Foyer | 3.05 m x 1.52 m | Main level | 1.52 m | |
| Great room | 5.18 m x 4.11 m | Main level | 4.11 m | |
| Kitchen | 3.66 m x 3.2 m | Main level | 3.2 m | |
| Laundry room | 3.05 m x 1.52 m | Main level | 1.52 m |
Amenities
- Views
- New Construction
- Adult 55+
- Lease To Own
- No Strata Fees
- Furnished
- Primary On Main
- Air Conditioning
- Seller Finance
- Green
- Fixer Upper
- Horse
- Golf
- Fireplace
- Deck
- Garage
- Basement
- Pool

Property vs Single Family Average in N6G 0T2
Price
In The Neighbourhood
Open House
London North (North I)
$ 739,000
- Type
- Single Family
- Rooms
- 4 Beds + 2.5 Baths
THE REALTY FIRM INC.
London North (North I)
$ 578,900
- Type
- Single Family
- Rooms
- 5 Beds + 2 Baths
CENTURY 21 FIRST CANADIAN CORP
London North (North I)
$ 649,900
- Type
- Single Family
- Rooms
- 3 Beds + 3 Baths
HOMELIFE/MIRACLE REALTY LTD
Open House
London North (North I)
$ 714,900
- Type
- Single Family
- Rooms
- 4 Beds + 3.5 Baths
RE/MAX ADVANTAGE REALTY LTD.
London North (North I)
$ 1,650
- Type
- Single Family
- Rooms
- 2 Beds + 1 Baths
CENTURY 21 FIRST CANADIAN CORP
London North (North I)
$ 649,900
- Type
- Single Family
- Rooms
- 4 Beds + 2.5 Baths
COLDWELL BANKER POWER REALTY
London North (North I)
$ 699,900
- Type
- Single Family
- Rooms
- 4 Beds + 2.5 Baths
COLDWELL BANKER SUN REALTY
London North (North I)
$ 2,899
- Type
- Single Family
- Rooms
- 3 Beds + 3 Baths
RE/MAX REALTY SERVICES INC.
Open House
London North (North I)
$ 749,789
- Type
- Single Family
- Rooms
- 6 Beds + 3.5 Baths
RE/MAX REALTY SPECIALISTS INC.
