
Address
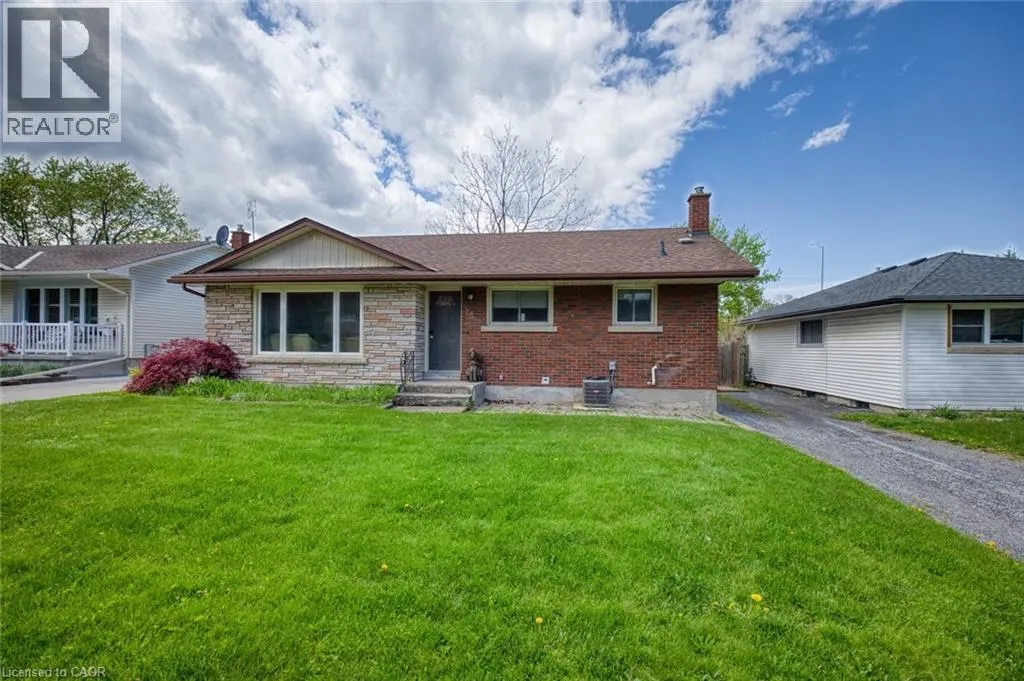
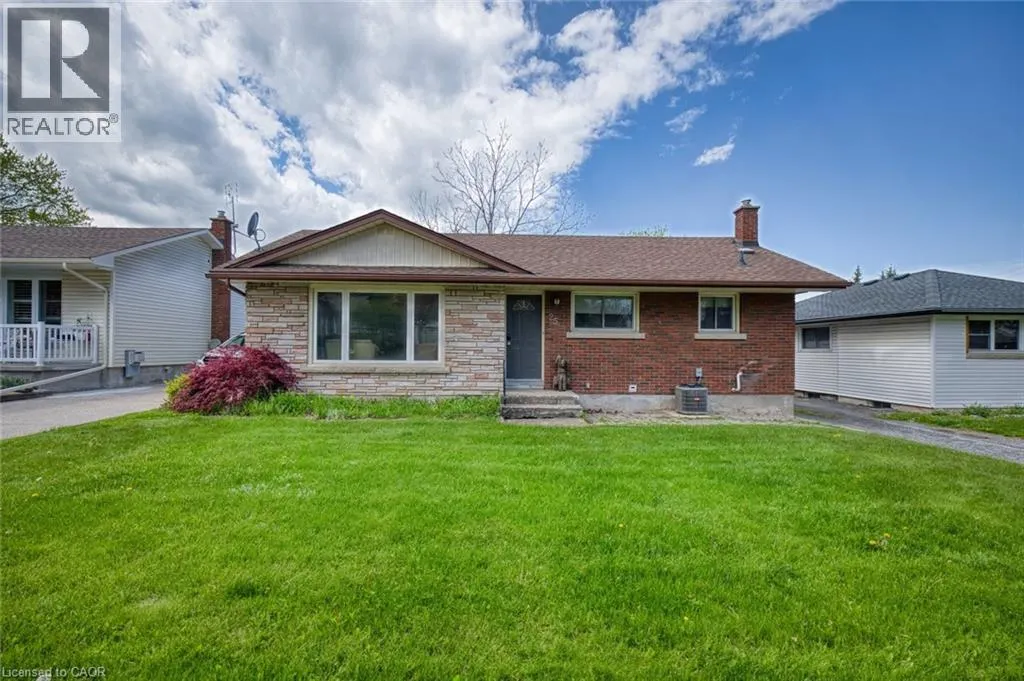
25 Warkdale Drive, St. Catharines, ON
Price
$ 578,000
Property Attributes
- ID#40839446
- TypeSingle Family
- Listing Status Active
- MunicipalitySt. Catharines
- CitySt. Catharines
- AreaSt. Catharines
- Neighbourhood460 - Burleigh Hill
- Postal CodeL2T 2V8
- Style
- Price$ 578,000
- Bedrooms3+2
- Bathrooms2
- Half Bathrooms0
- Sqr Footage1067
Data Source:
Canadian Real Estate Association (CREA)
Property Description
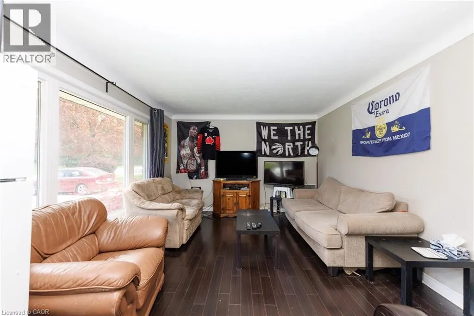
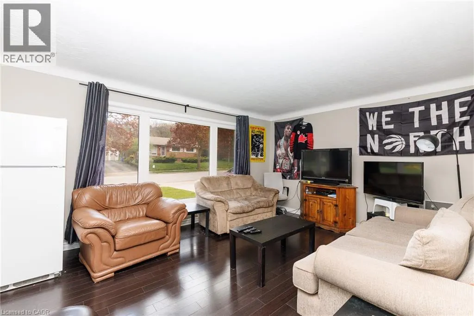
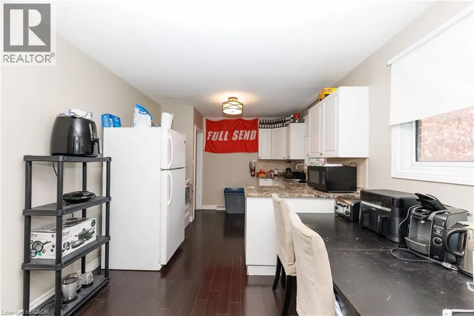
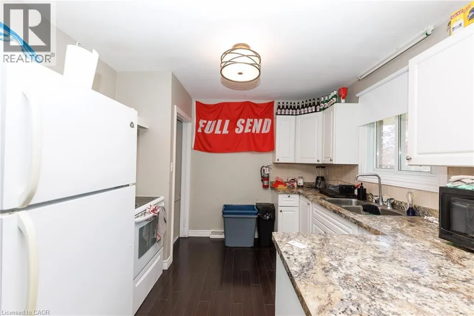
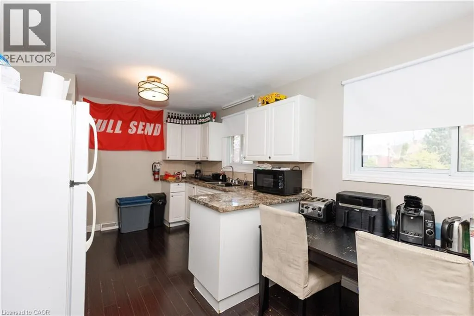
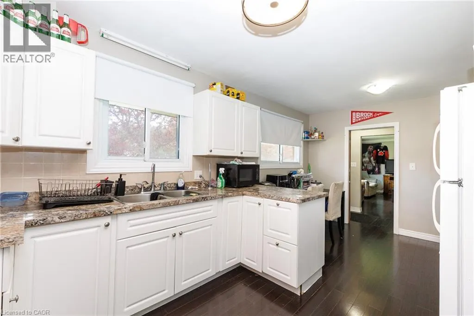
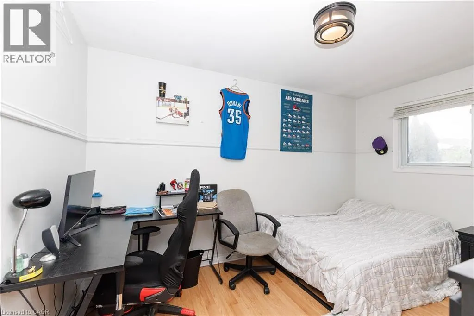
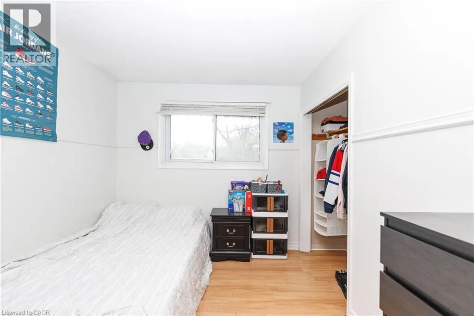
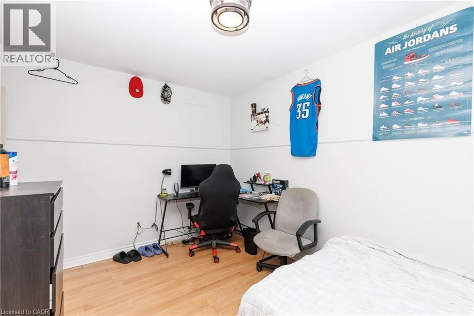
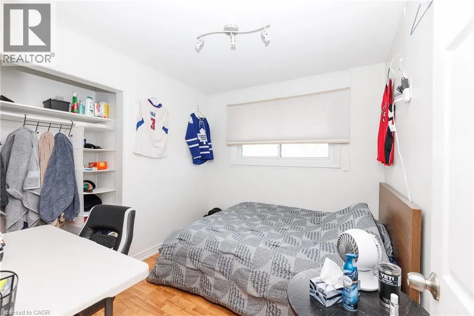
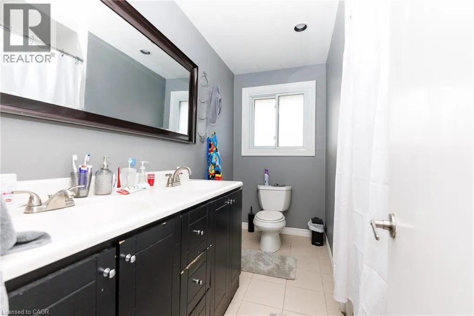
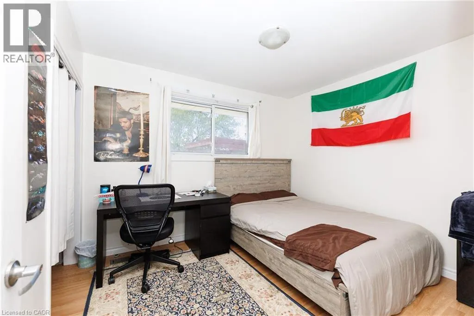
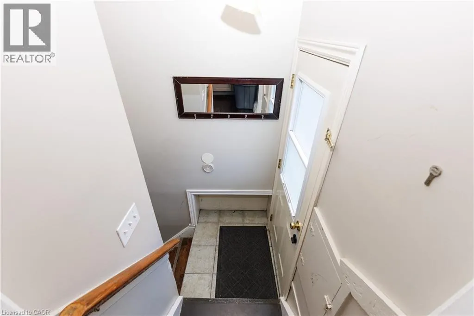
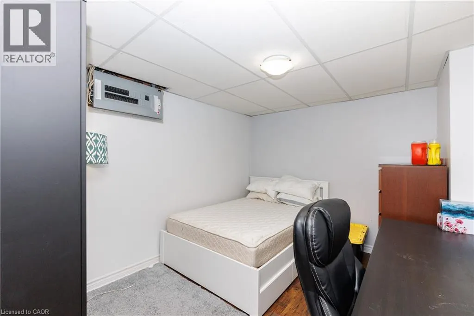
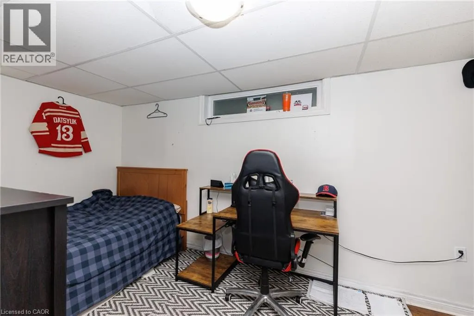
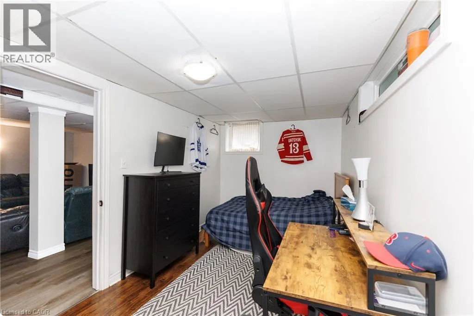
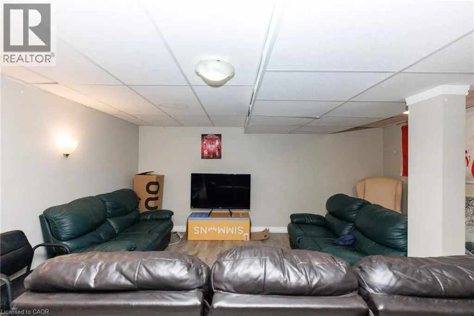
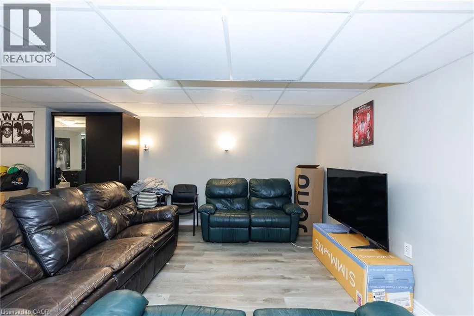
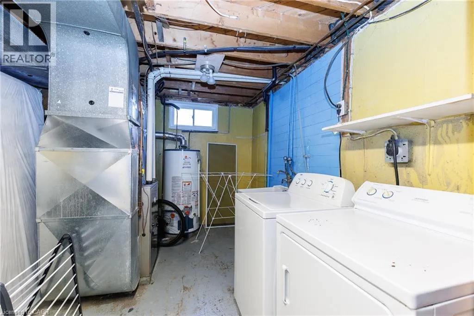
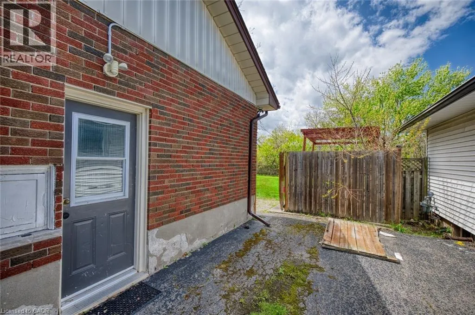
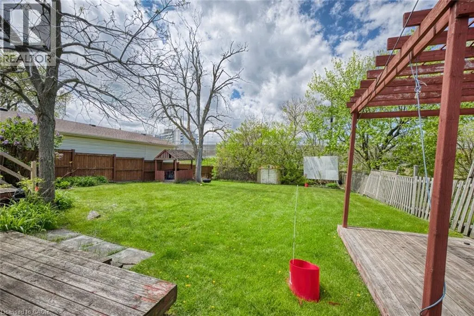
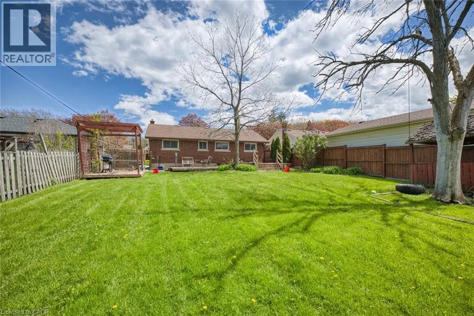
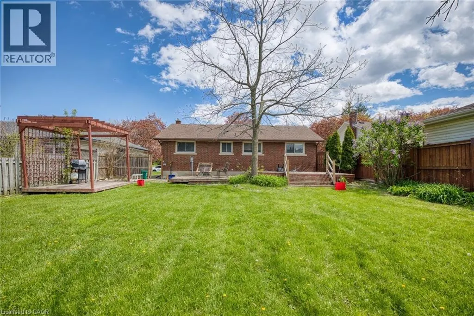
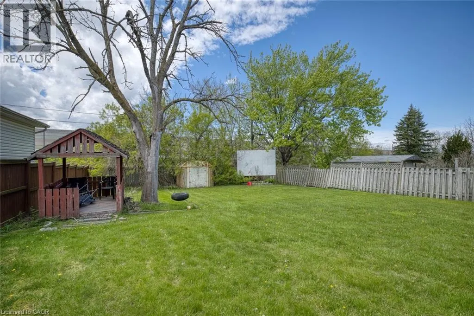
Amazing location in Burleigh Hills! This property is situated just steps from Glendale Ave and within easy walking distance to premium grocery stores, retail shopping, and transit. This 3+2 bedroom bungalow features a spacious layout with 3 bedrooms on the upper level and 2 below equipped with egress window. Leased for $3495 a month with great tenants. Situated on a large lot, this home offers future potential for a garden suite or conversion into a secondary unit, subject to municipal zoning bylaws, setbacks, and obtaining necessary permits. Meticulously maintained with numerous updates: AC, basement flooring, and 2 egress windows (2020), Furnace (2019), Kitchen and main level Bathroom (2016). All room sizes and development potentials are approximate. (id:7434)
General Features
| Features | Conservation/green belt |
|---|---|
| Property Type | Single Family |
| Zoning Description | R1 |
| Amenities | Public Transit |
| Building Appliances | Dryer, Refrigerator, Stove, Water meter, Washer |
| Building Cooling Type | Central air conditioning |
| Location Description | Burleigh Hill to Warkdale Drive. |
| Parking Space Total | 3 |
| Foundation Type | Poured Concrete |
| Building Type | House |
| Ownership Type | Freehold |
| Building.StoriesTotal | 1 |
Interior Features
| Building Fireplace Present | False |
|---|---|
| Basement Development | Partially finished |
| Basement Type | Full (Partially finished) |
| Construction Style Attachment | Detached |
| Living Area Range | 1067 |
| Bedrooms | 3+2 |
Exterior Features
| Land Amenities | Public Transit |
|---|---|
| Sewer | Municipal sewage system |
| Exterior Finish | Brick, Stone |
Room Details
| Room | Dimensions | Level | Flooring | Details |
|---|---|---|---|---|
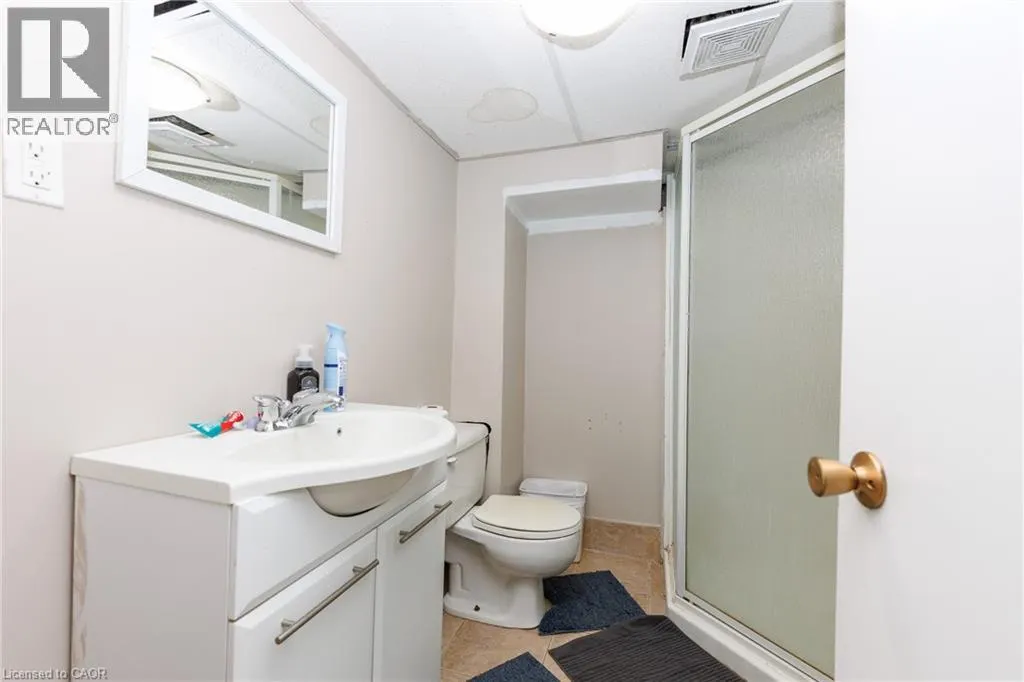
| 3pc Bathroom | Measurements not available | Basement | ||
| 4pc Bathroom | Measurements not available | Main level | ||
| Bedroom | 10'10'' x 9'8'' | Main level | ||
| Eat in kitchen | 17'7'' x 10'0'' | Main level | ||
| Laundry room | 15'0'' x 11'0'' | Basement | ||
| Living room | 16'4'' x 10'2'' | Main level | ||
| Primary Bedroom | 13'0'' x 9'0'' | Main level | ||
| Recreation room | 21'9'' x 16'3'' | Basement |
Amenities
- Views
- New Construction
- Adult 55+
- Lease To Own
- No Strata Fees
- Furnished
- Primary On Main
- Air Conditioning
- Seller Finance
- Green
- Fixer Upper
- Horse
- Golf
- Fireplace
- Deck
- Garage
- Basement
- Pool

Property vs Single Family Average in L2T 2V8
Price
In The Neighbourhood
St. Catharines
$ 419,900
- Type
- Single Family
- Size
- 675 SqFt
- Rooms
- 3 Beds + 2 Baths
RE/MAX Escarpment Realty Inc.
Open House
St. Catharines (Burleigh Hill)
$ 419,900
- Type
- Single Family
- Rooms
- 3 Beds + 2 Baths
RE/MAX ESCARPMENT REALTY INC.
St. Catharines (Burleigh Hill)
$ 2,500
- Type
- Single Family
- Rooms
- 3 Beds + 1 Baths
RE/MAX NIAGARA REALTY LTD, BROKERAGE
St. Catharines (Burleigh Hill)
$ 699,000
- Type
- Single Family
- Rooms
- 3 Beds + 2.5 Baths
MOVERIGHT REAL ESTATE, BROKERAGE
St. Catharines (Burleigh Hill)
$ 579,888
- Type
- Single Family
- Rooms
- 6 Beds + 2 Baths
HOMELIFE SILVERCITY REALTY INC.
St. Catharines (Burleigh Hill)
$ 899,900
- Type
- Single Family
- Rooms
- 6 Beds + 3.5 Baths
RE/MAX NIAGARA REALTY LTD, BROKERAGE
St. Catharines
$ 619,423
- Type
- Single Family
- Size
- 1,020 SqFt
- Rooms
- 3 Beds + 1 Baths
Royal LePage State Realty Inc.
St. Catharines (Burleigh Hill)
$ 774,888
- Type
- Single Family
- Rooms
- 6 Beds + 2 Baths
RE/MAX ROUGE RIVER REALTY LTD.
St. Catharines (Burleigh Hill)
$ 824,999
- Type
- Single Family
- Rooms
- 3 Beds + 3.5 Baths
CENTURY 21 LEADING EDGE REALTY INC.
St. Catharines (Burleigh Hill)
$ 829,000
- Type
- Single Family
- Rooms
- 2 Beds + 2.5 Baths
RE/MAX DYNAMICS REALTY
St. Catharines
$ 849,000
- Type
- Single Family
- Size
- 1,986 SqFt
- Rooms
- 4 Beds + 2 Baths
Keller Williams Complete Realty
