

Address
22 Ursula Avenue, St. Catharines (Burleigh Hill), ON
Price
$ 877,000
Property Attributes
- ID#X13432216
- TypeSingle Family
- Listing Status Active
- MunicipalitySt. Catharines (Burleigh Hill)
- CitySt. Catharines (Burleigh Hill)
- Area460 - Burleigh Hill
- Neighbourhood460 - Burleigh Hill
- Postal CodeL2T 1T1
- Style
- Price$ 877,000
- Bedrooms2+1
- Bathrooms3
- Half Bathrooms1
Data Source:
Canadian Real Estate Association (CREA)
Property Description
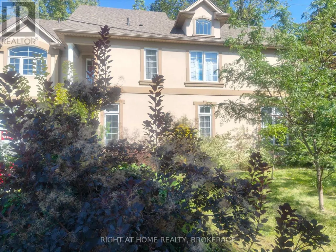
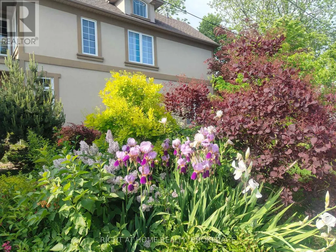
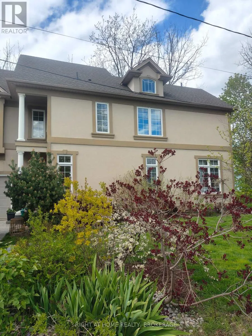
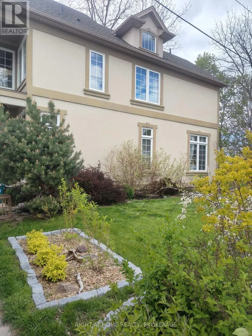
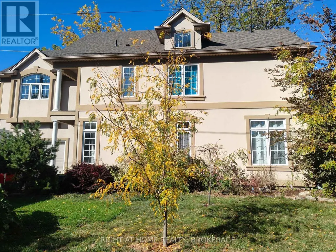
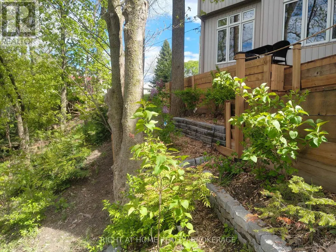
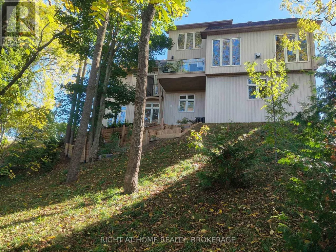
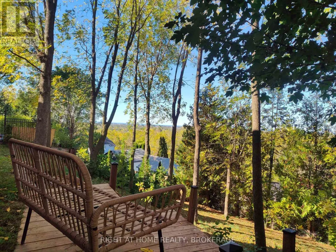
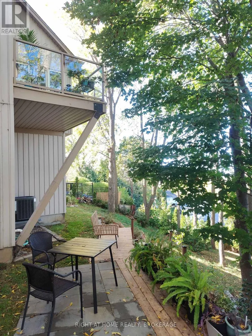
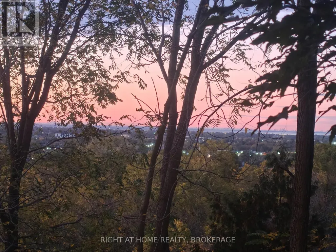
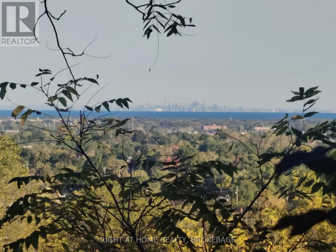
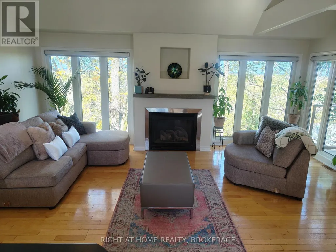
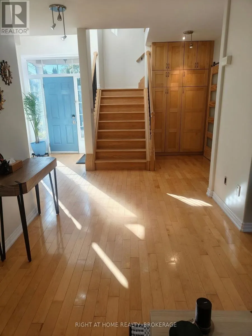
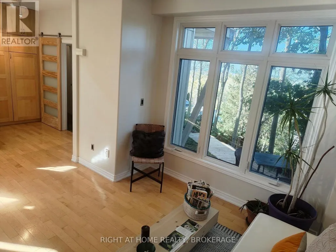
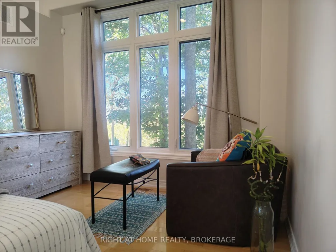
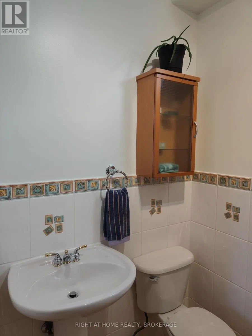
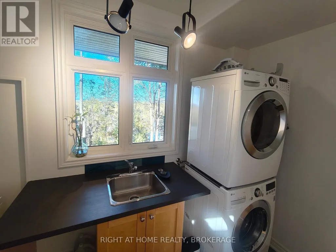
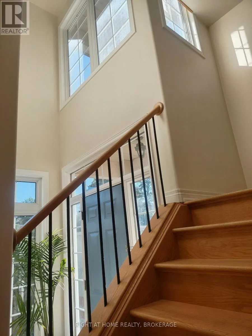
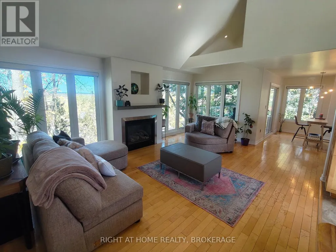
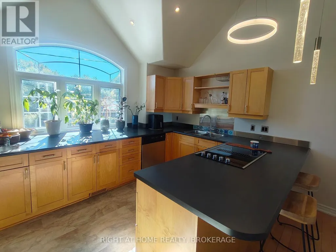
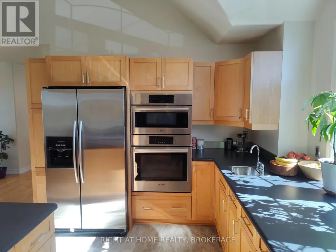
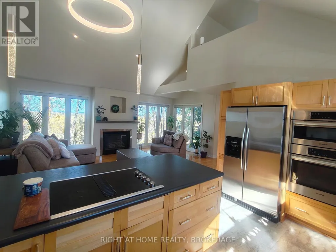
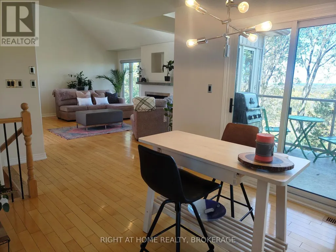
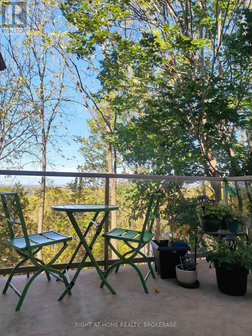
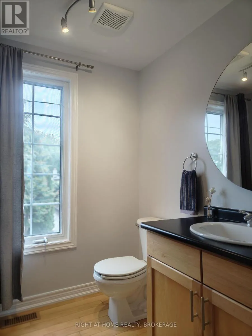
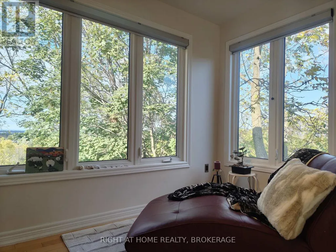
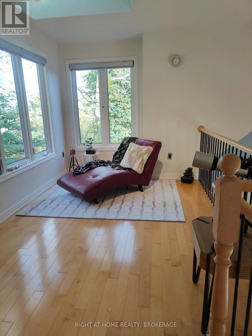
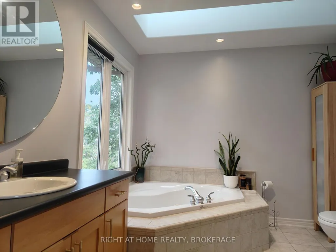
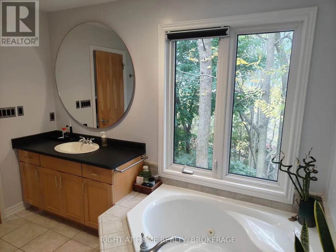
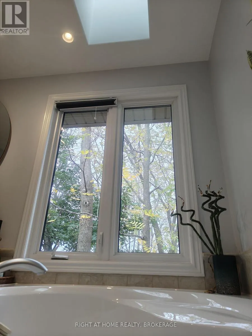
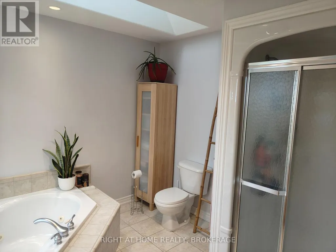
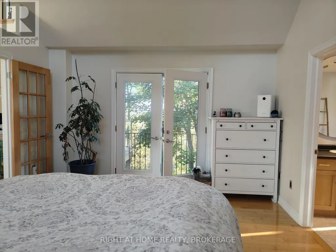
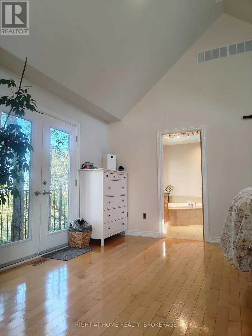
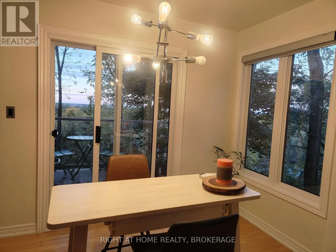
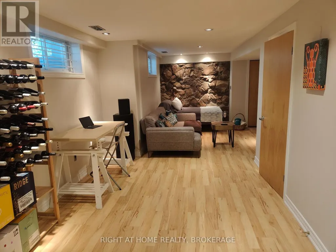
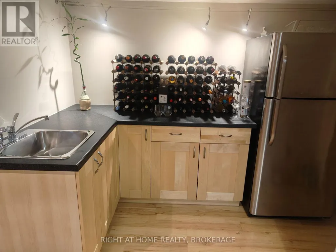
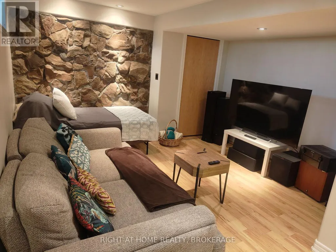
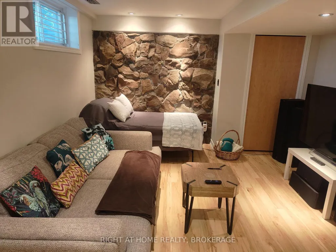
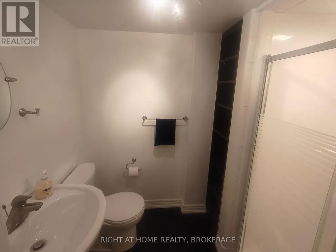
Exceptional custom-built home located in a lovely, quiet neighbourhood close to all the amenities one could imagine including highway access, shops/major mall, schools, parks, restaurants and more. The home offers an impressive foyer into a large, open main floor with soaring high ceilings, a main floor bedroom and 3pc bathroom. The sitting area offers space for an office or lounge area while enjoying large windows that face the backyard. A beautiful, wide staircase leads you upstairs, where it's hard to miss the beautiful views from 6.5ft tall windows all around. This well-appointed home features a spacious layout including a bright, open concept kitchen, living and dining area, and a 2pc guest bathroom. The well-equipped kitchen features a built-in convection oven and microwave, ceramic stovetop with downward draft exhaust, bar sink and abundant cabinetry and counter space. The living room features a gas fireplace and views as far as the eyes can see. There is a balcony off the dining area with natural gas hookup for a BBQ and for enjoying lake and treetop views - On clear days, you can see as far as the iconic Toronto skyline. The generously sized primary bedroom retreat has French doors, a 4pc ensuite bathroom with jacuzzi tub and skylight, a Juliette balcony, and a walk-in closet. It doesn't end there, stairs lead up to an extra loft space with incredible views from a height - make this your own space: a lounge area, yoga spot, meditation area or reading nook - let the view inspire you! The finished basement provides additional living space including a rec room with 3pc bathroom and a kitchenette. New furnace/AC added in 2022. The outside is just as impressive, with a 100ft deep lot where you can sit amongst tall trees and unwind from the day - enjoy Zen and tranquility from inside to out in this quality built, well-maintained, premium home. (id:7434)
General Features
| Features | Conservation/green belt, Carpet Free |
|---|---|
| Community Features | School Bus |
| Property Type | Single Family |
| Zoning Description | R2A |
| CommunityName | 460 - Burleigh Hill |
| Amenities | Park, Schools, Public Transit |
| Building Appliances | Oven - Built-In, Central Vacuum, Water Heater, Water meter, Dishwasher, Dryer, Microwave, Oven, Washer, Window Coverings, Refrigerator |
| Building Cooling Type | Central air conditioning |
| Location Description | Cross Streets: Rountree Rd and Ursula Ave. ** Directions: From Wanda Rd. turn on Neelon, which turns into Ursula Ave, it will be the last house on the north side. |
| Parking Space Total | 5 |
| Foundation Type | Poured Concrete |
| Building Type | House |
| Ownership Type | Freehold |
| Building.StoriesTotal | 2.5 |
Interior Features
| Building Fireplace Present | True |
|---|---|
| Building Heating Type | Forced air |
| Building Heating Fuel | Natural gas |
| Basement Development | Finished |
| Basement Type | Full (Finished) |
| Construction Style Attachment | Detached |
| Living Area Range | 1500 |
| Bedrooms | 2+1 |
Exterior Features
| ViewType | View, City view, Lake view |
|---|---|
| Land Amenities | Park, Schools, Public Transit |
| Sewer | Sanitary sewer |
| Exterior Finish | Vinyl siding, Stucco |
Room Details
| Room | Dimensions | Level | Flooring | Details |
|---|---|---|---|---|
| Bedroom 2 | 4.17 m x 3.17 m | Main level | 3.17 m | |
| Dining room | 3.63 m x 3.02 m | Second level | 3.02 m | |
| Furnace | 4.27 m x 3.1 m | Basement | 3.1 m | |
| Great room | 7.92 m x 3.66 m | Basement | 3.66 m | |
| Kitchen | 4.44 m x 2.97 m | Second level | 2.97 m | |
| Laundry room | 3.35 m x 1.65 m | Main level | 1.65 m | |
| Living room | 5.89 m x 4.32 m | Second level | 4.32 m | |
| Loft | 4.72 m x 2.54 m | Third level | 2.54 m | |
| Other | 2.95 m x 1.73 m | Basement | 1.73 m | |
| Primary Bedroom | 4.9 m x 3.89 m | Second level | 3.89 m | |
| Sitting room | 6.71 m x 3.35 m | Main level | 3.35 m |
Amenities
- Views
- New Construction
- Adult 55+
- Lease To Own
- No Strata Fees
- Furnished
- Primary On Main
- Air Conditioning
- Seller Finance
- Green
- Fixer Upper
- Horse
- Golf
- Fireplace
- Deck
- Garage
- Basement
- Pool

Property vs Single Family Average in L2T 1T1
Price
In The Neighbourhood
St. Catharines
$ 419,900
- Type
- Single Family
- Size
- 675 SqFt
- Rooms
- 3 Beds + 2 Baths
RE/MAX Escarpment Realty Inc.
Open House
St. Catharines (Burleigh Hill)
$ 419,900
- Type
- Single Family
- Rooms
- 3 Beds + 2 Baths
RE/MAX ESCARPMENT REALTY INC.
St. Catharines (Burleigh Hill)
$ 2,500
- Type
- Single Family
- Rooms
- 3 Beds + 1 Baths
RE/MAX NIAGARA REALTY LTD, BROKERAGE
St. Catharines (Burleigh Hill)
$ 699,000
- Type
- Single Family
- Rooms
- 3 Beds + 2.5 Baths
MOVERIGHT REAL ESTATE, BROKERAGE
St. Catharines (Burleigh Hill)
$ 579,888
- Type
- Single Family
- Rooms
- 6 Beds + 2 Baths
HOMELIFE SILVERCITY REALTY INC.
St. Catharines (Burleigh Hill)
$ 899,900
- Type
- Single Family
- Rooms
- 6 Beds + 3.5 Baths
RE/MAX NIAGARA REALTY LTD, BROKERAGE
St. Catharines
$ 619,423
- Type
- Single Family
- Size
- 1,020 SqFt
- Rooms
- 3 Beds + 1 Baths
Royal LePage State Realty Inc.
St. Catharines (Burleigh Hill)
$ 774,888
- Type
- Single Family
- Rooms
- 6 Beds + 2 Baths
RE/MAX ROUGE RIVER REALTY LTD.
St. Catharines (Burleigh Hill)
$ 824,999
- Type
- Single Family
- Rooms
- 3 Beds + 3.5 Baths
CENTURY 21 LEADING EDGE REALTY INC.
St. Catharines (Burleigh Hill)
$ 829,000
- Type
- Single Family
- Rooms
- 2 Beds + 2.5 Baths
RE/MAX DYNAMICS REALTY
St. Catharines
$ 849,000
- Type
- Single Family
- Size
- 1,986 SqFt
- Rooms
- 4 Beds + 2 Baths
Keller Williams Complete Realty
