
Address
25 Clearview Heights, St. Catharines (Burleigh Hill), ON
Price
$ 774,888
Property Attributes
- ID#X13658856
- TypeSingle Family
- Listing Status Active
- MunicipalitySt. Catharines (Burleigh Hill)
- CitySt. Catharines (Burleigh Hill)
- Area460 - Burleigh Hill
- Neighbourhood460 - Burleigh Hill
- Postal CodeL2T 2W2
- StyleBungalow
- Price$ 774,888
- Bedrooms3+3
- Bathrooms2
- Half Bathrooms0
Data Source:
Canadian Real Estate Association (CREA)
Property Description
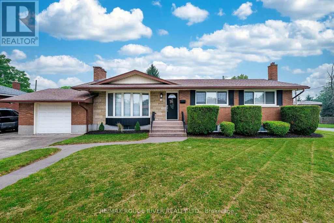
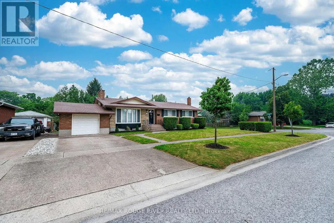
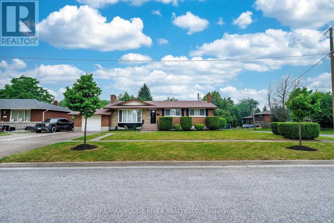
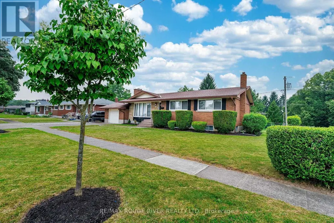
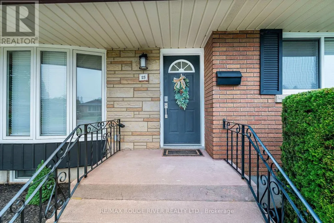
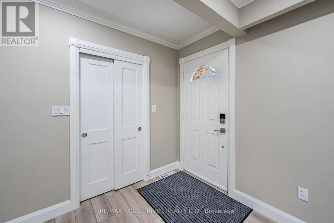
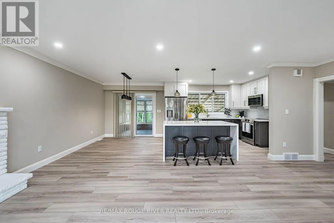
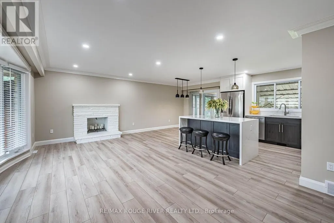
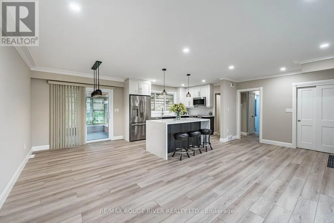
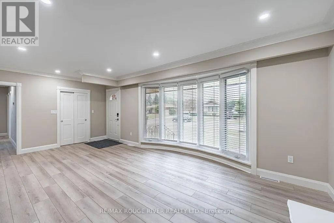
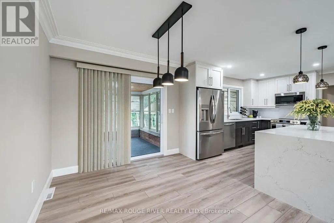
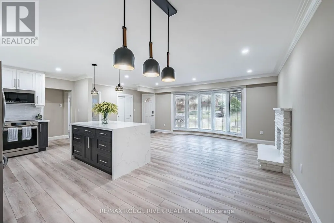
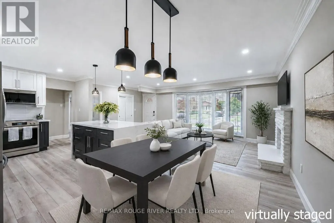
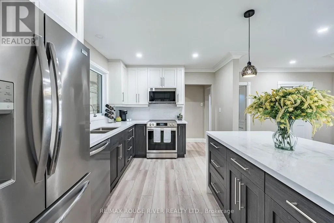
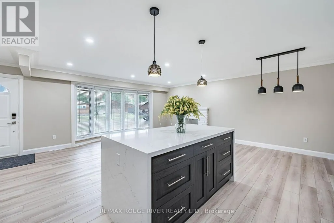
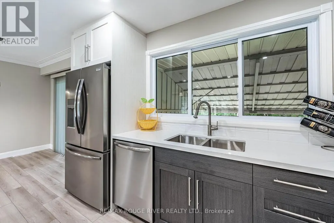
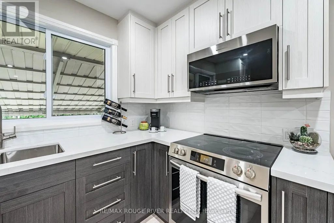
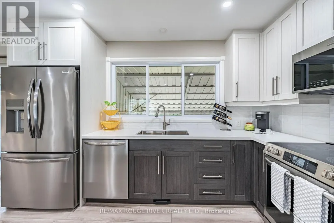
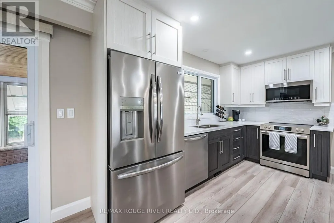
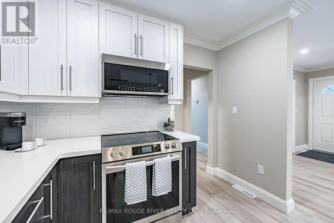
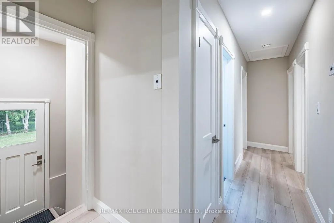
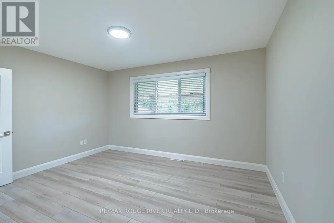
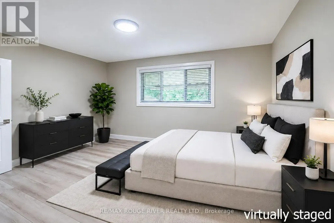
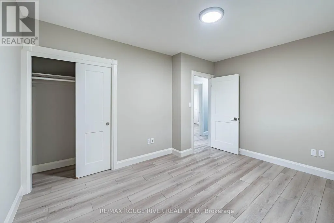
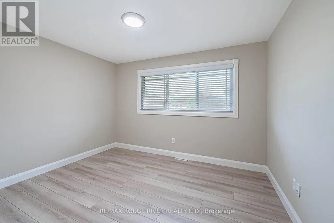
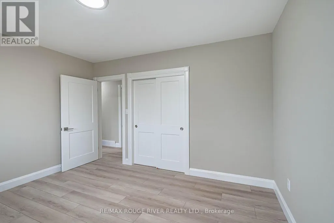
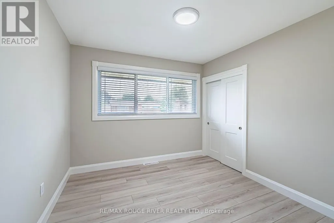
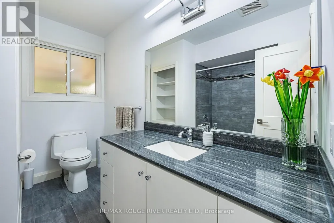
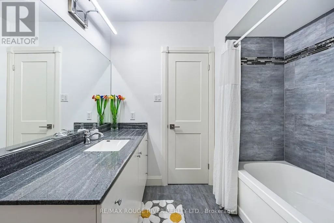
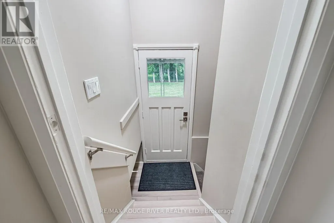
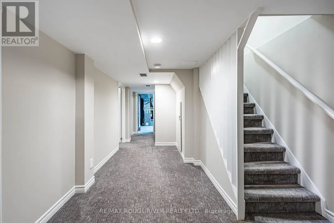
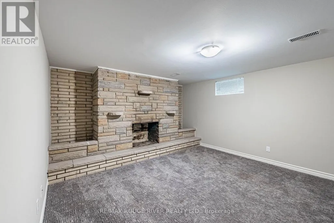
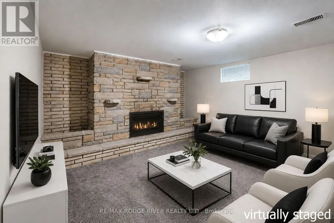
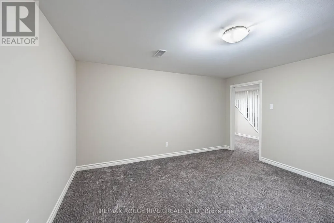
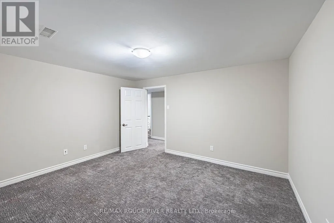
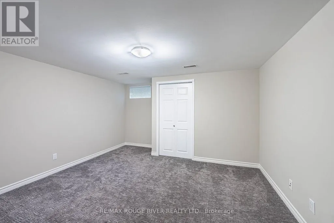
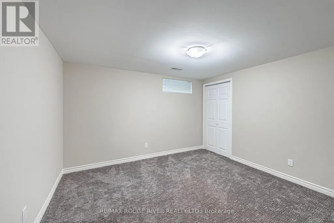
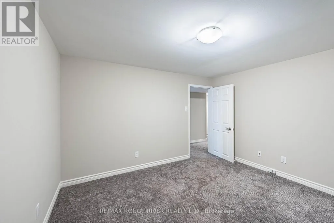
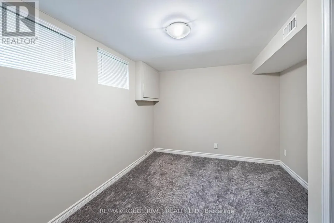
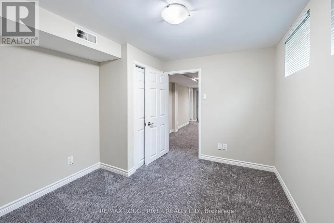
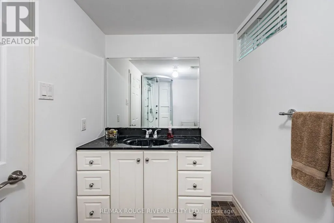
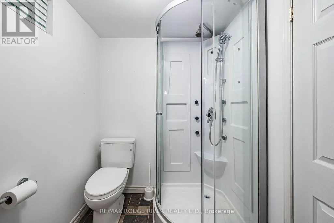
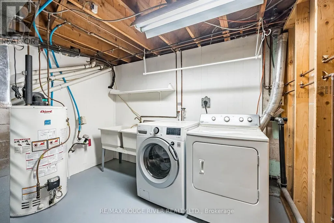
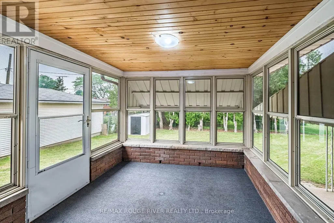
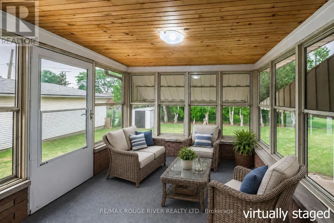
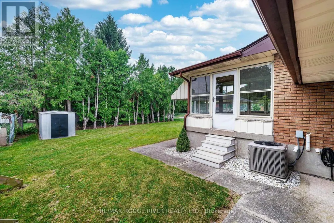
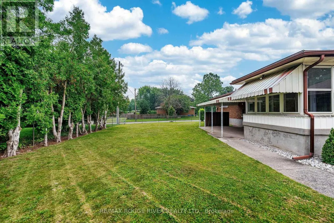
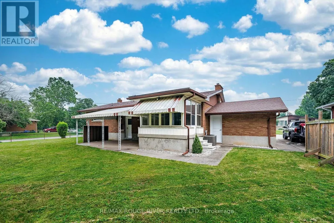
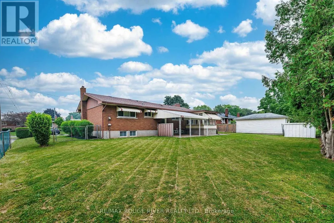
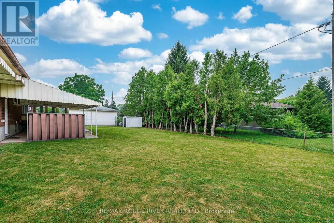
Welcome To 25 Clearview Heights! Meticulously Renovated From Top To Bottom With Premium, Maintenance-Free Finishes, This Immaculate 3+3 Bedroom, 2-Bathroom Bungalow Sits On A Huge Private Pool Sized Lot Offering Desirable Western Exposure. The Bright Open-Concept Main Floor Features Smooth Ceilings, Led Pot Lights, All New Electrical Switches/Outlets, And Premium Coretec Luxury Vinyl Plank Flooring Throughout The Main Floor, Bedrooms, Hallways, And Rear Steps. A Cozy Fireplace In Living Room Flows Seamlessly Into A New Chef's Dream Kitchen Boasting A Massive Centre Island With A Quartz Waterfall Edge, Pendant Lighting, Custom Backsplash, Custom Pantry, Square Stainless Steel Sink, Hansgrohe Faucet, Convenient Central Vac Kickplate, And All New Stainless Steel Appliances. Relax In The Dining Area Or 3 Season Sunroom Showcasing A New Cedar Tongue-And-Groove Ceiling And New Sliding Patio Door With Vertical Blinds. All-New Northwood Windows (Excluding Bay Window), Featuring Premium End Vent Windows In The Kitchen, Bedrooms And Garage Include Custom Venetian Blinds. The Finished Basement Offers A Second Fireplace In A Large Rec Room, Newer High-Quality Carpet/Underpad, Newer Washer/Dryer, 3Pc Bathroom & 3 Large Bedrooms. With A Dedicated Rear Entrance, This Lower Level Offers Exceptional Turnkey Potential For An In-Law Suite, Student Rental, Or Home Business. Enjoy Newer High-Efficiency York Furnace And Matching York Air Conditioner. Freshly Painted With Durable Oil-Based Paint On New Interior/Closet Doors, Baseboards, And Trim, Plus New Modern Hardware And Lighting Throughout. Two Fully Renovated Bathrooms Feature New Exhaust Fans. Step Outside To A Poured Concrete Patio Covered By A Steel Canopy Roof Great For Barbecuing Year Round. The Attached Garage Features A Newer Main Door & New Steel Rear Door, And A Chamberlain Automatic Garage Door Opener With Two Remotes. Minutes Away From Brock University, Pen Centre, Local Transit, Top-Rated Schools And All Major Amenities! (id:7434)
General Features
| Community Features | School Bus |
|---|---|
| Property Type | Single Family |
| CommunityName | 460 - Burleigh Hill |
| Amenities | Golf Nearby, Hospital, Public Transit, Schools |
| Building Amenities | Fireplace(s) |
| Building Appliances | Garage door opener remote(s), Central Vacuum, Dishwasher, Dryer, Microwave, Stove, Washer, Window Coverings, Refrigerator |
| Building Architectural Style | Bungalow |
| Building Basement Features | Separate entrance |
| Building Cooling Type | Central air conditioning |
| Location Description | St. David's Rd./ Burleigh Hill |
| Parking Space Total | 3 |
| Foundation Type | Poured Concrete |
| Building Type | House |
| Ownership Type | Freehold |
| Building.StoriesTotal | 1 |
Interior Features
| Building Fireplace Present | True |
|---|---|
| Building Fireplace Total | 2 |
| Building Heating Type | Forced air |
| Building Heating Fuel | Natural gas |
| Basement Development | Finished |
| Basement Type | N/A, N/A (Finished) |
| Construction Style Attachment | Detached |
| Flooring Type | Carpeted, Vinyl |
| Living Area Range | 1100 |
| Bedrooms | 3+3 |
Exterior Features
| Structure | Shed |
|---|---|
| Land Amenities | Golf Nearby, Hospital, Public Transit, Schools |
| Sewer | Sanitary sewer |
| Exterior Finish | Brick |
| Fence Type | Fenced yard |
Room Details
| Room | Dimensions | Level | Flooring | Details |
|---|---|---|---|---|
| Bathroom | 3.62 m x 3.32 m | Lower level | 3.32 m | |
| Bedroom 2 | 3.72 m x 3.05 m | Main level | 3.05 m | |
| Bedroom 3 | 3.08 m x 2.96 m | Main level | 2.96 m | |
| Bedroom 4 | 3.44 m x 2.93 m | Lower level | 2.93 m | |
| Bedroom 5 | 3.69 m x 3.69 m | Lower level | 3.69 m | |
| Dining room | 3.11 m x 2.74 m | Main level | 2.74 m | |
| Great room | 4.66 m x 3.69 m | Lower level | 3.69 m | |
| Kitchen | 3.87 m x 2.93 m | Main level | 2.93 m | |
| Laundry room | 3.66 m x 2.44 m | Lower level | 2.44 m | |
| Living room | 6.58 m x 3.5 m | Main level | 3.5 m | |
| Primary Bedroom | 4 m x 3.2 m | Main level | 3.2 m | |
| Sunroom | 2.87 m x 2.77 m | Main level | 2.77 m |
Amenities
- Views
- New Construction
- Adult 55+
- Lease To Own
- No Strata Fees
- Furnished
- Primary On Main
- Air Conditioning
- Seller Finance
- Green
- Fixer Upper
- Horse
- Golf
- Fireplace
- Deck
- Garage
- Basement
- Pool

Property vs Single Family Average in L2T 2W2
Price
In The Neighbourhood
St. Catharines
$ 419,900
- Type
- Single Family
- Size
- 675 SqFt
- Rooms
- 3 Beds + 2 Baths
RE/MAX Escarpment Realty Inc.
Open House
St. Catharines (Burleigh Hill)
$ 419,900
- Type
- Single Family
- Rooms
- 3 Beds + 2 Baths
RE/MAX ESCARPMENT REALTY INC.
St. Catharines (Burleigh Hill)
$ 2,500
- Type
- Single Family
- Rooms
- 3 Beds + 1 Baths
RE/MAX NIAGARA REALTY LTD, BROKERAGE
St. Catharines (Burleigh Hill)
$ 699,000
- Type
- Single Family
- Rooms
- 3 Beds + 2.5 Baths
MOVERIGHT REAL ESTATE, BROKERAGE
St. Catharines (Burleigh Hill)
$ 579,888
- Type
- Single Family
- Rooms
- 6 Beds + 2 Baths
HOMELIFE SILVERCITY REALTY INC.
St. Catharines (Burleigh Hill)
$ 899,900
- Type
- Single Family
- Rooms
- 6 Beds + 3.5 Baths
RE/MAX NIAGARA REALTY LTD, BROKERAGE
St. Catharines
$ 619,423
- Type
- Single Family
- Size
- 1,020 SqFt
- Rooms
- 3 Beds + 1 Baths
Royal LePage State Realty Inc.
St. Catharines (Burleigh Hill)
$ 824,999
- Type
- Single Family
- Rooms
- 3 Beds + 3.5 Baths
CENTURY 21 LEADING EDGE REALTY INC.
St. Catharines (Burleigh Hill)
$ 829,000
- Type
- Single Family
- Rooms
- 2 Beds + 2.5 Baths
RE/MAX DYNAMICS REALTY
St. Catharines
$ 849,000
- Type
- Single Family
- Size
- 1,986 SqFt
- Rooms
- 4 Beds + 2 Baths
Keller Williams Complete Realty
St. Catharines (Burleigh Hill)
$ 578,000
- Type
- Single Family
- Rooms
- 5 Beds + 2 Baths
ROCK STAR REAL ESTATE INC.
