

Address
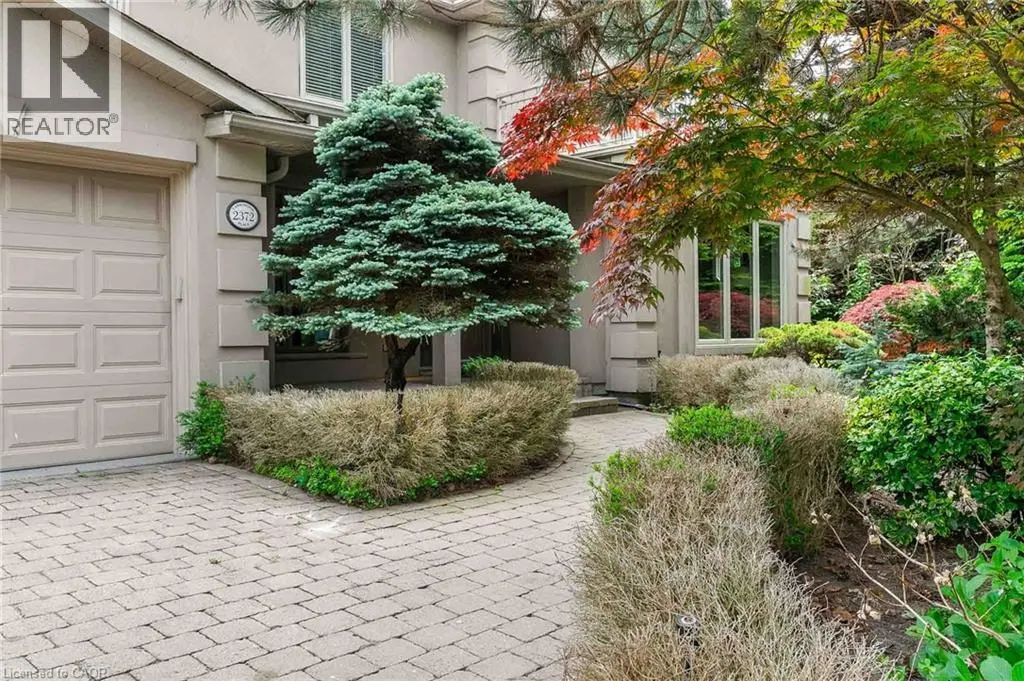
2372 Carrington Place, Oakville, ON
Price
$ 5,399,000
Property Attributes
- ID#40859654
- TypeSingle Family
- Listing Status Active
- MunicipalityOakville
- CityOakville
- AreaOakville
- Neighbourhood1006 - FD Ford
- Postal CodeL6J 5P4
- StyleOther
- Year Built1974
- Price$ 5,399,000
- Bedrooms4+1
- Bathrooms3
- Half Bathrooms2
- Sqr Footage5706
Data Source:
Canadian Real Estate Association (CREA)
Property Description
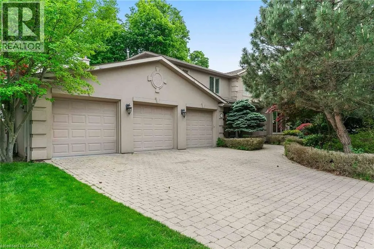
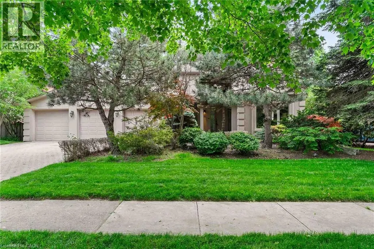
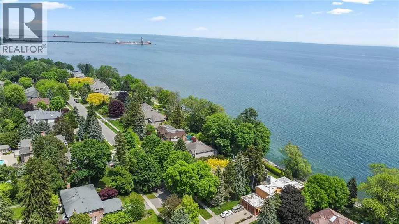
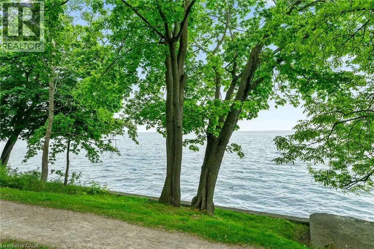
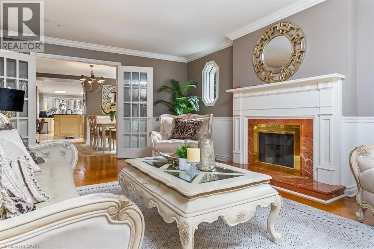
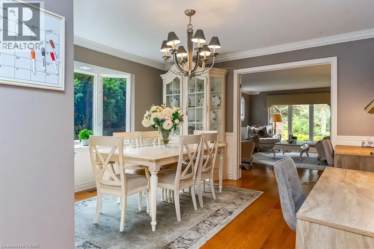
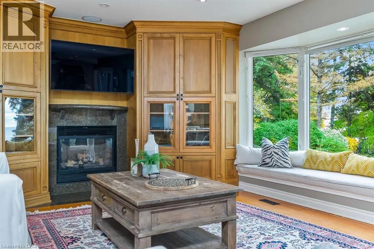
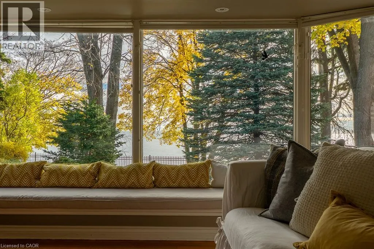
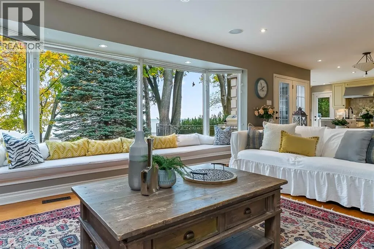
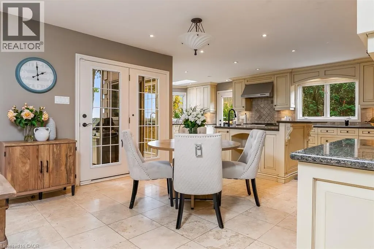
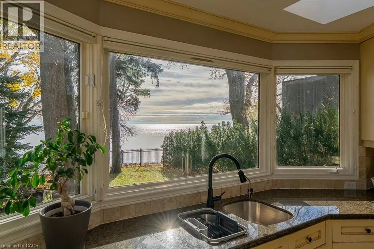
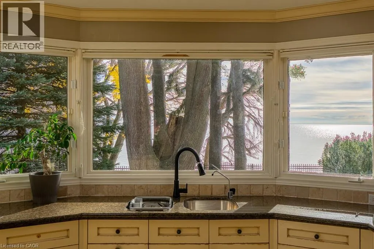
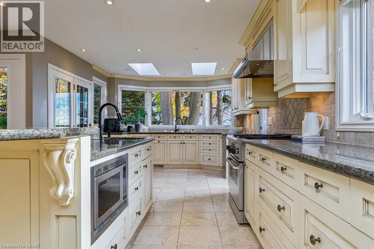
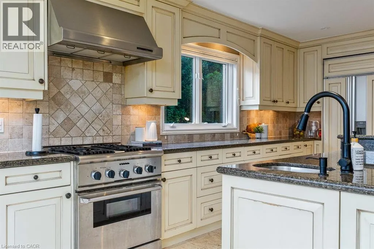
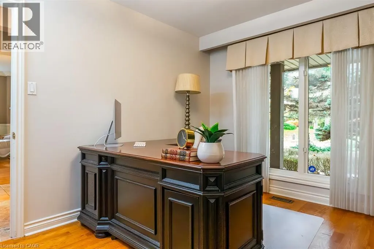
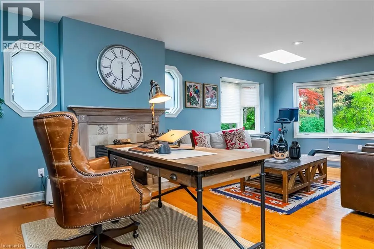
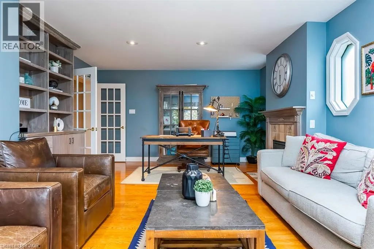
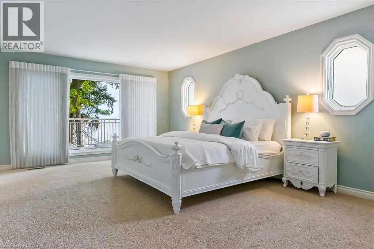
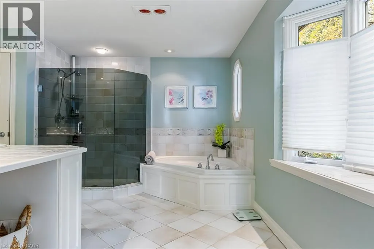
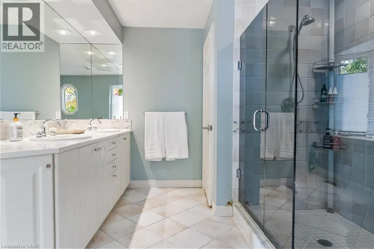
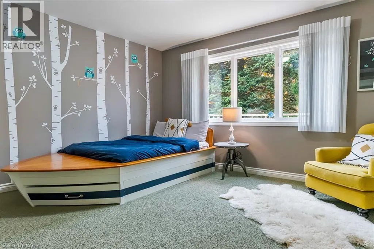
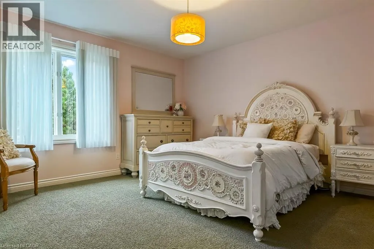
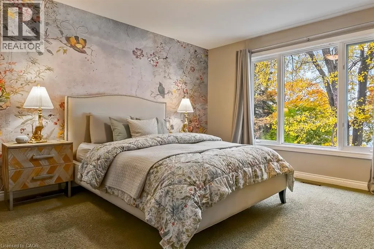
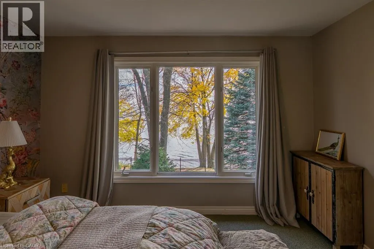
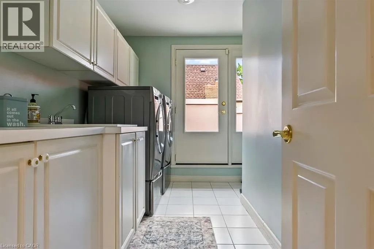
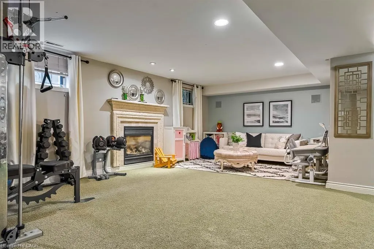
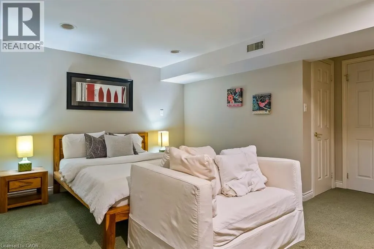
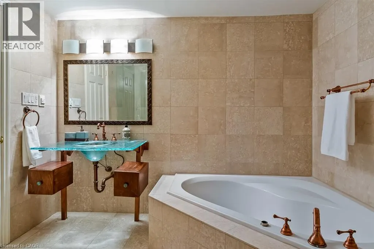
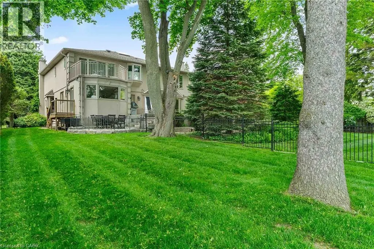
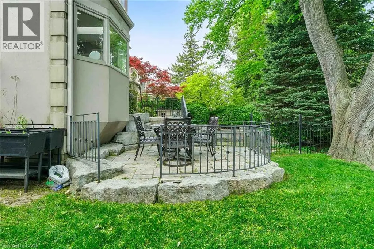
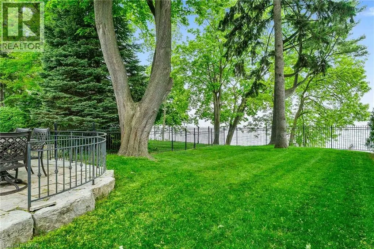
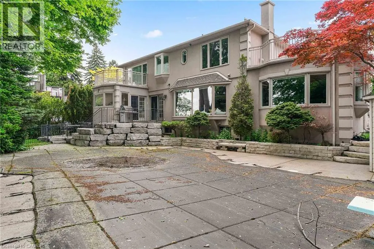
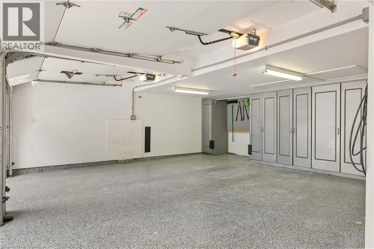
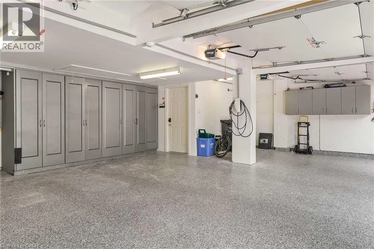
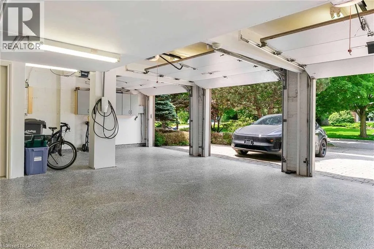
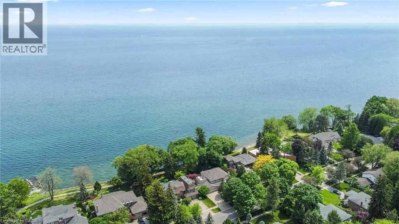
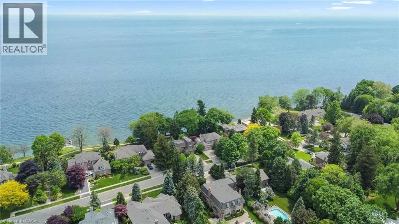
WATERFRONT PROPERTY! Experience the Potential of Lakeside Living. Perfectly situated on a premium 90' x 152' lakefront lot, this residence offers breathtaking, unobstructed water views from every principal room. With over 5,700 square feet of finished living space, the home presents an exceptional opportunity to bring your vision to a truly remarkable waterfront setting. The existing layout offers generous space for family living and entertaining, with rich hardwood flooring, limestone tiles, four skylights, two spacious family rooms, a private office, and a large kitchen with lake views! Upstairs, four generously sized bedrooms provide excellent space and privacy, while the primary suite showcases spectacular lake views. A convenient upper-level laundry room and walkout to the second-floor terrace offer additional potential to create a beautiful retreat overlooking the water. The fully finished lower level includes a fifth bedroom with a private ensuite, ideal for guests, extended family, or a nanny suite. Outdoors, the property offers an incredible foundation for creating your own waterfront oasis. The views, privacy, and ever-changing beauty of the waterfront truly have to be experienced to be fully appreciated, as the changing seasons, light, and skies create a new view from moment to moment. Additional highlights include a three-car garage, four fireplaces, an irrigation system, and ample storage throughout. This is a rare opportunity to transform an expansive waterfront property into a spectacular lakeside home, while enjoying the privacy, scale, and extraordinary setting that cannot be replicated. Luxury Certified. (id:7434)
General Features
| Features | Automatic Garage Door Opener |
|---|---|
| Property Type | Single Family |
| Zoning Description | RL1-0 |
| Amenities | Park, Schools |
| Building Architectural Style | Other |
| Building Cooling Type | Central air conditioning |
| Location Description | Chancery Lane to Carrington Place |
| Parking Space Total | 8 |
| Building Type | House |
| Ownership Type | Freehold |
| Building.StoriesTotal | 2 |
Interior Features
| Building Fireplace Present | False |
|---|---|
| Building Heating Type | Forced air |
| Building Heating Fuel | Natural gas |
| Basement Development | Finished |
| Basement Type | Full (Finished) |
| Construction Style Attachment | Detached |
| Living Area Range | 5706 |
| Bedrooms | 4+1 |
Exterior Features
| Pool Type | Inground pool |
|---|---|
| Water Front Name | Lake Ontario |
| Water Front Type | Waterfront |
| ViewType | Direct Water View |
| Land Amenities | Park, Schools |
| Landscape Features | Landscaped |
| Sewer | Municipal sewage system |
| Exterior Finish | Stucco |
Room Details
| Room | Dimensions | Level | Flooring | Details |
|---|---|---|---|---|
| 2pc Bathroom | 7'0'' x 2'10'' | Main level | ||
| 4pc Bathroom | 10'4'' x 9'3'' | Lower level | ||
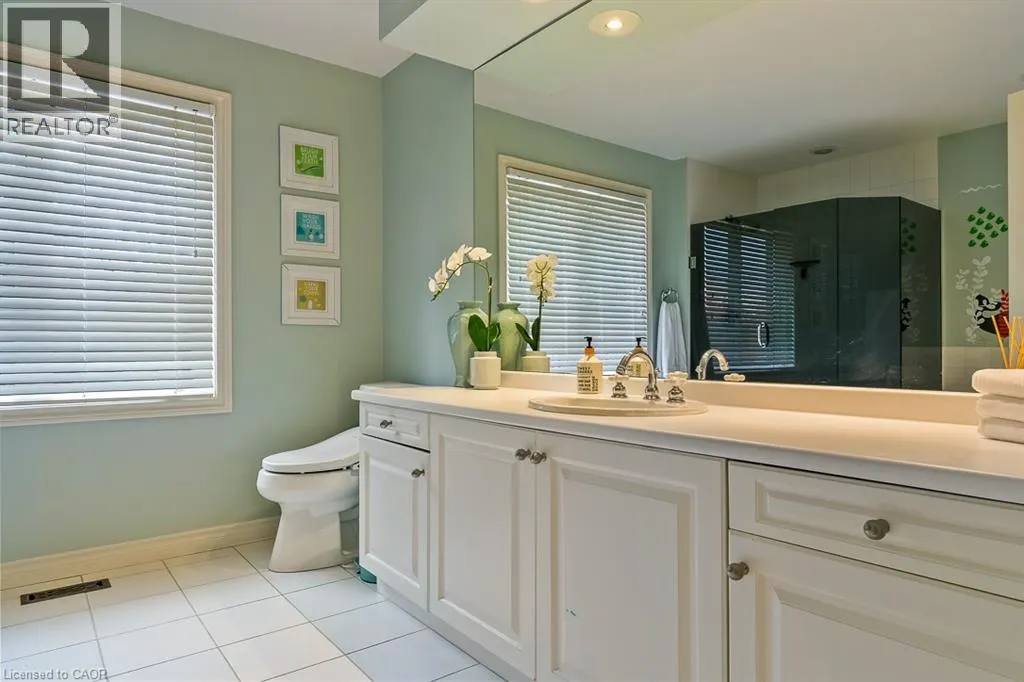
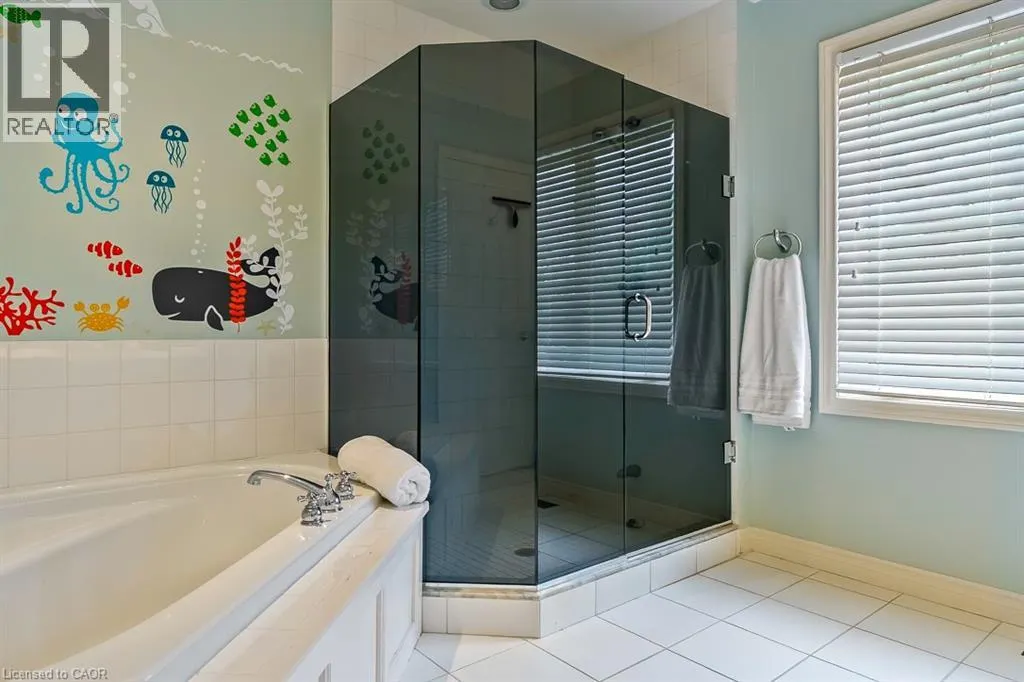
| 5pc Bathroom | 14'2'' x 13'6'' | Second level | ||
| Bedroom | 16'8'' x 12'2'' | Lower level | ||
| Breakfast | 13'0'' x 10'1'' | Main level | ||
| Dining room | 14'7'' x 10'11'' | Main level | ||
| Family room | 24'5'' x 14'2'' | Main level | ||
| Foyer | 17'9'' x 6'5'' | Main level | ||
| Great room | 18'7'' x 14'10'' | Main level | ||
| Kitchen | 26'4'' x 11'3'' | Main level | ||
| Laundry room | 12'3'' x 6'0'' | Second level | ||
| Living room | 19'10'' x 13'1'' | Main level | ||
| Media | 17'11'' x 14'7'' | Lower level | ||
| Mud room | 9'2'' x 6'5'' | Main level | ||
| Office | 14'0'' x 9'10'' | Main level | ||
| Other | 12'2'' x 9'3'' | Lower level | ||
| Primary Bedroom | 20'0'' x 13'6'' | Second level | ||
| Recreation room | 23'0'' x 12'2'' | Lower level | ||
| Storage | 12'2'' x 12'0'' | Lower level | ||
| Utility room | 11'10'' x 11'4'' | Lower level |
Amenities
- Views
- New Construction
- Adult 55+
- Lease To Own
- No Strata Fees
- Furnished
- Primary On Main
- Air Conditioning
- Seller Finance
- Green
- Fixer Upper
- Horse
- Golf
- Fireplace
- Deck
- Garage
- Basement
- Pool

Property vs Single Family Average in L6J 5P4
Price
Year Built
In The Neighbourhood
Open House
Oakville (FD Ford)
$ 1,859,000
- Type
- Single Family
- Rooms
- 4 Beds + 2.5 Baths
RE/MAX ABOUTOWNE REALTY CORP.
Just Listed
Oakville
$ 1,859,000
- Type
- Single Family
- Size
- 3,859 SqFt
- Rooms
- 4 Beds + 2.5 Baths
RE/MAX Aboutowne Realty Corp.
Just Listed
Oakville (FD Ford)
$ 1,794,500
- Type
- Single Family
- Rooms
- 5 Beds + 3.5 Baths
RE/MAX ABOUTOWNE REALTY CORP.
Open House
Oakville (FD Ford)
$ 2,190,000
- Type
- Single Family
- Rooms
- 6 Beds + 3 Baths
Re/Max Hallmark Realty Ltd.
Oakville (FD Ford)
$ 3,050,000
- Type
- Single Family
- Rooms
- 5 Beds + 4 Baths
RE/MAX Escarpment Realty Inc., Brokerage
Oakville
$ 3,050,000
- Type
- Single Family
- Size
- 4,356 SqFt
- Rooms
- 5 Beds + 4 Baths
RE/MAX Escarpment Realty Inc.
Open House
Oakville (FD Ford)
$ 1,618,000
- Type
- Single Family
- Rooms
- 4 Beds + 2.5 Baths
BAY STREET GROUP INC.
Oakville (FD Ford)
$ 2,898,000
- Type
- Single Family
- Rooms
- 5 Beds + 2.5 Baths
RE/MAX Aboutowne Realty Corp., Brokerage
Oakville (FD Ford)
$ 999,000
- Type
- Single Family
- Rooms
- 3 Beds + 2.5 Baths
RE/MAX ABOUTOWNE REALTY CORP.
Oakville
$ 999,000
- Type
- Single Family
- Size
- 1,308 SqFt
- Rooms
- 3 Beds + 2.5 Baths
RE/MAX Aboutowne Realty Corp.
