
Open House Sun, Sep 13th 02:00 PM - 04:00 PM
Address
2283 Devon Road, Oakville (FD Ford), ON
Price
$ 1,618,000
Open House Sun, Sep 13th 02:00 PM - 04:00 PM
Property Attributes
- ID#W13748338
- TypeSingle Family
- Listing Status Active
- MunicipalityOakville (FD Ford)
- CityOakville (FD Ford)
- Area1006 - FD Ford
- Neighbourhood1006 - FD Ford
- Postal CodeL6J 5R2
- Style
- Price$ 1,618,000
- Bedrooms3+1
- Bathrooms2
- Half Bathrooms1
Data Source:
Canadian Real Estate Association (CREA)
Property Description
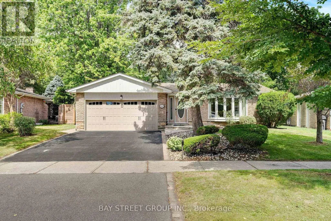
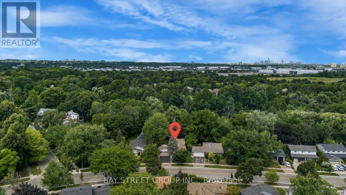
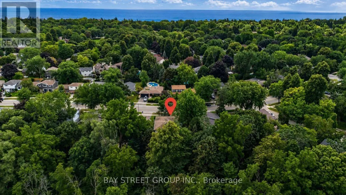
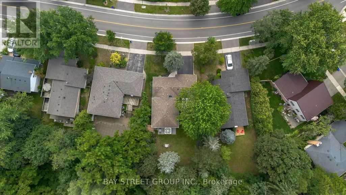
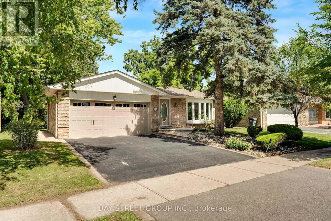
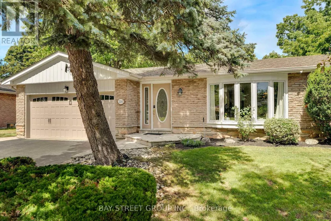
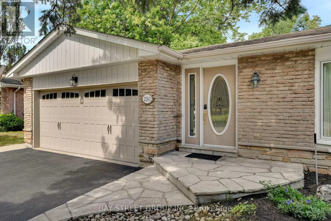
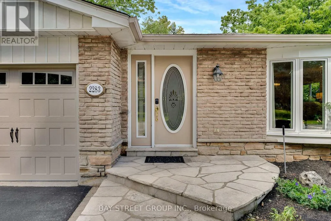
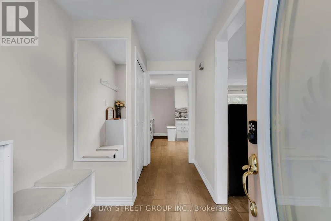
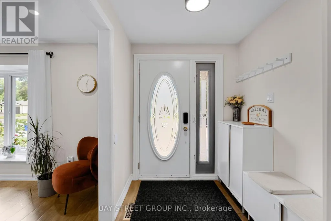
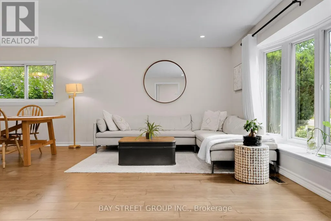
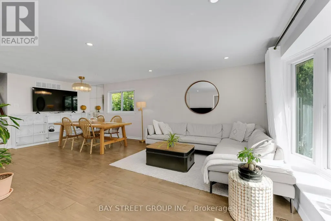
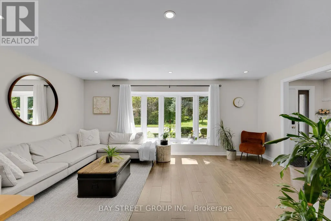
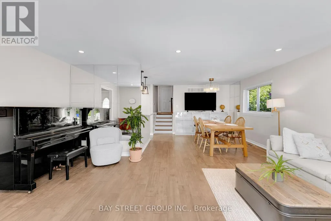
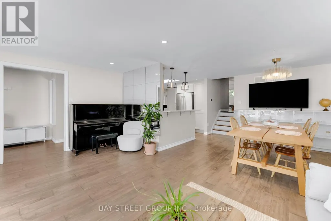
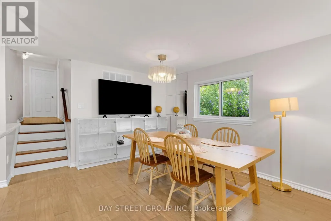
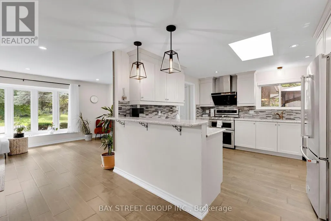
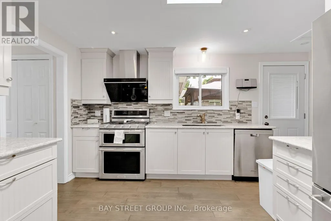
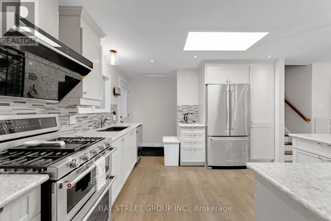
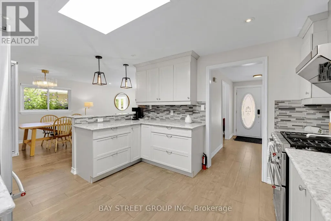
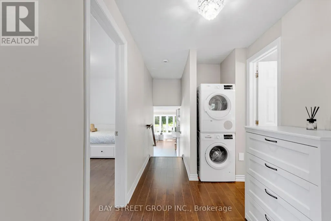
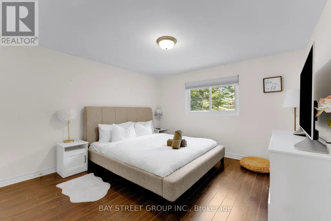
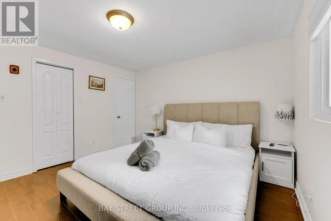
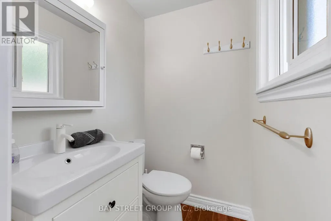
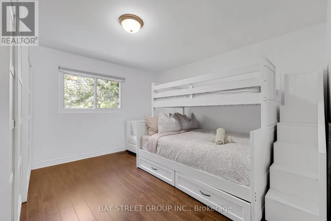
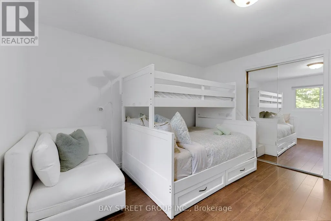
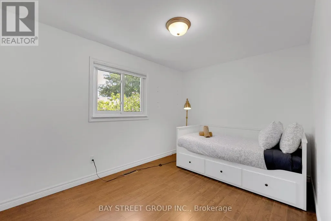
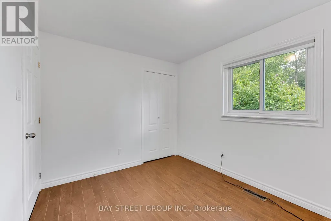
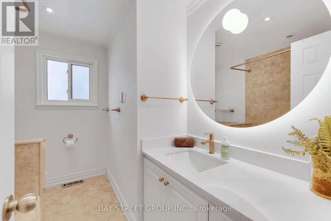
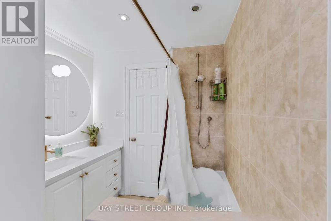
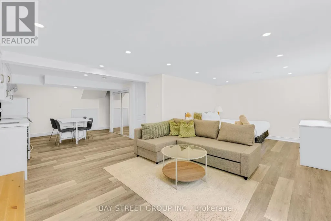
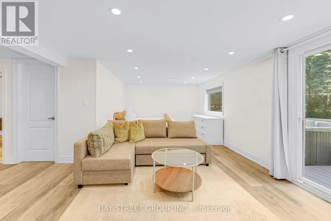
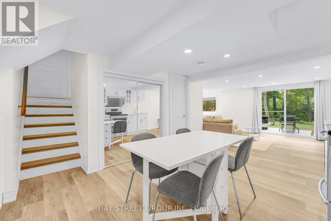
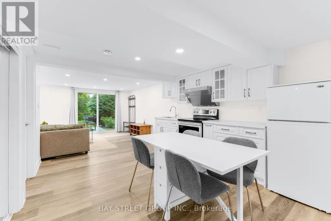
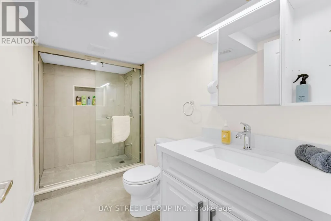
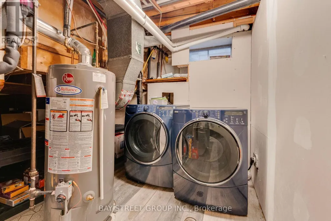
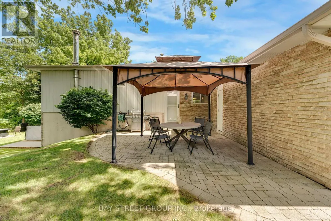
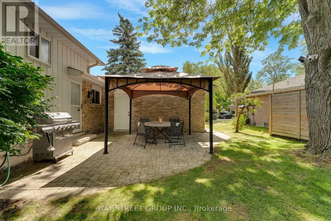
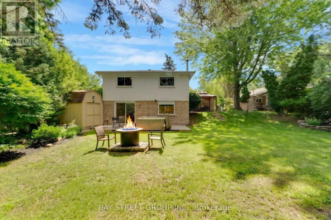
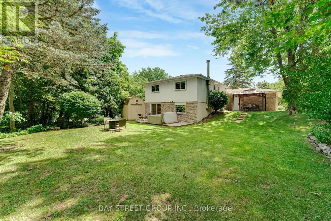
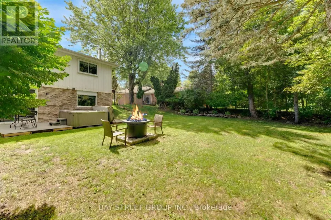
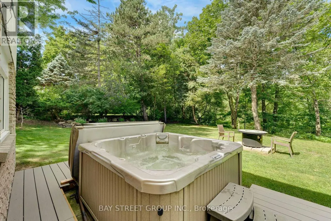
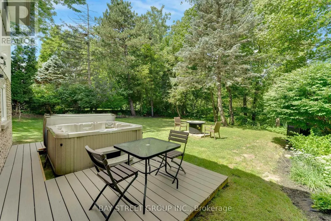
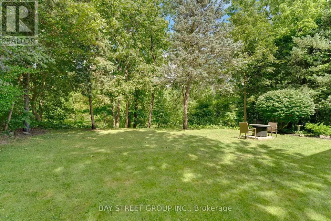
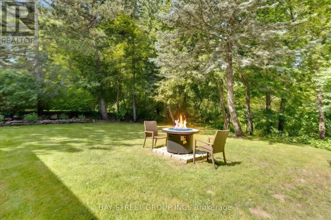
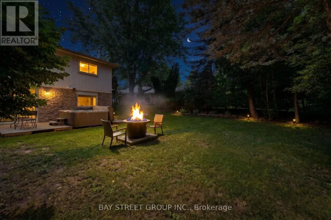
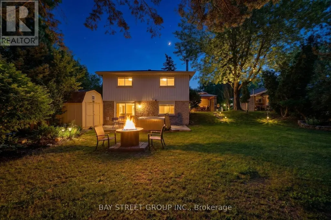
Rarely Offered Backsplit On One Of The Most Prestigious Streets In Southeast Oakville's Eastlake! Set On A Stunning Ravine Lot Backing Onto Joshua's Valley Creek, This Beautifully Renovated 3+1 Bedroom, 3 Bathroom Home Combines Timeless Character With Thoughtful Modern Upgrades - Move In & Enjoy; Vacant & Ready For Quick Closing! | Approx. 1,324 Sq Ft Above Grade | RECENT UPGRADES: Newer Furnace (2023), Fresher Full-House Painting (2023) & Renovated 2nd Floor Bathroom (2023) | Main Floor Features Engineered Hardwood Flooring, Smooth Ceilings With Pot Lighting, A Custom Kitchen With Soft-Close Cabinetry, Pantry, Under-Cabinet Lighting, Glass Mosaic Backsplash, Quartzite Countertops & Breakfast Bar, Skylight, And Stainless Steel Appliances, Plus A Charming Bay Window In The Living Room | Renovated Main Bathroom With Heated Floor (As-Is) | Fully Finished Basement In-law Suite With Separate Walk-Out Entrance - Complete With Its Own Kitchen, Bedroom & 4-Piece Bathroom, Offering Excellent Income Potential Or Multi-Generational Living Space | Walk-Out From The Grade-Level Family Room To A Private Patio, Hot Tub (As-Is) & Tranquil Ravine Garden - A Rare Backyard Oasis In The Heart Of Oakville | Located In The Sought-After Maple Grove & Oakville Trafalgar High School Catchment, Steps To Famous Maple Grove St, Walking Distance To The Lake, Parks, Tennis Courts & Ice Arena | Minutes To Historic Downtown Oakville, Shopping, And Just 8 Minutes To Clarkson GO Station With Easy Access To QEW, 403, 407 & Pearson Airport | A Truly Move-In Ready Home Offering The Perfect Blend Of Nature, Convenience & Income Potential - Don't Miss This Rare Opportunity! (id:7434)
General Features
| Features | Carpet Free, In-Law Suite |
|---|---|
| Property Type | Single Family |
| Zoning Description | Res |
| CommunityName | 1006 - FD Ford |
| Building Age | 51 to 99 years |
| Building Appliances | Hot Tub, Oven - Built-In, Central Vacuum, Range, Dishwasher, Dryer, Hood Fan, Oven, Washer, Refrigerator |
| Building Basement Features | Walk out, Separate entrance |
| Building Cooling Type | Central air conditioning |
| Location Description | Cross Streets: Devon/Ford. ** Directions: North on Devon off Lakeshore South of Canning Court. |
| Parking Space Total | 4 |
| Foundation Type | Poured Concrete |
| Building Type | House |
| Ownership Type | Freehold |
Interior Features
| Building Fireplace Present | False |
|---|---|
| Building Heating Type | Forced air |
| Building Heating Fuel | Natural gas |
| Basement Development | Partially finished |
| Basement Type | N/A (Partially finished), N/A, N/A |
| Construction Style Attachment | Detached |
| Flooring Type | Hardwood, Laminate |
| Living Area Range | 1100 |
| Bedrooms | 3+1 |
Exterior Features
| Landscape Features | Landscaped, Lawn sprinkler |
|---|---|
| Sewer | Sanitary sewer |
| Exterior Finish | Aluminum siding, Brick |
Room Details
| Room | Dimensions | Level | Flooring | Details |
|---|---|---|---|---|
| Bedroom 2 | 4.11 m x 3.86 m | Second level | 3.86 m | |
| Bedroom 3 | 2.66 m x 3.75 m | Second level | 3.75 m | |
| Bedroom 4 | 3.6 m x 3.86 m | Lower level | 3.86 m | |
| Dining room | 3.58 m x 3.12 m | Main level | 3.12 m | |
| Family room | 6.9 m x 3.86 m | Lower level | 3.86 m | |
| Kitchen | 3.6 m x 3.5 m | Main level | 3.5 m | |
| Living room | 5.38 m x 3.65 m | Main level | 3.65 m | |
| Primary Bedroom | 3.65 m x 3.7 m | Second level | 3.7 m |
Amenities
- Views
- New Construction
- Adult 55+
- Lease To Own
- No Strata Fees
- Furnished
- Primary On Main
- Air Conditioning
- Seller Finance
- Green
- Fixer Upper
- Horse
- Golf
- Fireplace
- Deck
- Garage
- Basement
- Pool

Property vs Single Family Average in L6J 5R2
Price
In The Neighbourhood
Open House
Oakville (FD Ford)
$ 1,859,000
- Type
- Single Family
- Rooms
- 4 Beds + 2.5 Baths
RE/MAX ABOUTOWNE REALTY CORP.
Open House
Oakville
$ 1,859,000
- Type
- Single Family
- Size
- 3,859 SqFt
- Rooms
- 4 Beds + 2.5 Baths
RE/MAX Aboutowne Realty Corp.
Just Listed
Oakville (FD Ford)
$ 1,794,500
- Type
- Single Family
- Rooms
- 5 Beds + 3.5 Baths
RE/MAX ABOUTOWNE REALTY CORP.
Open House
Oakville (FD Ford)
$ 2,190,000
- Type
- Single Family
- Rooms
- 6 Beds + 3 Baths
Re/Max Hallmark Realty Ltd.
Oakville (FD Ford)
$ 3,050,000
- Type
- Single Family
- Rooms
- 5 Beds + 4 Baths
RE/MAX Escarpment Realty Inc., Brokerage
Oakville
$ 3,050,000
- Type
- Single Family
- Size
- 4,356 SqFt
- Rooms
- 5 Beds + 4 Baths
RE/MAX Escarpment Realty Inc.
Oakville (FD Ford)
$ 2,898,000
- Type
- Single Family
- Rooms
- 5 Beds + 2.5 Baths
RE/MAX Aboutowne Realty Corp., Brokerage
Oakville (FD Ford)
$ 999,000
- Type
- Single Family
- Rooms
- 3 Beds + 2.5 Baths
RE/MAX ABOUTOWNE REALTY CORP.
Oakville
$ 999,000
- Type
- Single Family
- Size
- 1,308 SqFt
- Rooms
- 3 Beds + 2.5 Baths
RE/MAX Aboutowne Realty Corp.
Oakville
$ 5,399,000
- Type
- Single Family
- Size
- 5,706 SqFt
- Rooms
- 5 Beds + 4 Baths
RE/MAX Escarpment Realty Inc.
