
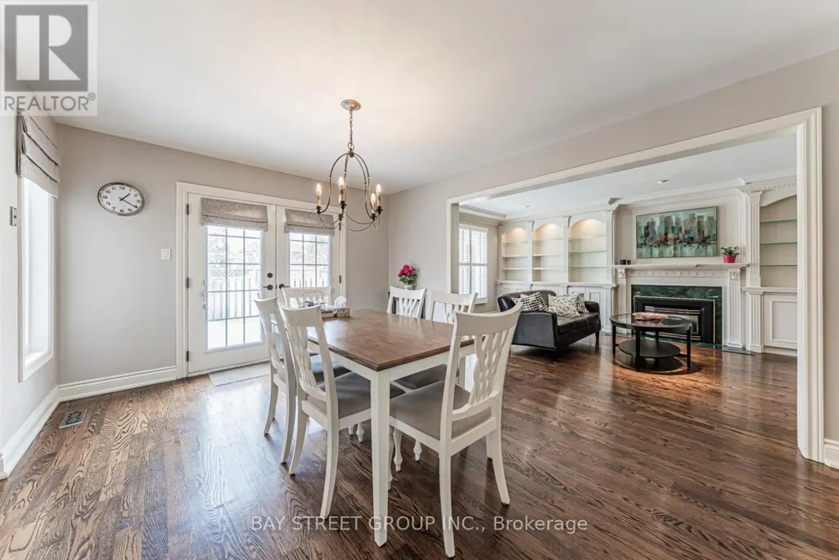
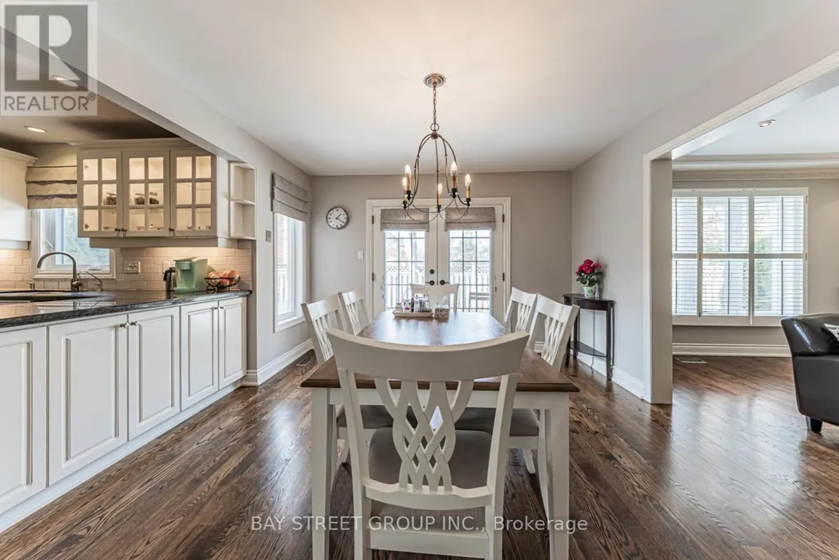
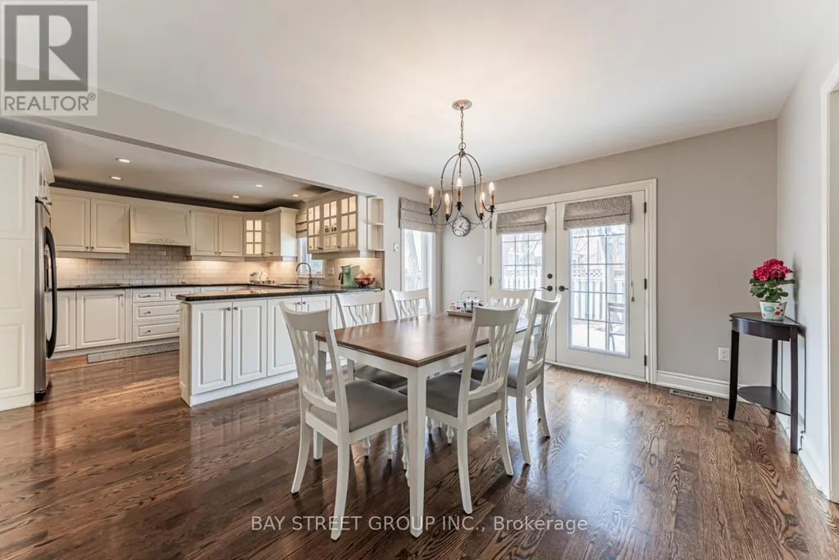
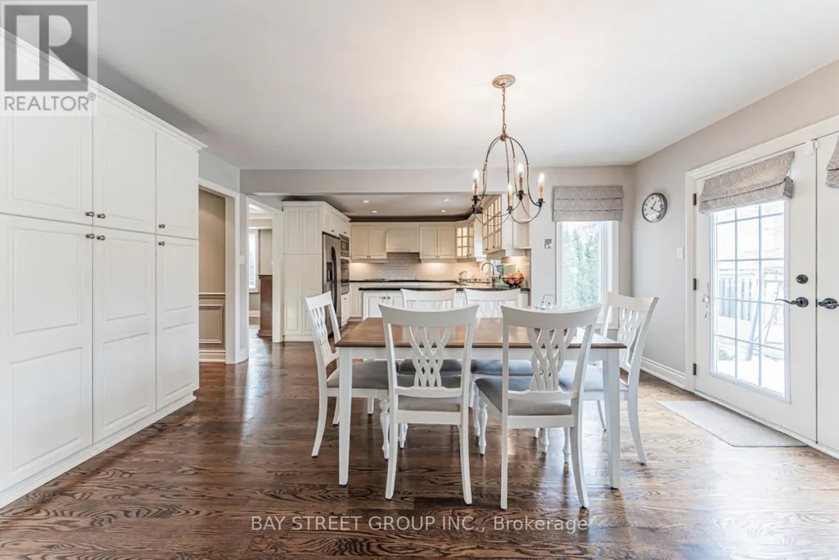
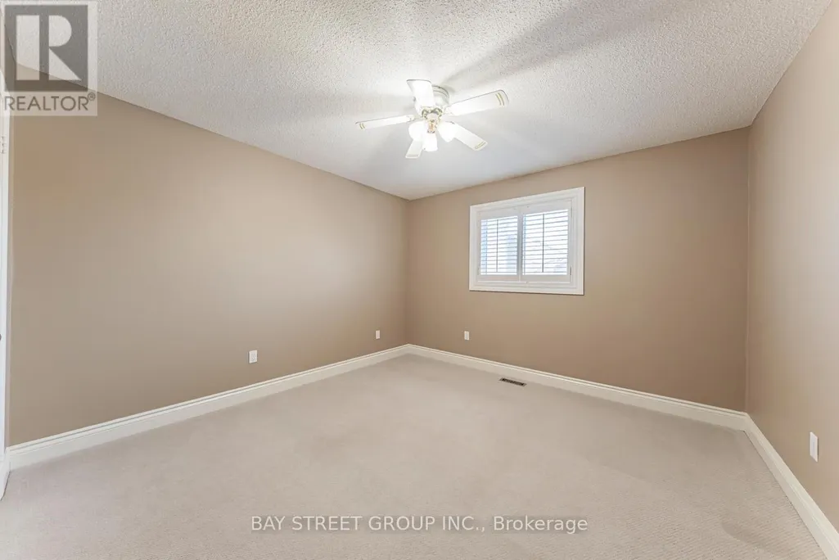
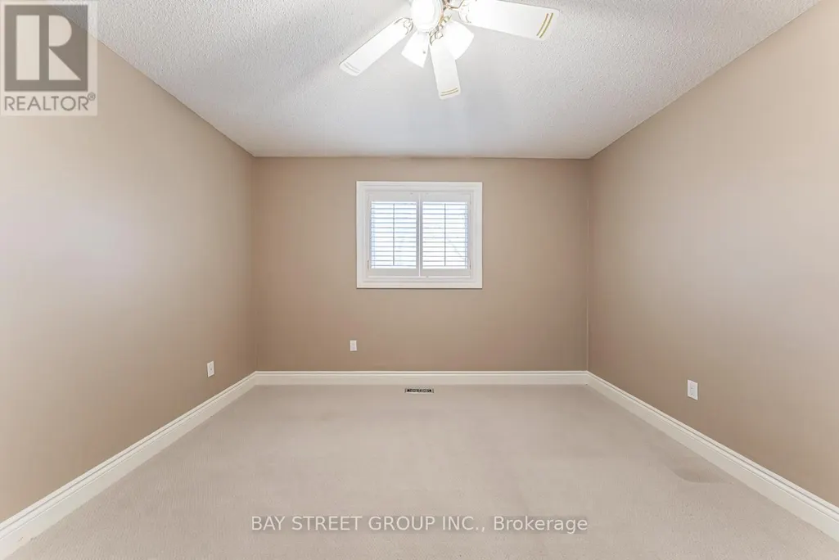
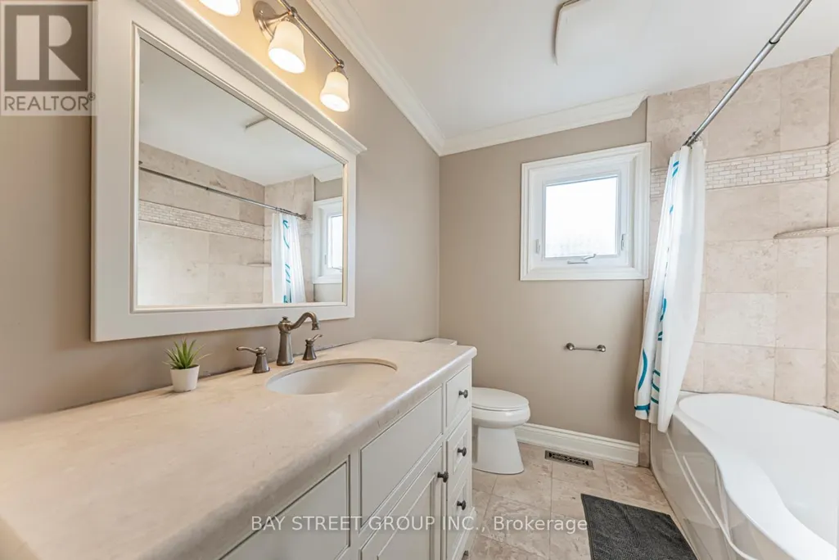
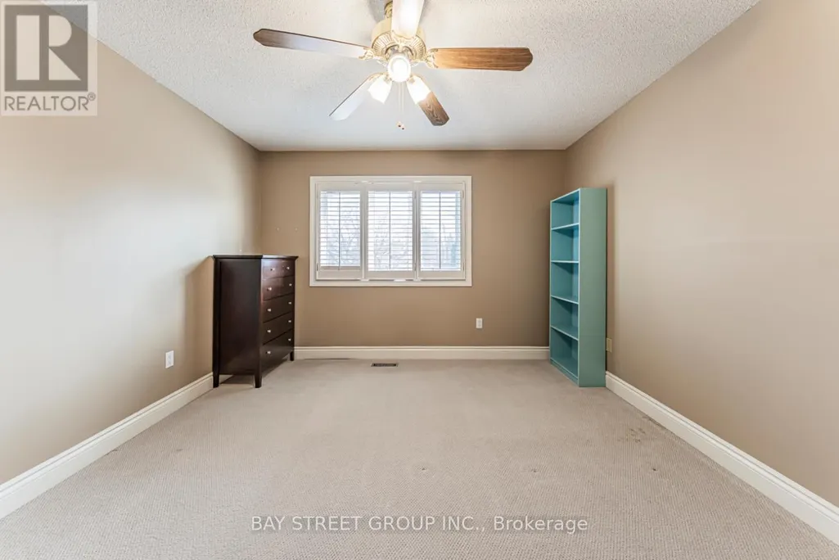
Address
2191 Dunvegan Avenue, Oakville (FD Ford), ON
Price
$ 6,200
Property Attributes
- ID#W13707574
- TypeSingle Family
- Listing Status Active
- MunicipalityOakville (FD Ford)
- CityOakville (FD Ford)
- Area1006 - FD Ford
- Neighbourhood1006 - FD Ford
- Postal CodeL6J 6P2
- Style
- Price$ 6,200
- Bedrooms4
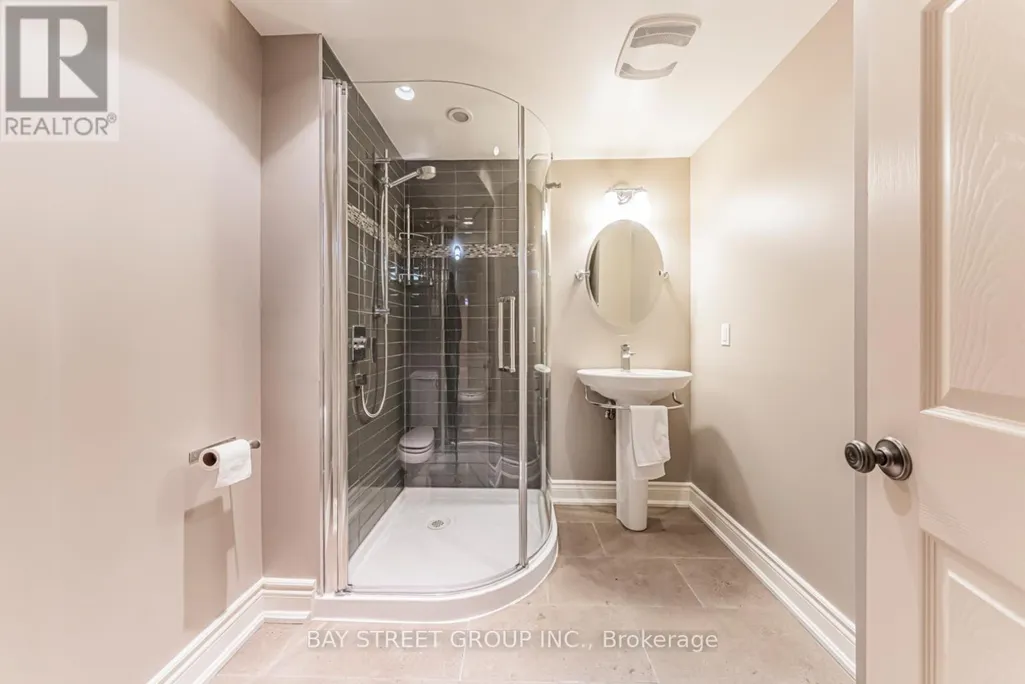
- Bathrooms3
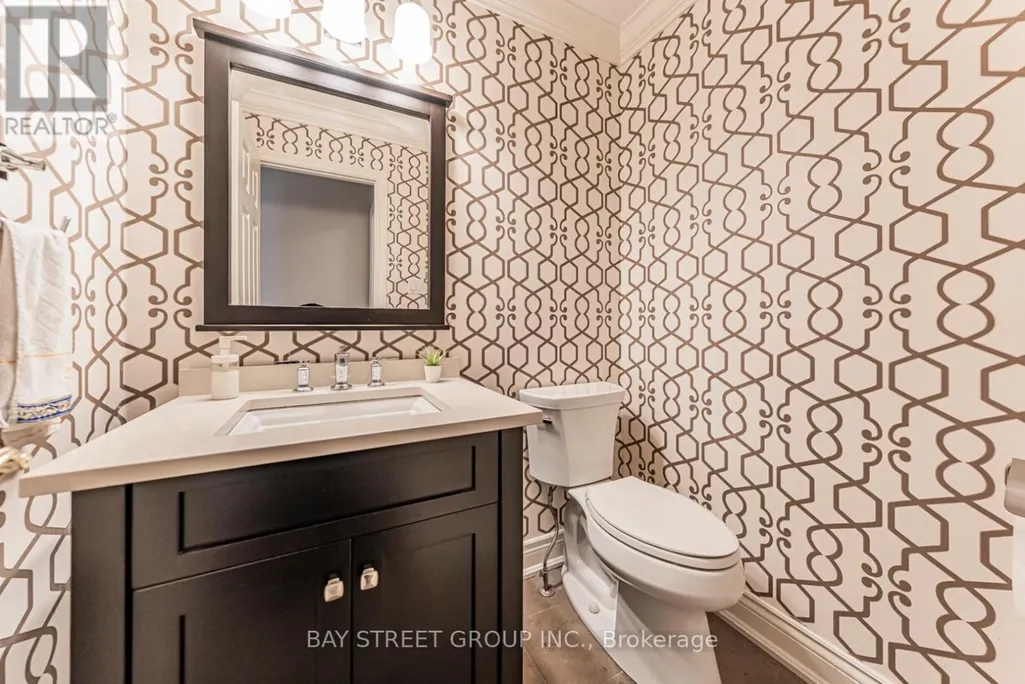
- Half Bathrooms1
Data Source:
Canadian Real Estate Association (CREA)
Property Description
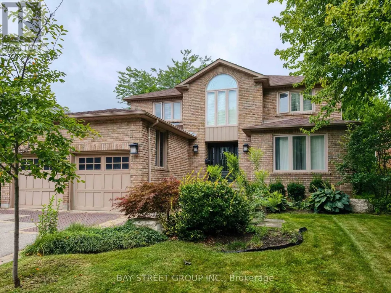
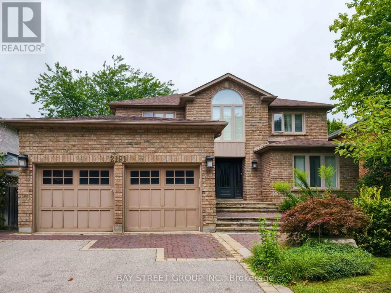
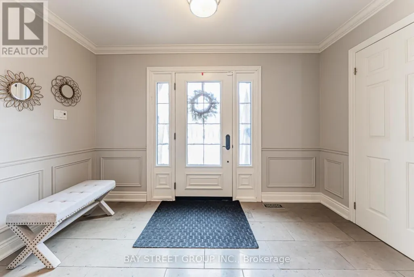
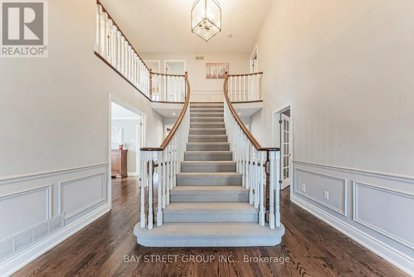
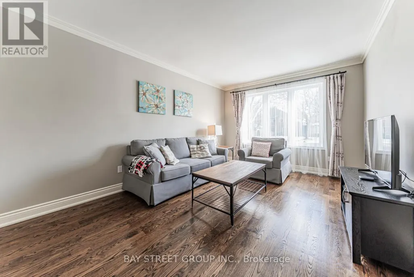
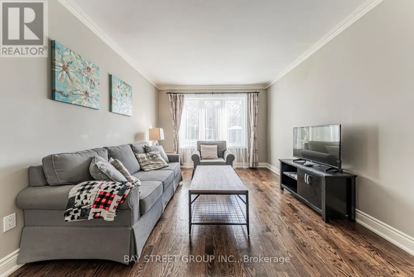
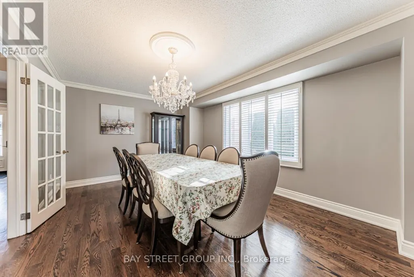
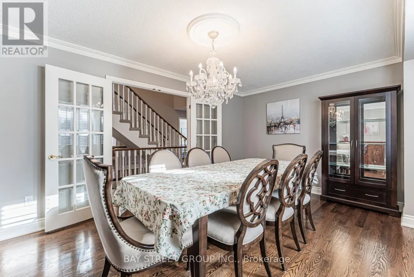
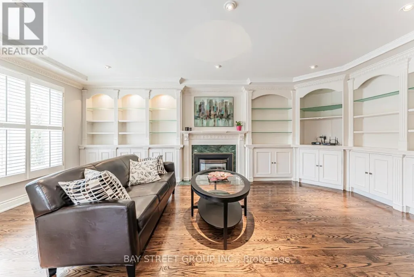
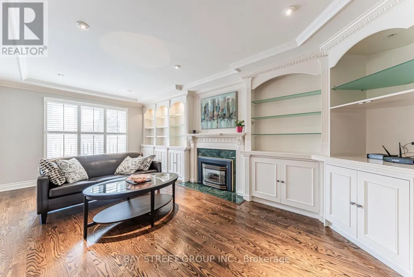
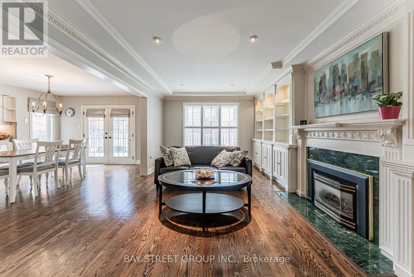
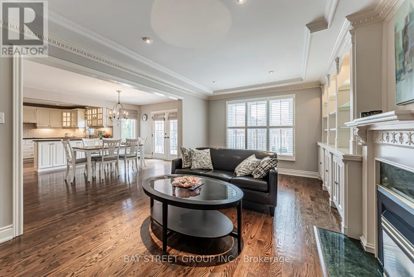
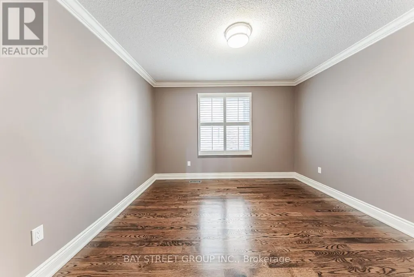
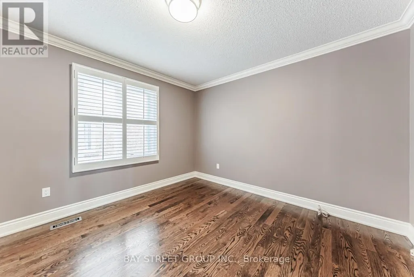
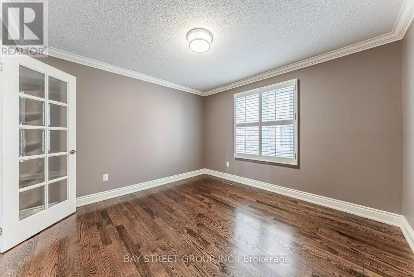
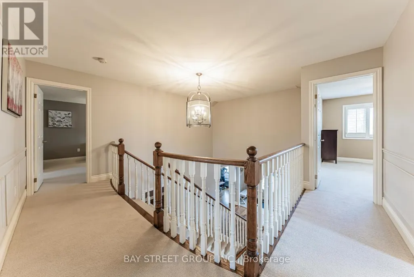
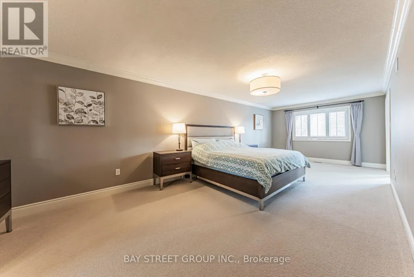
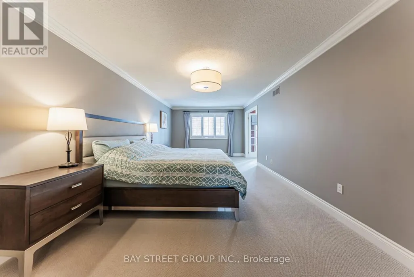
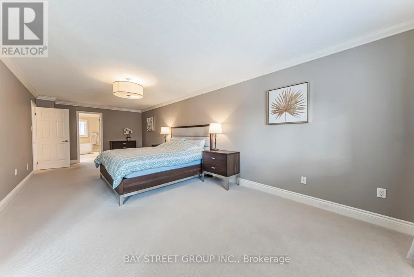
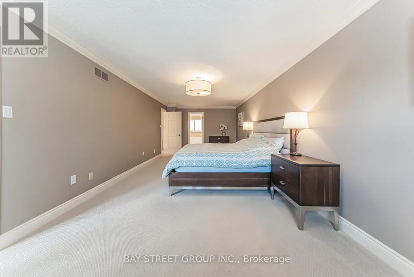
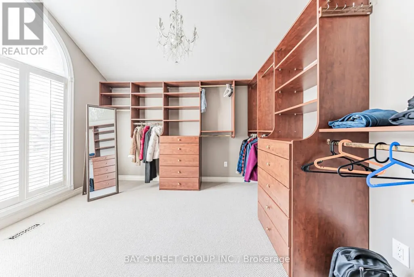
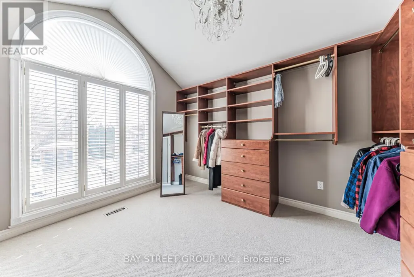
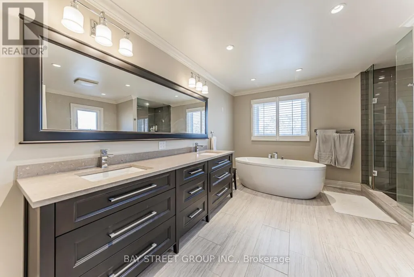
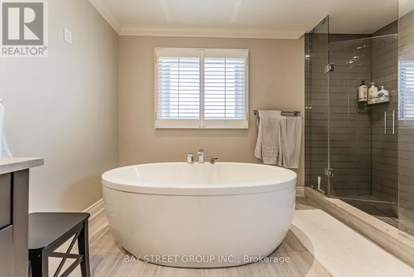
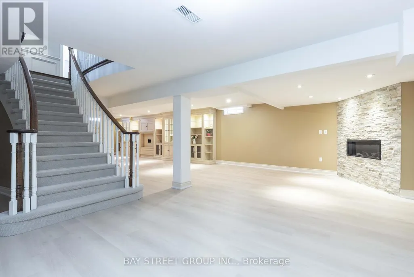
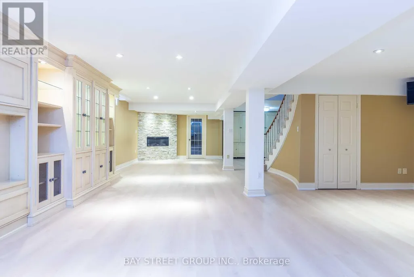
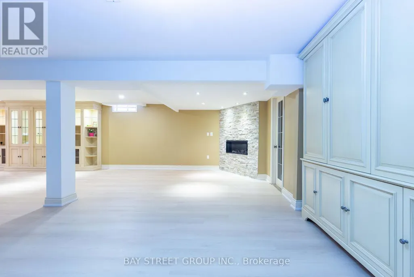
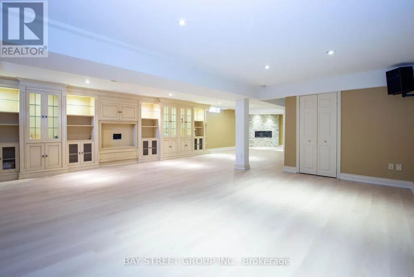
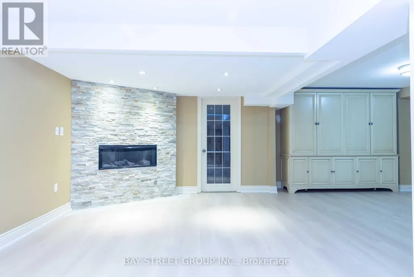
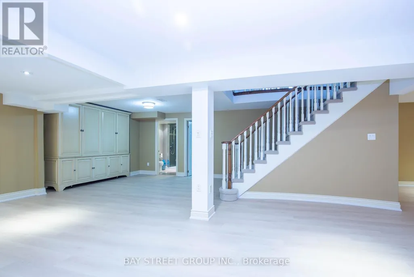
Large family home on a private, beautifully landscaped lot within one of Oakville's top school districts. Offering close to 5,000 sqft of living space, the home features an oversized primary bedroom with a generous walk-in closet and a spacious 5-piece ensuite. The main floor provides exceptional functionality with a formal living room, a separate office, a cozy family room with a gas fireplace, and an extra-large dining room ideal for entertaining. This well-maintained residence includes refinished hardwood floors, updated trim, crown moulding, and baseboards, along with extensive built-ins throughout both the main and lower levels. The front and backyard were fully excavated and professionally landscaped by Cedar Springs Landscaping, complete with a full irrigation system, flagstone patios, and inlaid brick walkways, creating a serene and private outdoor living environment. (id:7434)
General Features
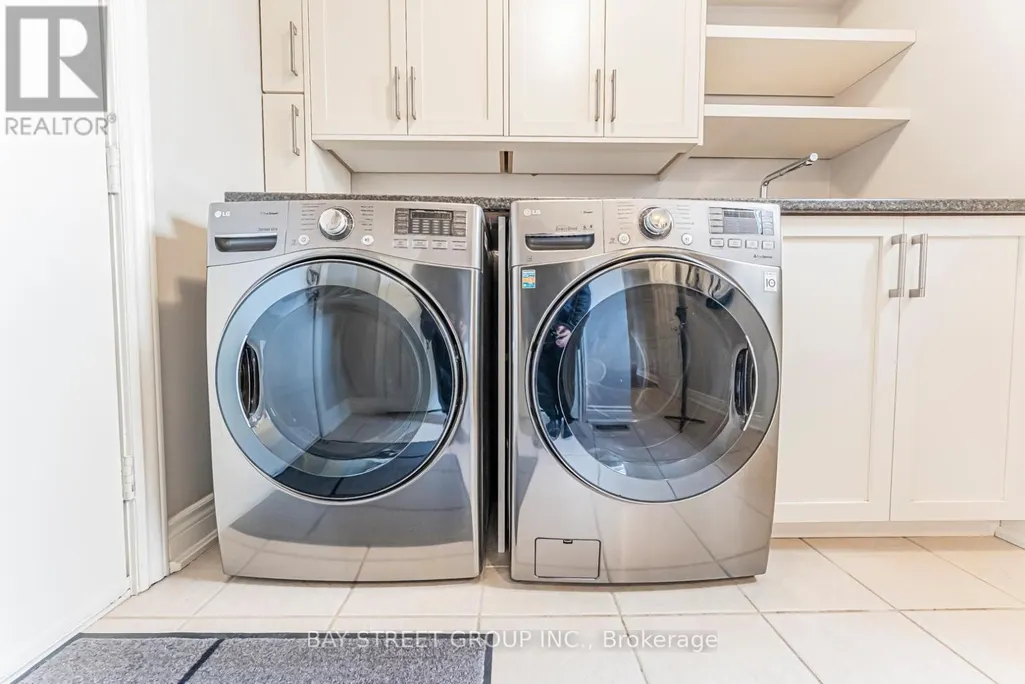
| Features | In suite Laundry |
|---|---|
| Property Type | Single Family |
| Lease | 6200.00 |
| CommunityName | 1006 - FD Ford |
| Building Appliances | Garage door opener remote(s), Dishwasher, Dryer, Microwave, Hood Fan, Stove, Washer, Window Coverings, Refrigerator |
| Building Cooling Type | Central air conditioning |
| Location Description | Cornwall Rd/Cardiff Dr |
| Parking Space Total | 4 |
| Foundation Type | Unknown |
| Building Type | House |
| Ownership Type | Freehold |
| Building.StoriesTotal | 2 |
Interior Features
| Building Fireplace Present | True |
|---|---|
| Building Heating Type | Forced air |
| Building Heating Fuel | Natural gas |
| Basement Development | Finished |
| Basement Type | Full (Finished) |
| Construction Style Attachment | Detached |
| Flooring Type | Hardwood, Carpeted, Laminate |
| Living Area Range | 3000 |
| Bedrooms | 4 |
Exterior Features
| Sewer | Sanitary sewer |
|---|---|
| Exterior Finish | Brick |
Room Details
| Room | Dimensions | Level | Flooring | Details |
|---|---|---|---|---|
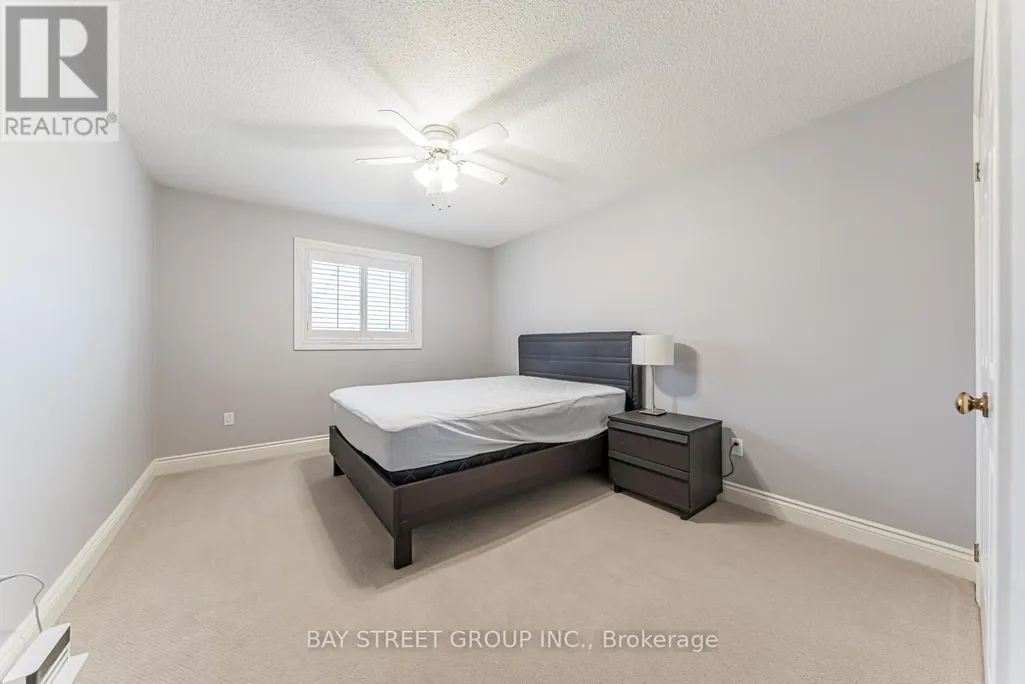
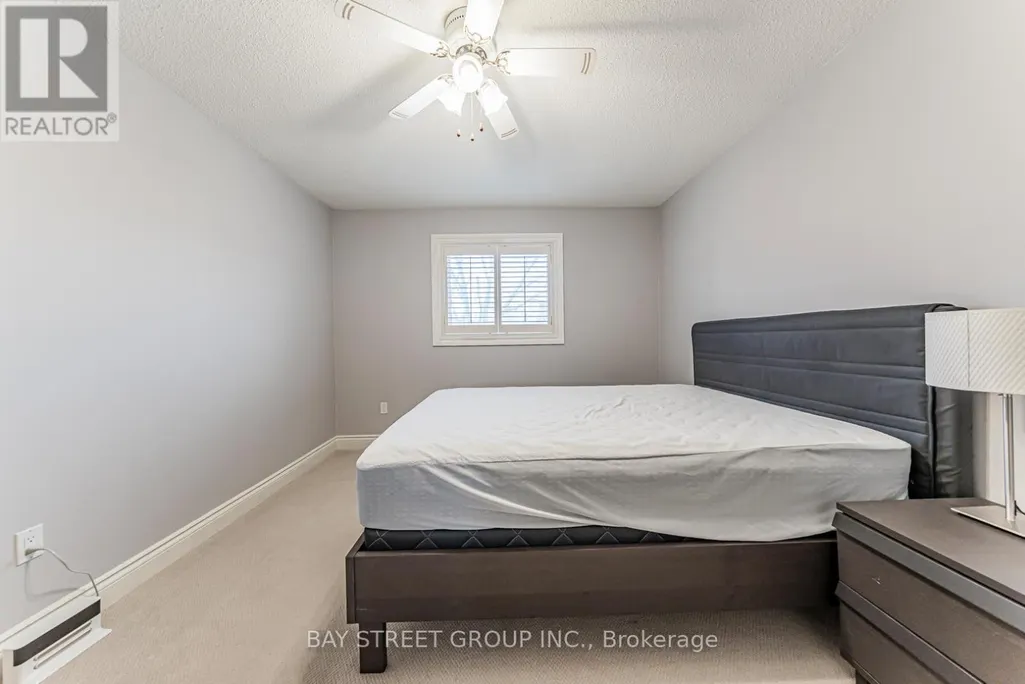
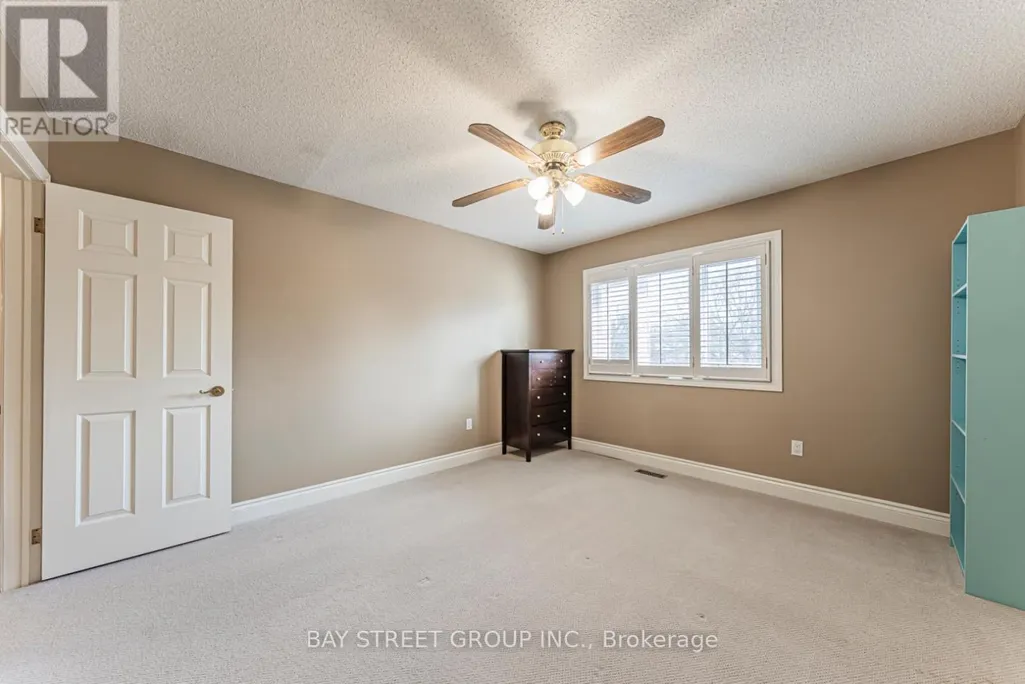
| Bedroom 2 | 3.53 m x 3.99 m | Second level | 3.99 m | |
| Bedroom 3 | 3.33 m x 4.09 m | Second level | 4.09 m | |
| Bedroom 4 | 3.58 m x 3.63 m | Second level | 3.63 m | |
| Dining room | 3.58 m x 5.23 m | Main level | 5.23 m | |
| Family room | 3.43 m x 6.3 m | Main level | 6.3 m | |
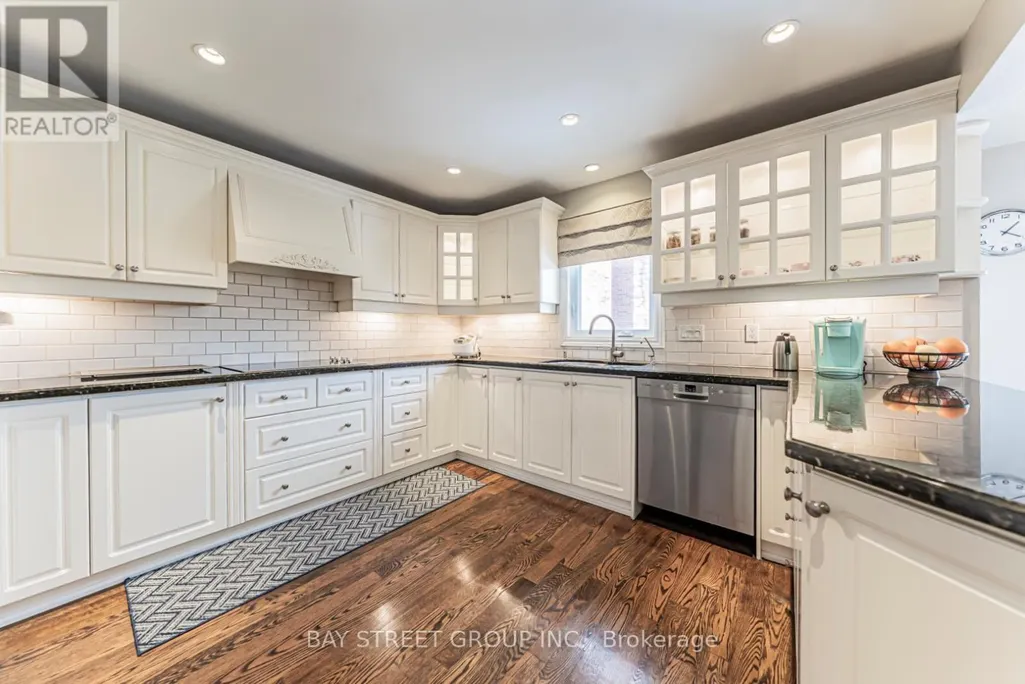
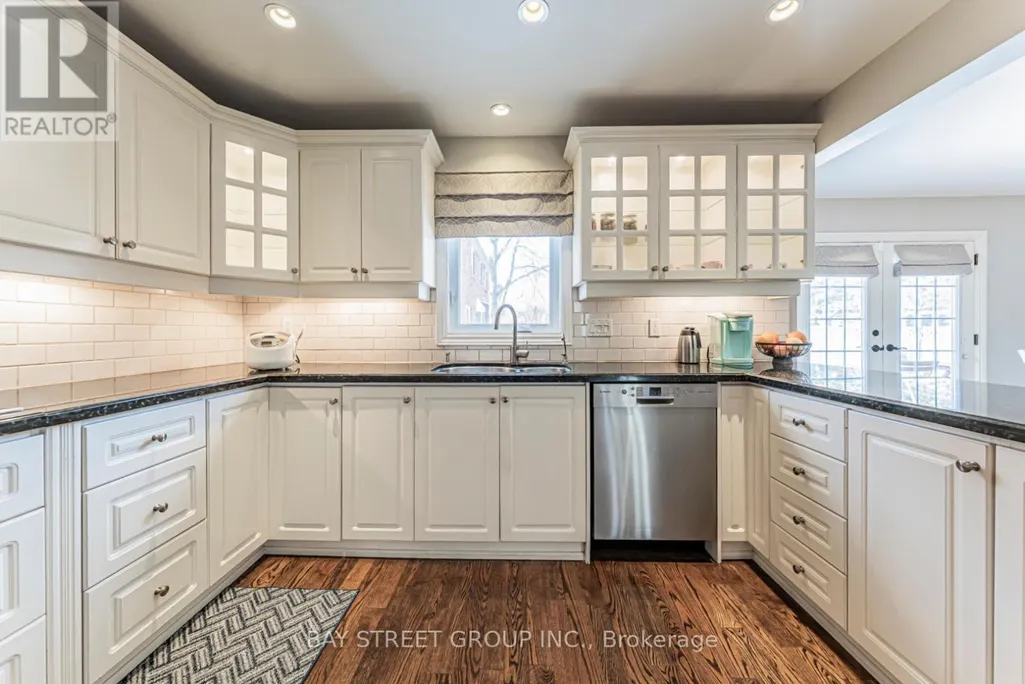
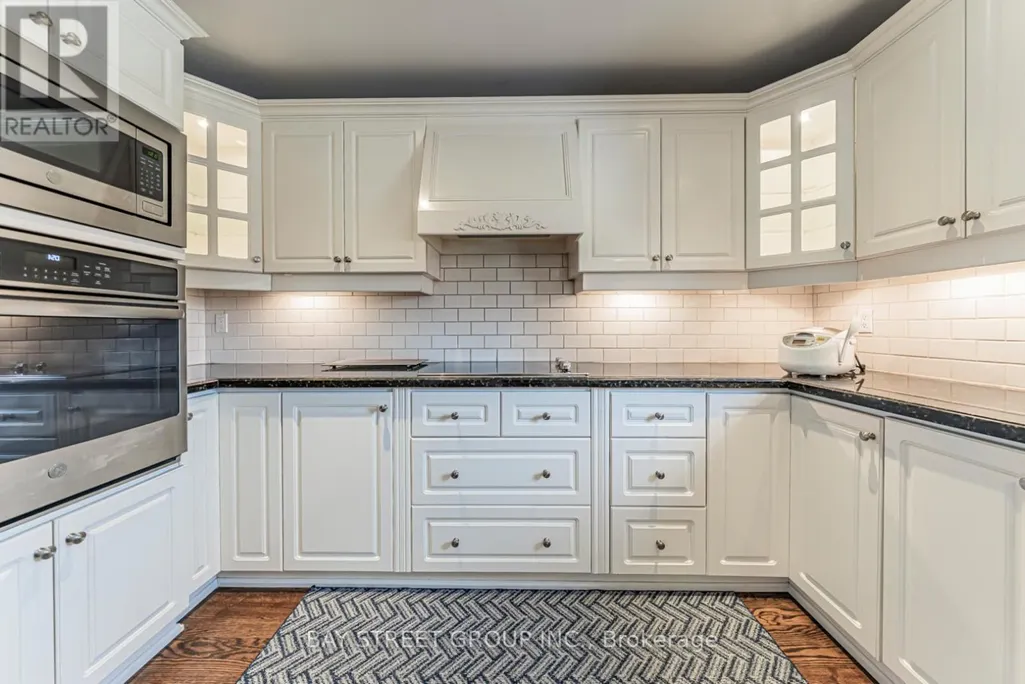
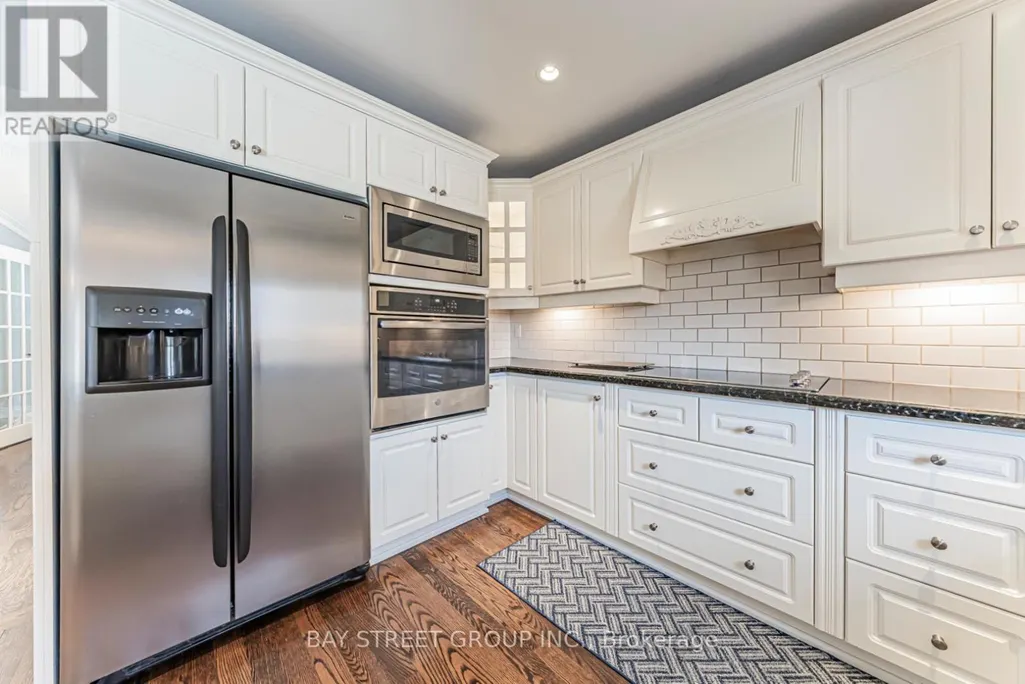
| Kitchen | 3.63 m x 7.24 m | Main level | 7.24 m | |
| Living room | 3.53 m x 5.23 m | Main level | 5.23 m | |
| Office | 3.43 m x 3.56 m | Main level | 3.56 m | |
| Primary Bedroom | 3.53 m x 6.68 m | Second level | 6.68 m | |
| Recreational, Games room | 6.93 m x 7.29 m | Basement | 7.29 m |
Amenities
- Views
- New Construction
- Adult 55+
- Lease To Own
- No Strata Fees
- Furnished
- Primary On Main
- Air Conditioning
- Seller Finance
- Green
- Fixer Upper
- Horse
- Golf
- Fireplace
- Deck
- Garage
- Basement
- Pool

Property vs Single Family Average in L6J 6P2
Price
In The Neighbourhood
Just Listed
Oakville (FD Ford)
$ 1,859,000
- Type
- Single Family
- Rooms
- 4 Beds + 2.5 Baths
RE/MAX ABOUTOWNE REALTY CORP.
Just Listed
Oakville
$ 1,859,000
- Type
- Single Family
- Size
- 3,859 SqFt
- Rooms
- 4 Beds + 2.5 Baths
RE/MAX Aboutowne Realty Corp.
Oakville (FD Ford)
$ 1,794,500
- Type
- Single Family
- Rooms
- 5 Beds + 3.5 Baths
RE/MAX ABOUTOWNE REALTY CORP.
Oakville (FD Ford)
$ 2,190,000
- Type
- Single Family
- Rooms
- 6 Beds + 3 Baths
Re/Max Hallmark Realty Ltd.
Oakville (FD Ford)
$ 3,050,000
- Type
- Single Family
- Rooms
- 5 Beds + 4 Baths
RE/MAX Escarpment Realty Inc., Brokerage
Oakville
$ 3,050,000
- Type
- Single Family
- Size
- 4,356 SqFt
- Rooms
- 5 Beds + 4 Baths
RE/MAX Escarpment Realty Inc.
Oakville (FD Ford)
$ 2,898,000
- Type
- Single Family
- Rooms
- 5 Beds + 2.5 Baths
RE/MAX Aboutowne Realty Corp., Brokerage
Oakville (FD Ford)
$ 999,000
- Type
- Single Family
- Rooms
- 3 Beds + 2.5 Baths
RE/MAX ABOUTOWNE REALTY CORP.
Oakville
$ 999,000
- Type
- Single Family
- Size
- 1,308 SqFt
- Rooms
- 3 Beds + 2.5 Baths
RE/MAX Aboutowne Realty Corp.
Oakville
$ 5,399,000
- Type
- Single Family
- Size
- 5,706 SqFt
- Rooms
- 5 Beds + 4 Baths
RE/MAX Escarpment Realty Inc.
