
Address
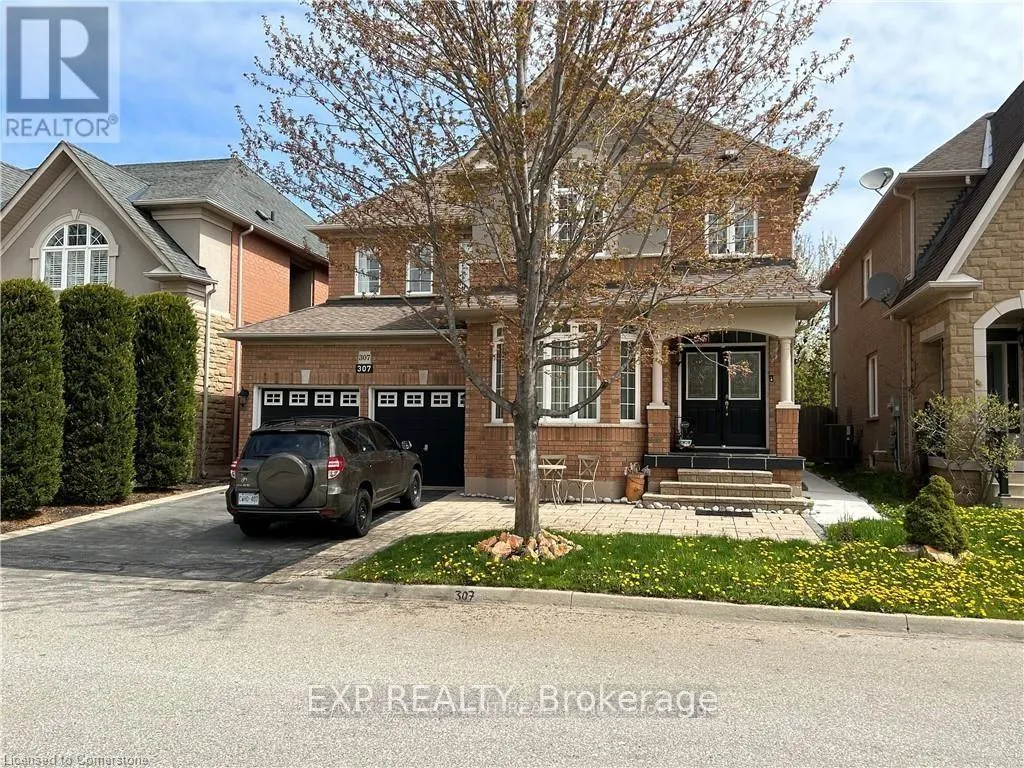
Basement - 307 Burloak Drive, Oakville (BR Bronte), ON
Price
$ 2,200
Property Attributes
- ID#W13750960
- TypeSingle Family
- Listing Status Active
- MunicipalityOakville (BR Bronte)
- CityOakville (BR Bronte)
- Area1001 - BR Bronte
- Neighbourhood1001 - BR Bronte
- Postal CodeL6L 6T6
- Style
- Price$ 2,200
- Bedrooms2
- Bathrooms1
- Half Bathrooms0
Data Source:
Canadian Real Estate Association (CREA)
Property Description
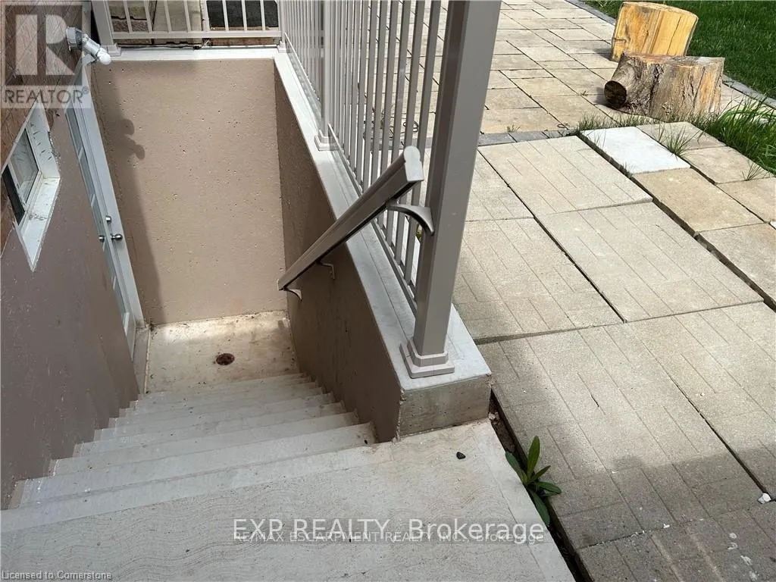
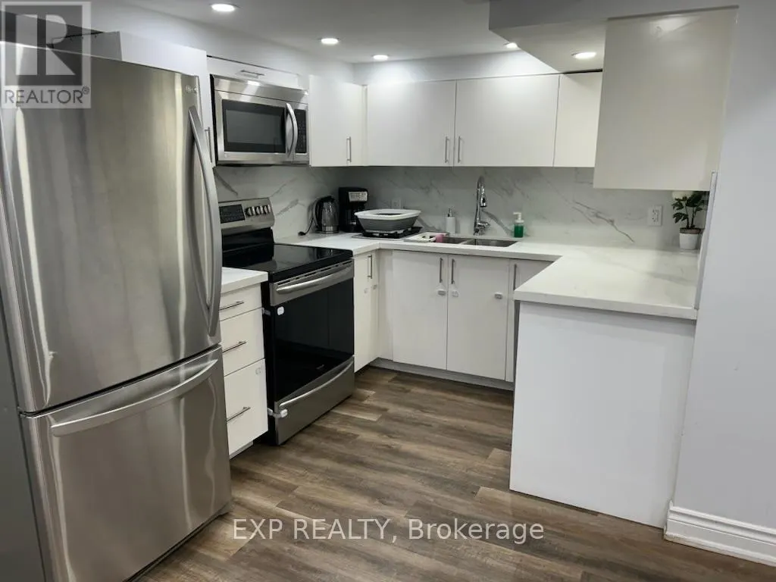
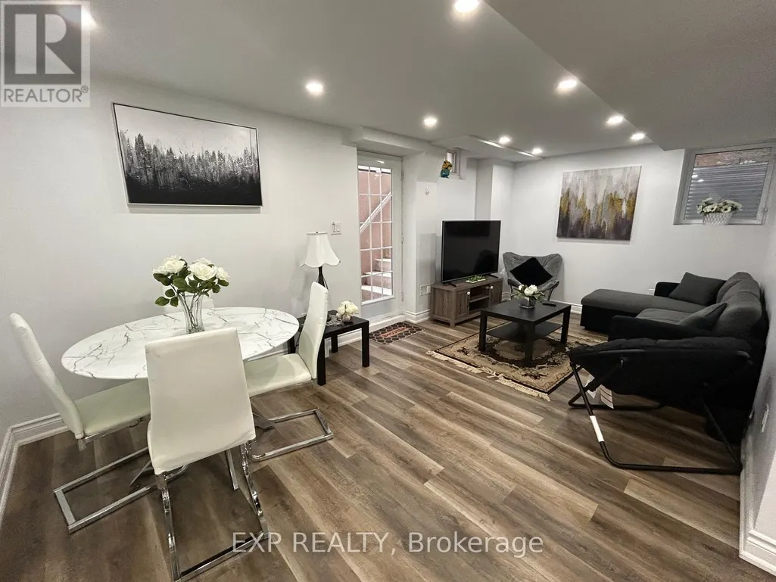
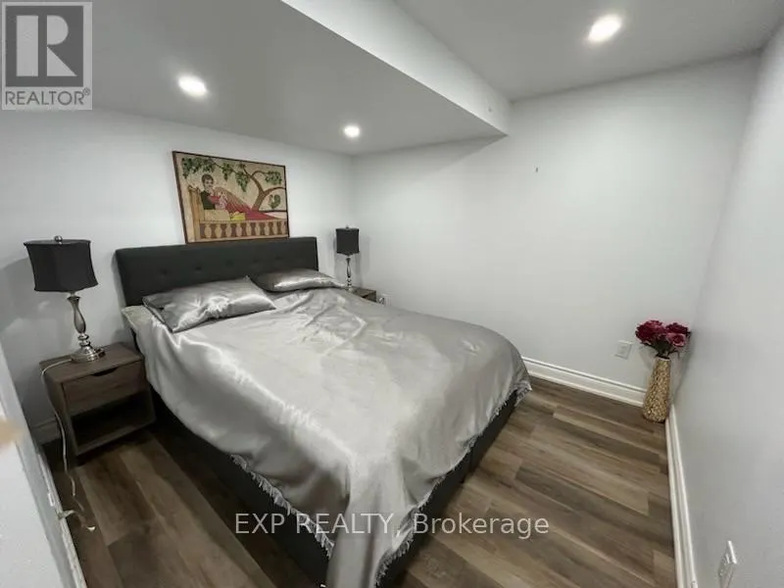
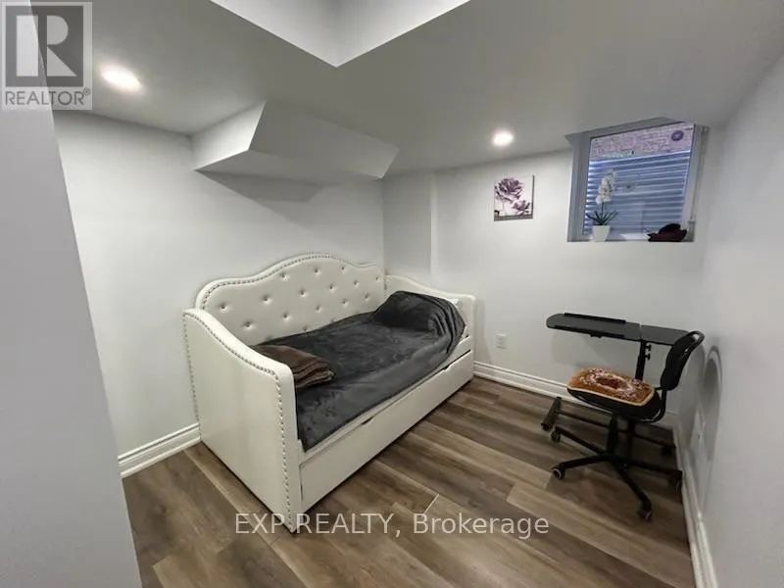
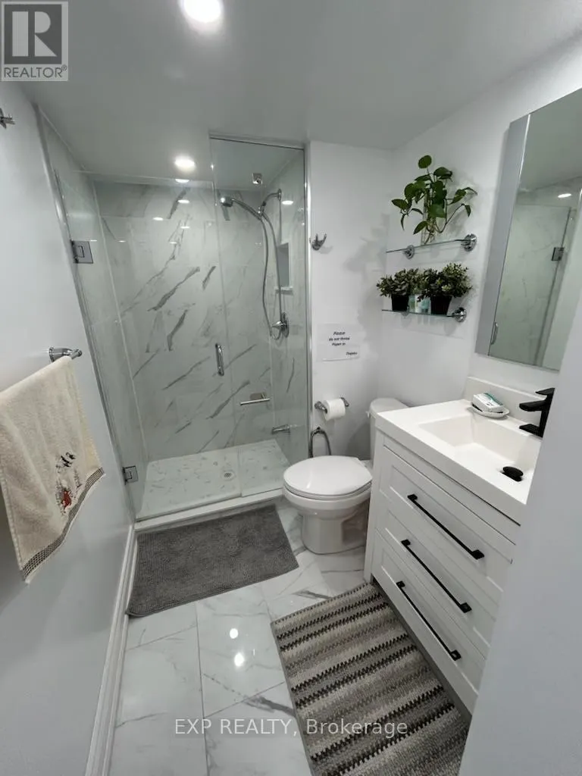
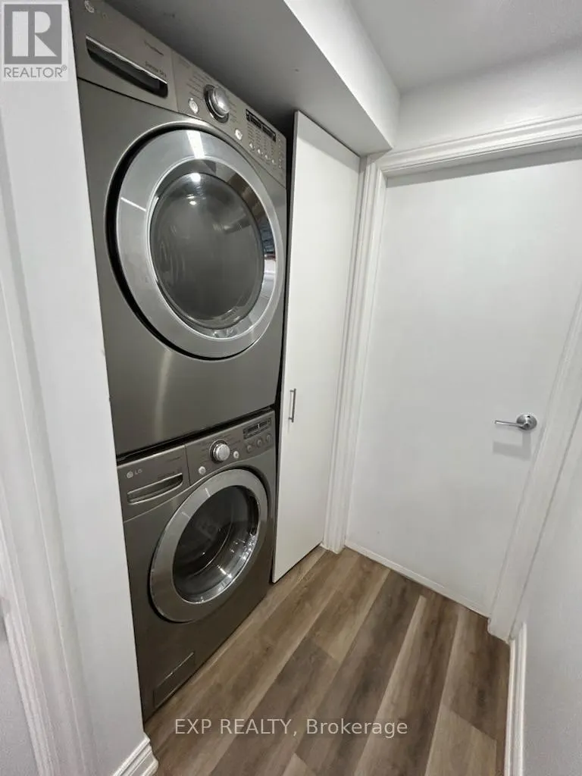
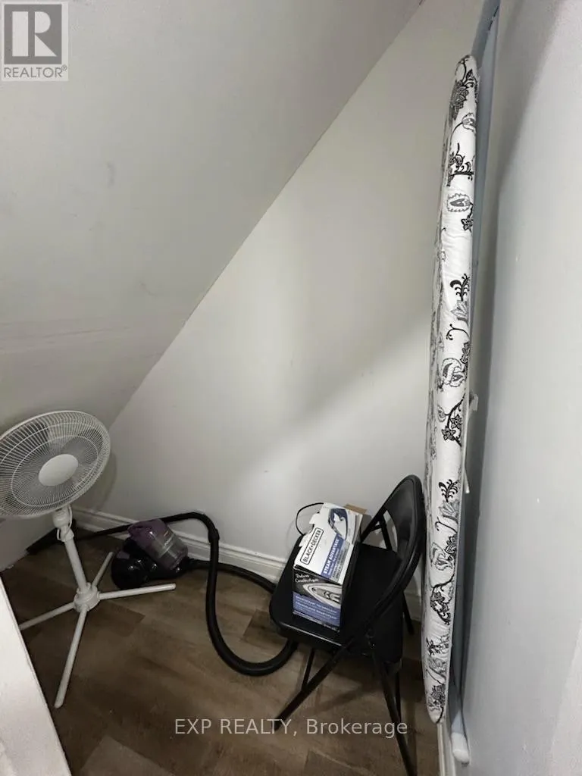
Beautifully Furnished -Bedroom Basement Apartment In Desirable Burloak, Spacious & Fully Renovated With Modern Finishes. Features Private Separate Entrance, Large Windows, Spacious Bedrooms, Modern Kitchen With Granite Countertops & Stainless Steel Appliances, Washer/Dryer in Suite Generous Living & Dining Areas, And Ample Storage. Carpet-Free And Meticulously Maintained, Offering A Comfortable Move-In Ready Home. Prime Location Surrounded By Parks, Forest Trails & Just Minutes To The Lakefront, QEW, Public Transit, Shopping & Amenities. 1 Parking (id:7434)
General Features
| Features | Carpet Free, In suite Laundry |
|---|---|
| Property Type | Single Family |
| Lease | 2200.00 |
| CommunityName | 1001 - BR Bronte |
| Amenities | Golf Nearby, Marina, Park, Schools, Hospital |
| Building Age | 16 to 30 years |
| Building Basement Features | Apartment in basement |
| Building Cooling Type | Central air conditioning |
| Location Description | Rebecca & Burloak Dr |
| Parking Space Total | 1 |
| Foundation Type | Poured Concrete |
| Building Type | House |
| Ownership Type | Freehold |
| Building.StoriesTotal | 2 |
Interior Features
| Building Fireplace Present | False |
|---|---|
| Building Heating Type | Forced air |
| Building Heating Fuel | Natural gas |
| Basement Type | N/A |
| Construction Style Attachment | Detached |
| Living Area Range | 2000 |
| Bedrooms | 2 |
Exterior Features
| Land Amenities | Golf Nearby, Marina, Park, Schools, Hospital |
|---|---|
| Sewer | Sanitary sewer |
| Exterior Finish | Aluminum siding, Brick |
Room Details
| Room | Dimensions | Level | Flooring | Details |
|---|---|---|---|---|
| Bathroom | Measurements not available | Basement | ||
| Bedroom | 2.57 m x 3.35 m | Basement | 3.35 m | |
| Dining room | 3.05 m x 2.36 m | Basement | 2.36 m | |
| Kitchen | 2.44 m x 3.25 m | Basement | 3.25 m | |
| Laundry room | Measurements not available | Basement | ||
| Living room | 3.05 m x 3.43 m | Basement | 3.43 m | |
| Primary Bedroom | 4.47 m x 3.05 m | Basement | 3.05 m |
Amenities
- Views
- New Construction
- Adult 55+
- Lease To Own
- No Strata Fees
- Furnished
- Primary On Main
- Air Conditioning
- Seller Finance
- Green
- Fixer Upper
- Horse
- Golf
- Fireplace
- Deck
- Garage
- Basement
- Pool

Property vs Single Family Average in L6L 6T6
In The Neighbourhood
Just Listed
Oakville (BR Bronte)
$ 2,358,000
- Type
- Single Family
- Rooms
- 6 Beds + 5 Baths
RE/MAX WEST REALTY INC.
Just Listed
Oakville (BR Bronte)
$ 2,098,800
- Type
- Single Family
- Rooms
- 6 Beds + 5 Baths
REAL ONE REALTY INC.
Just Listed
Oakville
$ 1,665,000
- Type
- Single Family
- Size
- 1,755 SqFt
- Rooms
- 5 Beds + 1.5 Baths
RE/MAX Aboutowne Realty Corp.
Just Listed
Oakville (BR Bronte)
$ 1,449,777
- Type
- Single Family
- Rooms
- 5 Beds + 2.5 Baths
SUTTON GROUP QUANTUM REALTY INC.
Just Listed
Oakville
$ 1,449,777
- Type
- Single Family
- Size
- 2,215 SqFt
- Rooms
- 5 Beds + 2.5 Baths
SUTTON GROUP QUANTUM REALTY INC
Oakville (BR Bronte)
$ 1,799,000
- Type
- Single Family
- Rooms
- 6 Beds + 4.5 Baths
BAY STREET INTEGRITY REALTY INC.
Oakville (BR Bronte)
$ 3,500
- Type
- Single Family
- Rooms
- 3 Beds + 1.5 Baths
GLOBAL BRICKS EXECUTIVE HOMES REALTY
Oakville (BR Bronte)
$ 1,739,000
- Type
- Single Family
- Rooms
- 4 Beds + 4 Baths
ROYAL LEPAGE REAL ESTATE SERVICES LTD.
Oakville (BR Bronte)
$ 1,598,000
- Type
- Single Family
- Rooms
- 4 Beds + 2.5 Baths
ROYAL LEPAGE REAL ESTATE SERVICES LTD.
Oakville (BR Bronte)
$ 1,469,999
- Type
- Single Family
- Rooms
- 4 Beds + 2 Baths
RE/MAX PROFESSIONALS INC.
Oakville (BR Bronte)
$ 1,500,000
- Type
- Single Family
- Rooms
- 4 Beds + 3.5 Baths
Keller Williams Edge Realty
Oakville (BR Bronte)
$ 1,550,000
- Type
- Single Family
- Rooms
- 4 Beds + 3.5 Baths
RE/MAX REALTY SPECIALISTS INC.
