
Address
Unit 1 - 319 Beechfield Road, Oakville (FD Ford), ON
Price
$ 7,990
Property Attributes
- ID#W13637878
- TypeSingle Family
- Listing Status Active
- MunicipalityOakville (FD Ford)
- CityOakville (FD Ford)
- Area1006 - FD Ford
- Neighbourhood1006 - FD Ford
- Postal CodeL6J 5H9
- Style
- Price$ 7,990
- Bedrooms4+1
- Bathrooms4
- Half Bathrooms1
Data Source:
Canadian Real Estate Association (CREA)
Property Description
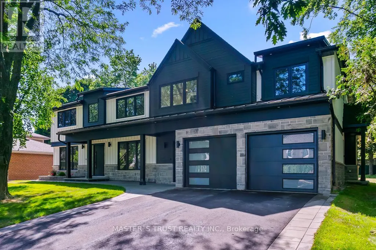
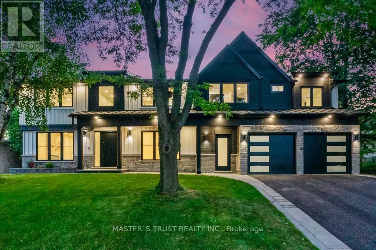
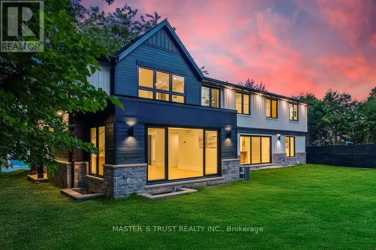
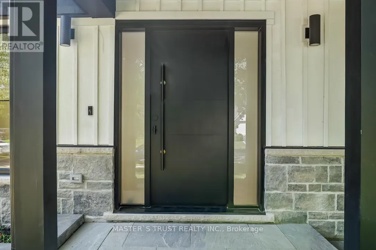
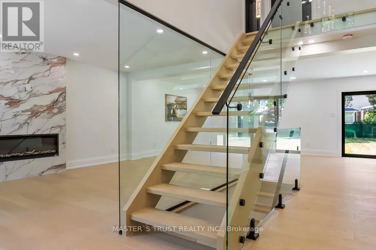
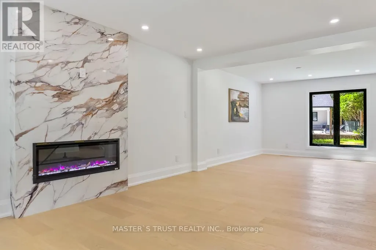
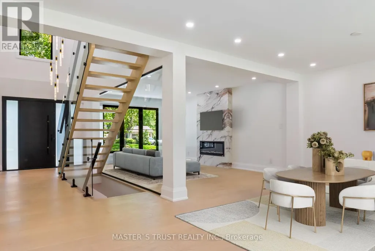
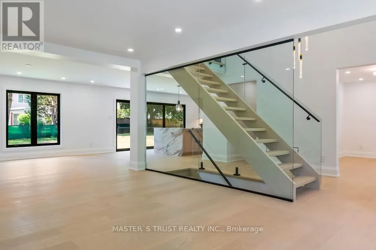
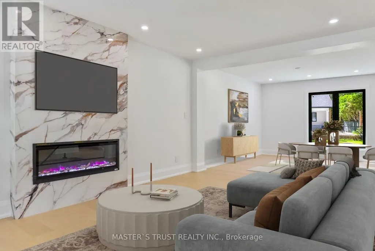
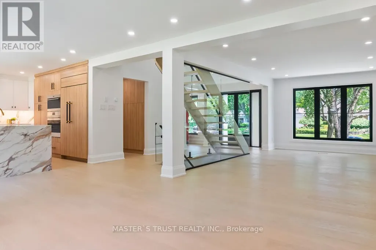
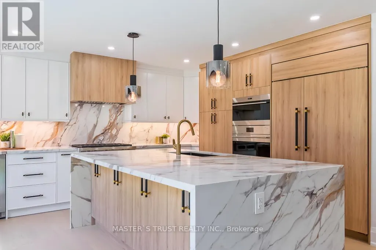
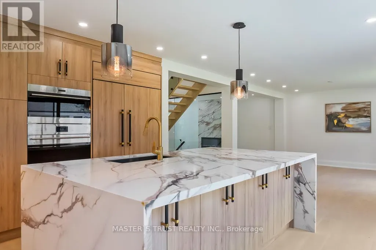
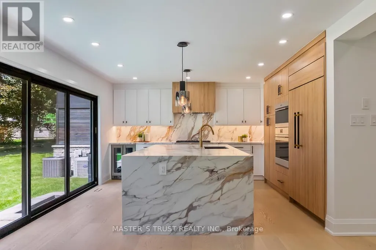
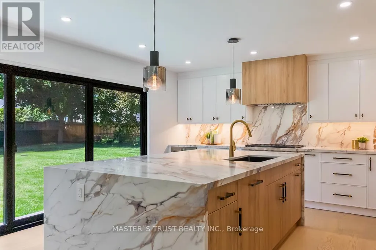
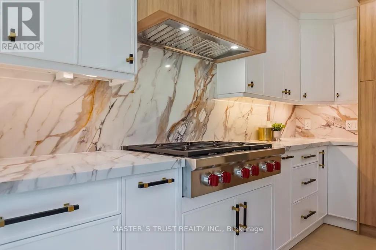
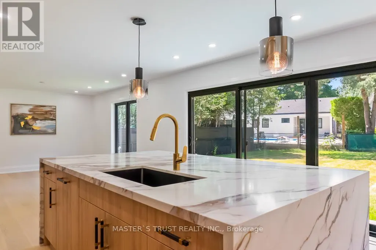
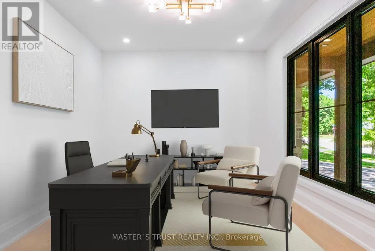
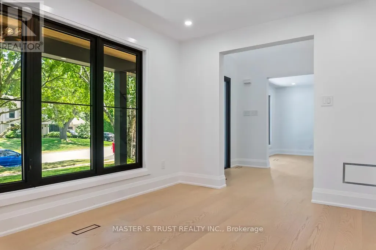
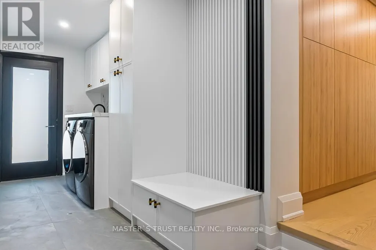
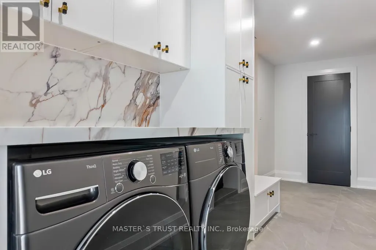
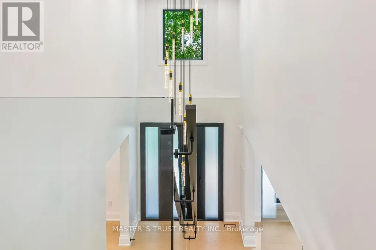

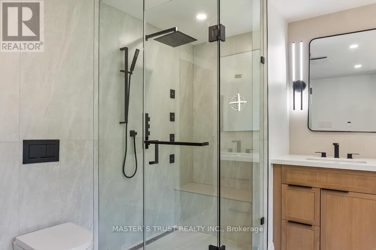
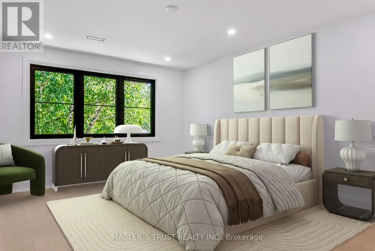
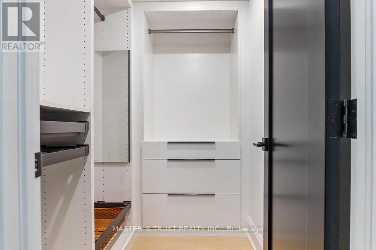
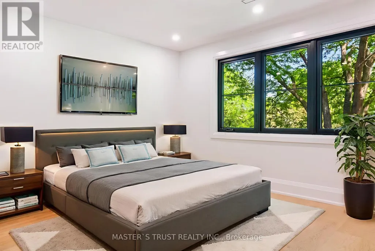
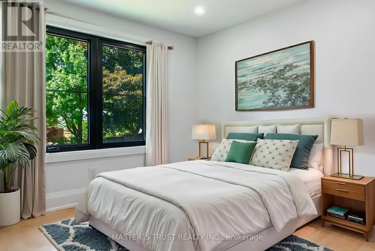
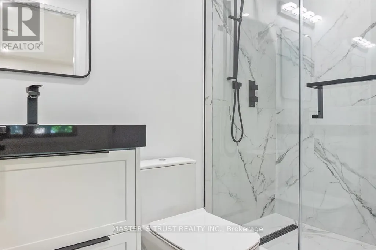
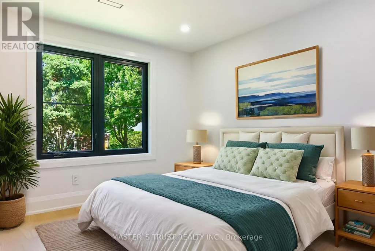
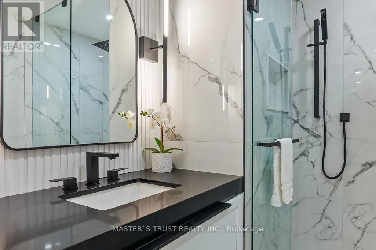
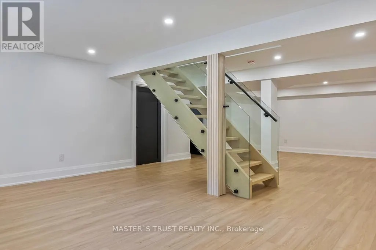
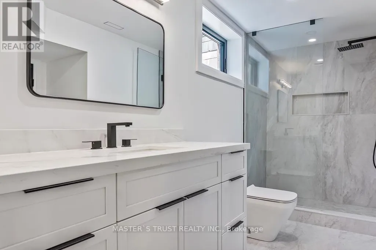
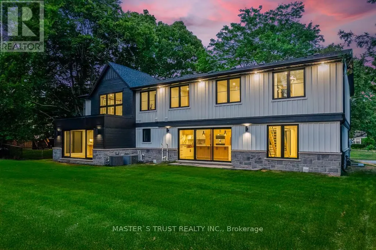
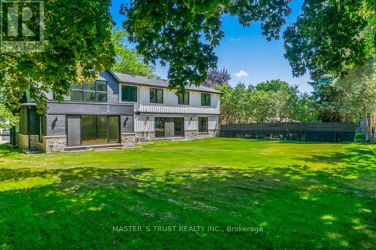
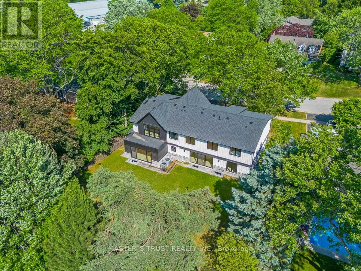
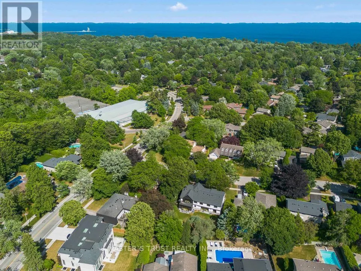
Newly constructed Luxury House! Full Three Levels including Basement! Situated on a quiet tree-lined street in the most Prestigious Southeast Oakville area, this impressive residence offers over 3500 sq ft of total living space, thoughtfully designed to accommodate a variety of modern lifestyles.The main house features 4+1 bedrooms & 5 baths.Step into the double-height foyer, where a statement chandelier sets the tone for the sophisticated interiors & open concept main living area with separate office area.The heart of the home is a custom-designed chefs kitchen, outfitted with premium Wolf and Sub-Zero built-in appliances, incl a beverage fridge.An oversized island, wide plank oak hardwood flooring, and high-end lighting with abundant storage complete the main level.Floating stairs lead you to the 2nd level.The principal bdrm features a walk in closet and 5pc spa like ensuite.3 additional bedrooms and2x4 pc bathrooms offer comfort and privacy.The finished lower level includes an additional 5th bedroom, recreation space, a 4pc bathroom, & rough-in home theatre area. Set on a large,pool-sized lot,the backyard awaits your personal touch ideal for creating a private outdoor retreat.This is a rare chance to be the first tenant sincere-construction of this versatile & luxurious property in the Oakville's most desirable neighbourhoods. (id:7434)
General Features
| Features | Wooded area, Carpet Free, Guest Suite, Sump Pump |
|---|---|
| Community Features | Community Centre |
| Property Type | Single Family |
| Lease | 7990.00 |
| CommunityName | 1006 - FD Ford |
| Amenities | Park, Place of Worship, Public Transit, Schools |
| Building Amenities | Fireplace(s) |
| Building Appliances | Garage door opener remote(s), Oven - Built-In, Range, Water Heater - Tankless |
| Building Cooling Type | Central air conditioning |
| Location Description | Cross Streets: Devon Rd & Maple Grove Dr. ** Directions: Devon Rd & Beechfield Rd. |
| Parking Space Total | 3 |
| Foundation Type | Concrete |
| Building Type | House |
| Ownership Type | Freehold |
| Building.StoriesTotal | 2 |
Interior Features
| Building Fireplace Present | True |
|---|---|
| Building Heating Type | Forced air |
| Building Heating Fuel | Natural gas |
| Basement Development | Finished |
| Basement Type | Full (Finished) |
| Construction Style Attachment | Detached |
| Living Area Range | 2000 |
| Bedrooms | 4+1 |
Exterior Features
| Land Amenities | Park, Place of Worship, Public Transit, Schools |
|---|---|
| Sewer | Sanitary sewer |
| Exterior Finish | Stone, Wood |
Room Details
| Room | Dimensions | Level | Flooring | Details |
|---|---|---|---|---|
| Bathroom | 3.99 m x 1.52 m | Lower level | 1.52 m | |
| Bedroom | 5.05 m x 3.71 m | Lower level | 3.71 m | |
| Bedroom 2 | 3.25 m x 3.1 m | Second level | 3.1 m | |
| Bedroom 3 | 3.25 m x 2.92 m | Second level | 2.92 m | |
| Bedroom 4 | 3.94 m x 3.17 m | Second level | 3.17 m | |
| Dining room | 4.01 m x 3.4 m | Main level | 3.4 m | |
| Eating area | 4.39 m x 2.39 m | Main level | 2.39 m | |
| Foyer | 4.88 m x 2.18 m | Main level | 2.18 m | |
| Great room | 5.36 m x 3.4 m | Main level | 3.4 m | |
| Kitchen | 4.37 m x 4.04 m | Main level | 4.04 m | |
| Laundry room | 5.92 m x 1.83 m | Main level | 1.83 m | |
| Office | 3.91 m x 3.05 m | Main level | 3.05 m | |
| Partial bathroom | 2.06 m x 0.86 m | Main level | 0.86 m | |
| Primary Bedroom | 4.52 m x 3.58 m | Second level | 3.58 m | |
| Recreational, Games room | 9.63 m x 5.33 m | Lower level | 5.33 m | |
| Utility room | 2.69 m x 2.08 m | Lower level | 2.08 m |
Amenities
- Views
- New Construction
- Adult 55+
- Lease To Own
- No Strata Fees
- Furnished
- Primary On Main
- Air Conditioning
- Seller Finance
- Green
- Fixer Upper
- Horse
- Golf
- Fireplace
- Deck
- Garage
- Basement
- Pool

Property vs Single Family Average in L6J 5H9
In The Neighbourhood
Open House
Oakville (FD Ford)
$ 1,859,000
- Type
- Single Family
- Rooms
- 4 Beds + 2.5 Baths
RE/MAX ABOUTOWNE REALTY CORP.
Open House
Oakville
$ 1,859,000
- Type
- Single Family
- Size
- 3,859 SqFt
- Rooms
- 4 Beds + 2.5 Baths
RE/MAX Aboutowne Realty Corp.
Just Listed
Oakville (FD Ford)
$ 1,794,500
- Type
- Single Family
- Rooms
- 5 Beds + 3.5 Baths
RE/MAX ABOUTOWNE REALTY CORP.
Open House
Oakville (FD Ford)
$ 2,190,000
- Type
- Single Family
- Rooms
- 6 Beds + 3 Baths
Re/Max Hallmark Realty Ltd.
Oakville (FD Ford)
$ 3,050,000
- Type
- Single Family
- Rooms
- 5 Beds + 4 Baths
RE/MAX Escarpment Realty Inc., Brokerage
Oakville
$ 3,050,000
- Type
- Single Family
- Size
- 4,356 SqFt
- Rooms
- 5 Beds + 4 Baths
RE/MAX Escarpment Realty Inc.
Open House
Oakville (FD Ford)
$ 1,618,000
- Type
- Single Family
- Rooms
- 4 Beds + 2.5 Baths
BAY STREET GROUP INC.
Oakville (FD Ford)
$ 2,898,000
- Type
- Single Family
- Rooms
- 5 Beds + 2.5 Baths
RE/MAX Aboutowne Realty Corp., Brokerage
Oakville (FD Ford)
$ 999,000
- Type
- Single Family
- Rooms
- 3 Beds + 2.5 Baths
RE/MAX ABOUTOWNE REALTY CORP.
Oakville
$ 999,000
- Type
- Single Family
- Size
- 1,308 SqFt
- Rooms
- 3 Beds + 2.5 Baths
RE/MAX Aboutowne Realty Corp.
Oakville
$ 5,399,000
- Type
- Single Family
- Size
- 5,706 SqFt
- Rooms
- 5 Beds + 4 Baths
RE/MAX Escarpment Realty Inc.
